Some properties hold a lifetime of stories: Offered for the first time in 81 years, 1109 Garfield Ave offers two separate homes on an expansive 10,757-square-foot lot. This home has been the backdrop for growing up, gathering together, and making a home in Venice. Now, this much-loved property is ready for its next chapter. A wide front lawn and mature greenery welcome you into a setting with room to breathe. Sunlight finds its way through the interiors, while patios and outdoor gathering spaces invite life to spill outside - doors open to the afternoon breeze, friends lingering over dinner, and quiet mornings with coffee in the garden. There is an easy, familiar charm here, with room to bring your own style and make new memories. The one-story, three-bedroom, two-bath front house and two-story, two-bedroom, one-and-a-half-bath back house create a natural balance of togetherness and independence. Each has its own living spaces and rhythm, while the generous grounds connect the property as a whole. Keep loved ones close, live in one home and rent the other, or explore the income potential of both - the layout offers flexibility for the way you live now and how life may change. Close to Abbot Kinney, the beach, and Marina del Rey, days can move from a neighborhood coffee to an afternoon by the ocean and dinner near the water. With its deep roots, generous lot, and two distinct homes, the home offers a chance to put down roots of your own and shape a lasting piece of Venice.
For sale
$2,995,000
1109 Garfield Ave, Venice, CA 90291
5beds
2,437sqft
Residential
Built in 1939
10,759 Square Feet Lot
$-- Zestimate®
$1,229/sqft
$-- HOA
What's special
- 3 days
- 280
- 31
Zillow last checked:
Listing updated:
Listed by:
Paige Ogden DRE # 02060052 415-847-4788,
Pardee Properties 310-907-6517,
Emma Russell DRE # 02007330 310-210-1236,
Pardee Properties
Source: CLAW,MLS#: 26999895
Facts & features
Interior
Bedrooms & bathrooms
- Bedrooms: 5
- Bathrooms: 4
- Full bathrooms: 3
- 1/2 bathrooms: 1
Rooms
- Room types: Dining Room, Dining Area, Patio Open, Living Room, Walk-In Closet
Bedroom
- Features: Walk-In Closet(s)
Bathroom
- Features: Tile, Shower Stall, Powder Room, Shower Over Tub
Kitchen
- Features: Counter Top, Formica Counters
Heating
- Forced Air
Cooling
- None
Appliances
- Included: Oven, Gas Oven, Range Hood, Gas Cooking Appliances, Dryer, Washer, Refrigerator, Dishwasher, Disposal, Exhaust Fan
- Laundry: Laundry Room
Features
- Turnkey, Dining Area, Breakfast Nook, Formal Dining Rm, Eat-in Kitchen
- Flooring: Hardwood, Mixed, Tile, Carpet
- Number of fireplaces: 1
- Fireplace features: Living Room, Gas
Interior area
- Total structure area: 2,437
- Total interior livable area: 2,437 sqft
Property
Parking
- Total spaces: 6
- Parking features: Driveway, Private, Guest, Tandem, Garage, Garage - 2 Car, Garage Is Detached
- Garage spaces: 2
- Uncovered spaces: 4
Features
- Levels: One
- Stories: 1
- Entry location: Ground Level w/steps
- Patio & porch: Patio
- Pool features: None
- Spa features: None
- Has view: Yes
- View description: City, City Lights
Lot
- Size: 10,759 Square Feet
- Features: Lawn, Landscaped, Front Yard, Yard, City Lot
Details
- Additional structures: None
- Parcel number: 4237022006
- Zoning: LAR2
- Special conditions: Standard
Construction
Type & style
- Home type: SingleFamily
- Architectural style: Traditional
- Property subtype: Residential
Materials
- Drywall Walls
Condition
- Year built: 1939
Utilities & green energy
- Sewer: In Street
Community & HOA
Community
- Security: Carbon Monoxide Detector(s), Smoke Detector(s)
HOA
- Has HOA: No
Location
- Region: Venice
Financial & listing details
- Price per square foot: $1,229/sqft
- Tax assessed value: $269,204
- Date on market: 10/16/2026
Estimated market value
Not available
Estimated sales range
Not available
$1,889/mo
Price history
| Date | Event | Price |
|---|---|---|
| 10/16/2026 | Listed for sale | $2,995,000$1,229/sqft |
Source:  CLAW #26999895 Report a problem | ||
| 12/2/2020 | Listing removed | $1,250$1/sqft |
Source: Joom Investments LLC Report a problem | ||
| 11/18/2020 | Listed for rent | $1,250$1/sqft |
Source: Joom Investments LLC Report a problem | ||
Public tax history
| Year | Property taxes | Tax assessment |
|---|---|---|
| 2026 | -- | $269,204 +2% |
| 2025 | $3,523 +2.1% | $263,962 +2% |
| 2024 | $3,451 +1.7% | $258,787 +2% |
| 2023 | $3,393 +4.4% | $253,714 +2% |
| 2022 | $3,250 +1.7% | $248,741 +2% |
| 2021 | $3,194 -0.8% | $243,865 +1% |
| 2020 | $3,220 | $241,365 +2% |
| 2019 | $3,220 +8.6% | $236,633 +2% |
| 2018 | $2,964 | $231,994 +2% |
| 2017 | $2,964 +2.1% | $227,446 +2% |
| 2016 | $2,903 +3.3% | $222,988 +1.5% |
| 2015 | $2,811 +0.5% | $219,640 +2% |
| 2014 | $2,796 | $215,338 +4.5% |
| 2011 | -- | $206,043 +0.8% |
| 2010 | -- | $204,504 -0.2% |
| 2009 | -- | $204,991 +4% |
| 2007 | -- | $197,032 +2% |
| 2006 | -- | $193,169 |
| 2005 | -- | $193,169 +4% |
| 2004 | -- | $185,670 +1.9% |
| 2003 | -- | $182,268 +2% |
| 2002 | -- | $178,695 +4% |
| 2000 | -- | $171,758 |
Find assessor info on the county website
Monthly payment
Est. payment
Payment breakdown
Explore the cost of this home by adjusting the details. Changes won't be saved.Climate risks
Neighborhood: Venice
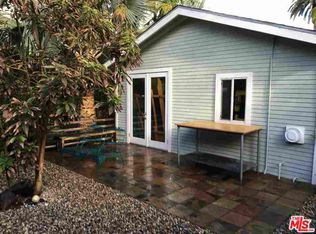
Similar homes
- $2,995,0005 bd5 ba3.5k sqft1076 Palms Blvd, Venice, CA 90291For Sale
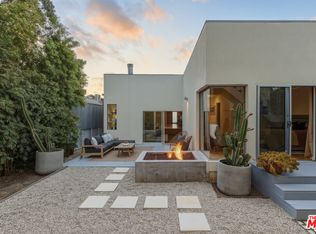 MLS ID #26985607, Matthew Freeman DRE # 01330292, Pardee Properties. CLAW
- $3,450,0004 bd3 ba2.6k sqft722 California Ave, Venice, CA 90291For Sale
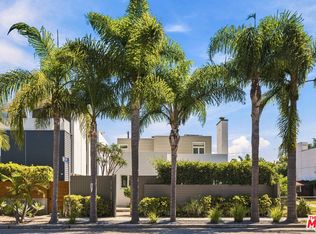 MLS ID #26933647, Paige Ogden DRE # 02060052, Pardee Properties. CLAW
- $2,399,9993 bd2 ba2.4k sqft818 Palms Blvd, Venice, CA 90291For Sale
 MLS ID #26986345, Lorien Olsen DRE # 02222313, Serhant California, Inc. CLAW
- $2,575,0003 bd2 ba1.5k sqft845 Amoroso Pl, Venice, CA 90291For Sale
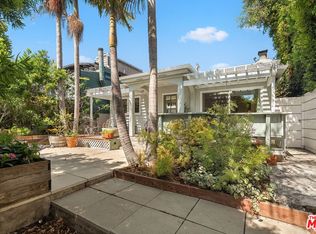 MLS ID #26895361, Barbara Marcus DRE # 01129129, Berkshire Hathaway HomeServices California Properties. CLAW
