An extremely rare Late Modern masterpiece, completely restored and located in the architecturally significant neighborhood of Crestwood Hills in Brentwood. The Gelber Residence was designed by esteemed architect, Martin Gelber, FAIA, who was mentored by such architectural giants as, A. Quincy Jones and Richard Neutra. Not only a rare but a beautifully private property with panoramic views of the canyon, city, and ocean. As you step into the house you are surounded by natural light, the beautiful sculptural design, and the floor-to-ceiling windows all framing the stunning views. To your right is a studio/office space looking out on those views. To the left, you find a den/bedroom, bath, and the ensuite primary bedroom with a fireplace and those forever views. Down the ergonomically designed stairway, an oculus lights the way, to the left is a guest bedroom with its own entrance, deck and hall bath. Turning to the right and opening in front of you is the dining room, living room, conversation area, bar, fireplace, and the galley kitchen, all graced by the custom 18-foot, Clear Heart Redwood ceiling. Surrounding it all is the deck and views. Entertain an intimate group or big party. This property lends itself to both. All cabinetry is custom-made and created to make a simple but powerful architectural statement. The exterior is made of clean angular lines or "fins". This sustainable design is specifically created to keep the house cool in the summer and warm in the winter. Because of this unique energy-conserving element, the property was certified as the first passive solar house in California. In keeping with the sustainable energy-saving properties, the house is also designed to catch cross breezes. Indoors and out, the openness and quiet extends in all directions. The four currents of 1970s Modernism are in perfect balance here. The expansive backyard offers space suitable for a pool or other uses. An unfinished basement allows you to customize for yourself.
For sale
$3,750,000
12268 Canna Rd, Los Angeles, CA 90049
4beds
3,707sqft
Residential, Single Family Residence
Built in 1978
0.4 Acres Lot
$3,656,400 Zestimate®
$1,012/sqft
$8/mo HOA
What's special
- 79 days
- 730
- 36
Zillow last checked:
Listing updated:
Listed by:
Andrea Miller DRE # 01856104 310-980-9979,
Sotheby's International Realty 310-481-6262
Source: CLAW,MLS#: 26854689
Facts & features
Interior
Bedrooms & bathrooms
- Bedrooms: 4
- Bathrooms: 3
- Full bathrooms: 3
Rooms
- Room types: Bar, Basement, Breakfast Area, Dressing Area, Projection, Studio, Living Room, Dining Room
Bedroom
- Features: Dressing Area
Bathroom
- Features: Linen Closet, Low Flow Shower(s), Low Flow Toilet(s), Shower Over Tub, Tile
Kitchen
- Features: Galley Kitchen, Counter Top, Bar
Heating
- Central
Cooling
- Zoned
Appliances
- Included: Microwave, Gas Cooktop, Oven, Dishwasher, Disposal, Exhaust Fan, Washer, Dryer, Range/Oven, Refrigerator, Vented Exhaust Fan
- Laundry: Other
Features
- Bar, Basement, Wired for Sound, High Ceilings, Storage, Living Room Deck Attached, Turnkey, Wet Bar, Central Vacuum, Built-Ins, Dining Area, Breakfast Area
- Flooring: Mixed
- Doors: Sliding Doors, Double Door Entry
- Windows: Skylight(s), Double Pane Windows
- Has basement: Yes
- Number of fireplaces: 2
- Fireplace features: Great Room, Decorative, Gas and Wood
Interior area
- Total structure area: 3,707
- Total interior livable area: 3,707 sqft
Property
Parking
- Total spaces: 2
- Parking features: Direct Access, Storage, Garage Is Attached
- Attached garage spaces: 2
Features
- Levels: Three Or More
- Stories: 2
- Entry location: Ground Level w/steps
- Patio & porch: Deck, Living Room Deck Attached
- Exterior features: Balcony, Rain Gutters
- Pool features: None
- Has spa: Yes
- Spa features: None, Tub With Jets
- Has view: Yes
- View description: Canyon, City, Panoramic, Coastline, Ocean
- Has water view: Yes
- Water view: Coastline,Ocean
Lot
- Size: 0.4 Acres
- Dimensions: 141 x 100
- Features: Landscaped, Back Yard, Cul-De-Sac
Details
- Additional structures: None
- Parcel number: 4493025003
- Zoning: LARE15
- Special conditions: Standard
- Other equipment: Cable
Construction
Type & style
- Home type: SingleFamily
- Architectural style: Architectural
- Property subtype: Residential, Single Family Residence
Materials
- Foundation: Slab
- Roof: Tar/Gravel
Condition
- Year built: 1978
Utilities & green energy
- Sewer: Septic Tank
- Water: Water District
Community & HOA
Community
- Security: Prewired, Security Lights
HOA
- Has HOA: No
- HOA fee: $100 annually
Location
- Region: Los Angeles
Financial & listing details
- Price per square foot: $1,012/sqft
- Tax assessed value: $494,510
- Date on market: 7/8/2026
Estimated market value
$3,656,400
$3.47M - $3.84M
Not available
Price history
| Date | Event | Price |
|---|---|---|
| 9/10/2026 | Listed for sale | $3,750,000$1,012/sqft |
Source:  CLAW #26854689 Report a problem CLAW #26854689 Report a problem | ||
| 8/28/2026 | Contingent | $3,750,000$1,012/sqft |
Source: CLAW #26854689 Report a problem | ||
| 7/8/2026 | Listed for sale | $3,750,000-14.7%$1,012/sqft |
Source: CLAW #26854689 Report a problem | ||
| 6/9/2026 | Listing removed | $4,395,000$1,186/sqft |
Source: CLAW #26666943 Report a problem | ||
| 3/20/2026 | Listed for sale | $4,395,000-26.7%$1,186/sqft |
Source: CLAW #26666943 Report a problem | ||
| 10/1/2025 | Listing removed | $5,995,000$1,617/sqft |
Source: CLAW #25539423 Report a problem | ||
| 6/6/2025 | Listed for sale | $5,995,000$1,617/sqft |
Source: CLAW #25539423 Report a problem | ||
Public tax history
| Year | Property taxes | Tax assessment |
|---|---|---|
| 2026 | -- | $494,510 +2% |
| 2025 | $6,209 +1.9% | $484,815 +2% |
| 2024 | $6,096 +1.8% | $475,310 +2% |
| 2023 | $5,986 +4.6% | $465,991 +2% |
| 2022 | $5,721 +1.6% | $456,855 +2% |
| 2021 | $5,628 -0.9% | $447,898 +1% |
| 2020 | $5,679 | $443,306 +2% |
| 2019 | $5,679 +5.5% | $434,614 +2% |
| 2018 | $5,383 | $426,093 +2% |
| 2017 | $5,383 +2.1% | $417,739 +2% |
| 2016 | $5,271 +3.1% | $409,549 +1.5% |
| 2015 | $5,113 +0.9% | $403,398 +2% |
| 2014 | $5,067 | $395,497 +2.5% |
| 2012 | -- | $385,992 +2% |
| 2011 | -- | $378,424 +0.8% |
| 2010 | -- | $375,597 -0.2% |
| 2009 | -- | $376,490 +2% |
| 2008 | -- | $369,109 +2% |
| 2007 | -- | $361,873 +2% |
| 2006 | -- | $354,778 |
| 2005 | -- | $354,778 +4% |
| 2004 | -- | $341,003 +1.9% |
| 2003 | -- | $334,755 +2% |
| 2002 | -- | $328,192 +4% |
| 2000 | -- | $315,450 |
Find assessor info on the county website
Monthly payment
Est. payment
Payment breakdown
Explore the cost of this home by adjusting the details. Changes won't be saved.Climate risks
Neighborhood: Brentwood
- $2,203,2003 bd2 ba1.4k sqft1048 Hanley Ave, Los Angeles, CA 90049Off Market
- $4,051,3003 bd3 ba3.5k sqft1044 Hanley Ave, Los Angeles, CA 90049Off Market
- $2,782,1003 bd-- ba2.2k sqft1052 Hanley Ave, Los Angeles, CA 90049Off Market
- $2,378,8003 bd2 ba1.9k sqft1073 Hanley Ave, Los Angeles, CA 90049Off Market

Similar homes
- $3,299,0004 bd5 ba2.9k sqft2527 Banyan Dr, Los Angeles, CA 90049For Sale
 MLS ID #26986397, Joel Fajardo DRE # 01847613, Keller Williams Studio City. CLAW
 - $3,350,0003 bd3 ba1.9k sqft716 Rochedale Way, Los Angeles, CA 90049For Sale
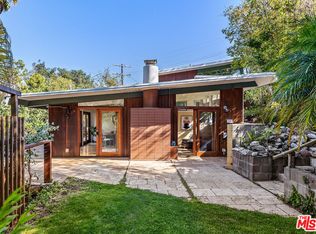 MLS ID #26852919, Marc Joseph DRE # 01323952, Triangle Crest. CLAW
 - $3,295,0003 bd2 ba2k sqft810 Bramble Way, Los Angeles, CA 90049For Sale
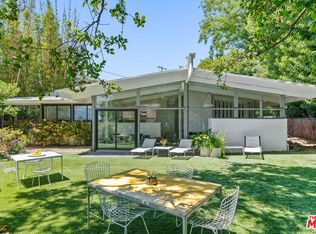 MLS ID #26892999, Clifford Rowe DRE # 00986502, Compass. CLAW
 - $2,598,0004 bd3 ba2.5k sqft2537 Cordelia Rd, Los Angeles, CA 90049For Sale
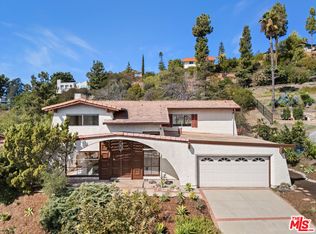 MLS ID #26877803, Carolyn Taff DRE # 01074069, Coldwell Banker Realty. CLAW
