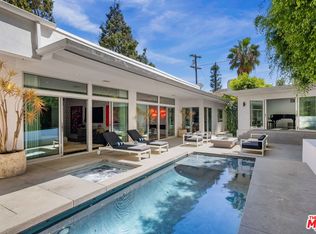
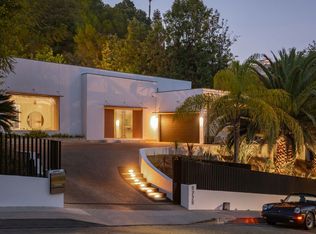
Introducing 1124 Summit, a gated contemporary residence where bold architecture, walls of glass, and lush greenery create a private Beverly Hills retreat. With 3 bedrooms and 3.5 baths across approx. 3,000 SF, this single story home is designed for seamless indoor outdoor living and effortless entertaining. Floating steps cross a reflecting pool and lead to a dramatic custom pivot door. Inside, porcelain floors, tray ceilings, and open living spaces are anchored by a striking floor to ceiling book matched marble fireplace. Fleetwood pocket doors disappear into the walls, opening the interiors to the pool, outdoor living areas, and treetop views. The oversized chef's kitchen is a true showpiece, featuring sleek European cabinetry, two islands, a 48 inch workstation sink, dual dishwashers, and a full suite of Miele appliances, complemented by chef size Sub Zero refrigerator and freezer columns. A striking beverage station integrated into the island keeps champagne, wine, and bottled drinks chilled and ready to serve; while the adjoining bar features a dual zone beverage cooler, and custom floor to ceiling temperature controlled wine cellar. The primary suite opens directly to the pool, and includes a walk in closet and serene bath. Two additional en-suite bedrooms offer beautifully appointed accommodations for family or guests. Private, polished, and beautifully connected to the outdoors, 1124 Summit captures modern Beverly Hills living with effortless style, just minutes from Rodeo Drive, world class shopping, and the city's best restaurants.
For sale
$6,195,000
1124 Summit Dr, Beverly Hills, CA 90210
3beds
3,000sqft
Residential, Single Family Residence
Built in 1962
0.43 Acres Lot
$6,134,600 Zestimate®
$2,065/sqft
$-- HOA
What's special
- 11 days
- 1,354
- 64
Zillow last checked:
Listing updated:
Listed by:
Rochelle Maize DRE # 01365331 310-968-8828,
Nourmand & Associates-BH 310-274-4000
Source: CLAW,MLS#: 26993157
Facts & features
Interior
Bedrooms & bathrooms
- Bedrooms: 3
- Bathrooms: 4
- Full bathrooms: 4
Rooms
- Room types: Breakfast Area, Great Room, Family Room, Dining Room, Formal Entry, Powder
Heating
- Central
Cooling
- Central Air
Appliances
- Included: Barbeque, Dryer, Freezer, Disposal, Refrigerator, Range/Oven, Washer
- Laundry: Inside
Features
- Built-Ins
- Flooring: Stone Tile
- Has fireplace: Yes
- Fireplace features: Living Room
Interior area
- Total structure area: 3,000
- Total interior livable area: 3,000 sqft
Property
Parking
- Total spaces: 2
- Parking features: Garage - 2 Car, Driveway Gate, Oversized, Private Garage
- Has garage: Yes
- Has uncovered spaces: Yes
Features
- Levels: One
- Has private pool: Yes
- Pool features: Private
- Has spa: Yes
- Spa features: Private
- Has view: Yes
- View description: Trees/Woods
Lot
- Size: 0.43 Acres
- Dimensions: 253 x 74
Details
- Additional structures: None
- Parcel number: 4348006019
- Zoning: BHR1*
- Special conditions: Standard
Construction
Type & style
- Home type: SingleFamily
- Architectural style: Contemporary
- Property subtype: Residential, Single Family Residence
Condition
- Year built: 1962
Community & HOA
HOA
- Has HOA: No
Location
- Region: Beverly Hills
Financial & listing details
- Price per square foot: $2,065/sqft
- Tax assessed value: $2,844,568
- Date on market: 10/2/2026
Estimated market value
$6,134,600
$5.83M - $6.44M
Not available
Price history
| Date | Event | Price |
|---|---|---|
| 10/2/2026 | Listed for sale | $6,195,000-3.2%$2,065/sqft |
Source:  CLAW #26993157 Report a problem CLAW #26993157 Report a problem | ||
| 9/9/2026 | Listing removed | $6,399,000$2,133/sqft |
Source: CLAW #26836487 Report a problem | ||
| 5/21/2026 | Listed for sale | $6,399,000-5.9%$2,133/sqft |
Source: CLAW #26836487 Report a problem | ||
| 12/10/2025 | Listing removed | $6,799,000$2,266/sqft |
Source: CLAW #25554955 Report a problem | ||
| 7/25/2025 | Price change | $6,799,000-2.7%$2,266/sqft |
Source: CLAW #25554955 Report a problem | ||
| 6/20/2025 | Price change | $6,989,000-0.1%$2,330/sqft |
Source: CLAW #25554955 Report a problem | ||
| 5/3/2025 | Listed for sale | $6,995,000$2,332/sqft |
Source: CLAW #25531747 Report a problem | ||
| 4/10/2025 | Listing removed | $6,995,000$2,332/sqft |
Source:  Douglas Elliman #25498417 Report a problem Douglas Elliman #25498417 Report a problem | ||
| 2/13/2025 | Listed for sale | $6,995,000$2,332/sqft |
Source: CLAW #25498417 Report a problem | ||
| 12/13/2024 | Listing removed | $6,995,000$2,332/sqft |
Source: Douglas Elliman #24-440327 Report a problem | ||
| 9/23/2024 | Listed for sale | $6,995,000$2,332/sqft |
Source: CLAW #24-440327 Report a problem | ||
| 9/18/2024 | Listing removed | $6,995,000$2,332/sqft |
Source: Douglas Elliman #24-438399 Report a problem | ||
| 9/16/2024 | Listed for sale | $6,995,000-5.4%$2,332/sqft |
Source: Douglas Elliman #24-438399 Report a problem | ||
| 8/17/2024 | Listing removed | -- |
Source: CLAW #24-352151 Report a problem | ||
| 6/20/2024 | Price change | $7,395,000-1.3%$2,465/sqft |
Source: CLAW #24-352151 Report a problem | ||
| 4/3/2024 | Price change | $7,495,000-6.3%$2,498/sqft |
Source: CLAW #24-352151 Report a problem | ||
| 2/3/2024 | Listed for sale | $7,995,000-10.2%$2,665/sqft |
Source: CLAW #24-352151 Report a problem | ||
| 12/21/2023 | Listing removed | -- |
Source: CLAW #23-309235 Report a problem | ||
| 4/14/2023 | Listed for sale | $8,900,000+256%$2,967/sqft |
Source: CLAW #23-260128 Report a problem | ||
| 1/25/2023 | Listing removed | -- |
Source: Zillow Rentals Report a problem | ||
| 12/8/2022 | Price change | $24,950-14%$8/sqft |
Source: Zillow Rentals Report a problem | ||
| 11/18/2022 | Listed for rent | $29,000$10/sqft |
Source: Zillow Rental Network_1 #22-219263 Report a problem | ||
| 5/10/2019 | Sold | $2,500,000-16.5%$833/sqft |
Source:  CLAW #19432738 Report a problem CLAW #19432738 Report a problem | ||
| 4/16/2019 | Pending sale | $2,995,000$998/sqft |
Source: Berkshire Hathaway HomeServices California #19432738 Report a problem | ||
| 3/27/2019 | Listed for sale | $2,995,000$998/sqft |
Source: BHHS California Properties #19-432738 Report a problem | ||
Public tax history
| Year | Property taxes | Tax assessment |
|---|---|---|
| 2026 | -- | $2,844,568 +2% |
| 2025 | $33,891 +2.3% | $2,788,793 +2% |
| 2024 | $33,121 +1.8% | $2,734,112 +2% |
| 2023 | $32,526 +2.9% | $2,680,502 +2% |
| 2022 | $31,596 +3% | $2,627,944 +2% |
| 2021 | $30,679 +0.3% | $2,576,417 +1% |
| 2020 | $30,577 | $2,550,000 +708.3% |
| 2019 | $30,577 +723.2% | $315,487 +2% |
| 2018 | $3,715 | $309,302 +2% |
| 2017 | $3,715 +2.3% | $303,238 +2% |
| 2016 | $3,630 +2.5% | $297,293 +1.5% |
| 2015 | $3,541 +7.2% | $292,828 +2% |
| 2014 | $3,304 | $287,093 +2.5% |
| 2012 | -- | $280,194 +2% |
| 2011 | -- | $274,701 +0.8% |
| 2010 | -- | $272,649 -0.2% |
| 2009 | -- | $273,297 +2% |
| 2008 | -- | $267,939 +2% |
| 2007 | -- | $262,686 +2% |
| 2006 | -- | $257,536 |
| 2005 | -- | $257,536 +4% |
| 2004 | -- | $247,537 +1.9% |
| 2003 | -- | $243,001 +2% |
| 2002 | -- | $238,237 +4% |
| 2000 | -- | $228,988 |
Find assessor info on the county website
Monthly payment
Est. payment
Payment breakdown
Explore the cost of this home by adjusting the details. Changes won't be saved.Climate risks
Neighborhood: Beverly Hills Gateway
- $12,178,6004 bd5 ba16k sqft1125 Carolyn Way, Beverly Hills, CA 90210Off Market
- $6,635,2005 bd6 ba4.6k sqft1115 Carolyn Way, Beverly Hills, CA 90210Off Market
- $12,693,6009 bd10 ba7.1k sqft1129 Summit Dr, Beverly Hills, CA 90210Off Market
- $9,000,0006 bd-- ba7.2k sqft1130 Summit Dr, Beverly Hills, CA 90210Off Market
Similar homes
- $6,750,0004 bd3 ba2.7k sqft3035 Lake Glen Dr, Beverly Hills, CA 90210For Sale
 MLS ID #26876963, Ruiya Feng DRE # 02045358, The Agency. CLAW
 - $6,300,0004 bd6 ba3.1k sqft521 Loring Ave, Los Angeles, CA 90024For Sale
 MLS ID #26993793, Bjorn Farrugia DRE # 01864250, Carolwood Estates. CLAW
 - $3,895,0004 bd4 ba3k sqft1311 N Beverly Dr, Beverly Hills, CA 90210For Sale
 MLS ID #26986527, Zach Goldsmith DRE # 01454329, The Agency. CLAW
 - $5,995,0004 bd5 ba4.4k sqft9229 Robin Dr, Los Angeles, CA 90069For Sale
 MLS ID #26847851, Rayni Williams DRE # 01496786, The Beverly Hills Estates. CLAW
