A compelling expression of contemporary design--bold, refined, and seamlessly attuned to the Southern California climate and lifestyle, this spectacular Architectural residence has been newly transformed through an extensive and meticulously executed renovation. Singular in design and dramatic in scale, it has irresistible curb appeal and is conveniently located in Prime Westwood Hills on one of its loveliest tree-lined avenues. A tall pivot entry door introduces open and airy interiors, voluminous in scale with soaring trussed ceilings and an extraordinary interplay of natural light streaming through banks of clerestory windows, curved walls of glass and expansive, disappearing telescoping sliding-glass doors. Interior walls are done in a rich neutral palate of smooth Venetian plaster; the floors are wide-planked engineered white oak and porcelain. The result is an effortlessly refined environment where interior and exterior spaces exist in perfect harmony. Every detail reflects a commitment to understated luxury and timeless design. At the heart of the residence, the vast entertaining spaces are separately defined yet contiguous with their soaring, two-story ceilings; this wide-open space was conceived for both grand-scale and intimate entertaining. The living room, family room and dining area offer multiple seating vignettes, a magnificent fireplace and a full wet-bar. These fabulous spaces open easily to the truly exciting, quintessentially private backyard which offers plenty of lounging space around the dramatically striking pool and spa. All this is set against the backdrop of artfully tiered landscaping which adds a restorative air of tranquility. The grounds are a natural, seamless extension of the architecture itself. The gourmet kitchen is equally compelling and a chef's dream with its sleek custom cabinetry, beautiful Taj Mahal quartz countertops and high-quality, top-tier appliances. There are extensive built-ins, a walk-in pantry and a substantial seating island, perfect for everyday dining. The five ensuite bedrooms provide exceptional comfort and flexibility. The primary suite is a true retreat, featuring a romantic fireplace, a sitting area, a bar with a refrigerator, an impressive walk-in closet and dressing area and a private lounging deck overlooking the grounds. Its spa-inspired sky-lit bath is thoughtfully composed with dual, Calacata Viola-clad vanities, an oversized shower and a deep soaking tub. Occupying the uppermost level is a flexible suite with its own bath and walk-in closet opening to an expansive lounging terrace taking in sweeping city lights and treetop vistas. Three additional ensuite bedrooms are found throughout this uniquely special home. There's direct access from the finished two-car garage, a dedicated laundry room, a wine storage room and a fitness studio. Located in the much sought-after Warner Avenue Elementary School District and within close proximity to UCLA, Westwood Village, Brentwood, Century City and Beverly Hills and to all the fine shopping and dining each area offers.
For sale
$5,895,000
255 S Bentley Ave, Los Angeles, CA 90049
5beds
4,345sqft
:
Get pre-qualified$39,041/mo
Residential, Single Family Residence
Built in 1991
7,222 Square Feet Lot
$5,616,100 Zestimate®
$1,357/sqft
$-- HOA
What's special
- 32 days |
- 1,521 |
- 120 |
Zillow last checked:
Listing updated:
Listed by:
Laurence Young DRE # 00999537 310-801-9355,
Berkshire Hathaway HomeServices California Properties 310-777-7800
Source: CLAW,MLS#: 26851267
Facts & features
Interior
Bedrooms & bathrooms
- Bedrooms: 5
- Bathrooms: 6
- Full bathrooms: 2
- 3/4 bathrooms: 3
- 1/2 bathrooms: 1
Rooms
- Room types: Breakfast Area, Dining Area, Entry, Family Room, Great Room, Living Room, Patio Covered, Patio Open, Powder, Walk-In Closet, Walk-In Pantry, Utility Room, Wine Cellar, Bar, Gym
Bedroom
- Features: Walk-In Closet(s)
- Level: Main
Bathroom
- Features: Powder Room, Remodeled, Shower and Tub, Shower Over Tub, Shower Stall, Double Vanity(s), Low Flow Toilet(s)
Kitchen
- Features: Remodeled, Open to Family Room, Gourmet Kitchen, Kitchen Island
Heating
- Central
Cooling
- Central Air, Zoned
Appliances
- Included: Built-In Gas, Built-Ins, Gas Cooktop, Double Oven, Microwave, Indoor Grill, Range Hood, Dishwasher, Dryer, Freezer, Disposal, Ice Maker, Exhaust Fan, Range/Oven, Refrigerator, Washer, Gas Water Heater
- Laundry: Inside, Laundry Room
Features
- Bar, Built-in Features, Cathedral-Vaulted Ceilings, Dry Bar, High Ceilings, Recessed Lighting, Two Story Ceilings, Wet Bar, Beamed Ceilings, Open Floorplan, Turnkey, Built-Ins, Breakfast Area, Dining Area, Eat-in Kitchen
- Flooring: Engineered Hardwood, Porcelain, Carpet
- Doors: Sliding Doors
- Windows: Skylight(s)
- Number of fireplaces: 2
- Fireplace features: Living Room, Gas
Interior area
- Total structure area: 4,345
- Total interior livable area: 4,345 sqft
Video & virtual tour
Property
Parking
- Total spaces: 4
- Parking features: Driveway, Garage - 2 Car
- Garage spaces: 2
- Uncovered spaces: 2
Accessibility
- Accessibility features: None
Features
- Levels: Three Or More
- Stories: 4
- Entry location: Main Level
- Patio & porch: Patio, Living Room Deck Attached, Deck, Slab
- Exterior features: Rain Gutters, Balcony
- Has private pool: Yes
- Pool features: Heated And Filtered, In Ground, Private
- Has spa: Yes
- Spa features: In Ground, Heated, Private
- Fencing: Stucco Wall,Wood,Fenced,Fenced Yard
- Has view: Yes
- View description: City Lights, Tree Top, Park/Greenbelt
- Waterfront features: None
Lot
- Size: 7,222 Square Feet
- Features: Back Yard, Curbs, Landscaped, Lawn, Yard, Wooded, Street Lighting, Single Lot, Sidewalks, Secluded, City Lot
Details
- Additional structures: None
- Parcel number: 4366019032
- Zoning: LAR1
- Special conditions: Standard
Construction
Type & style
- Home type: SingleFamily
- Architectural style: Architectural
- Property subtype: Residential, Single Family Residence
Materials
- Stucco
- Foundation: Raised
- Roof: Flat
Condition
- Updated/Remodeled
- Year built: 1991
Utilities & green energy
- Sewer: In Street Paid
- Water: Public
- Utilities for property: Underground Utilities
Community & HOA
Community
- Security: Exterior Security Lights, Security System Owned, Alarm System
HOA
- Has HOA: No
Location
- Region: Los Angeles
Financial & listing details
- Price per square foot: $1,357/sqft
- Tax assessed value: $1,820,299
- Annual tax amount: $22,175
- Date on market: 6/25/2026
- Road surface type: Paved, Asphalt
Estimated market value
$5,616,100
$5.34M - $5.90M
$14,588/mo
Price history
| Date | Event | Price |
|---|---|---|
| 6/25/2026 | Listed for sale | $5,895,000+68.4%$1,357/sqft |
Source:  CLAW #26851267 Report a problem CLAW #26851267 Report a problem | ||
| 11/12/2025 | Sold | $3,500,000-22.2%$806/sqft |
Source: CLAW #25559085 Report a problem | ||
| 10/21/2025 | Pending sale | $4,499,000$1,035/sqft |
Source: CLAW #25559085 Report a problem | ||
| 8/7/2025 | Price change | $4,499,000-7.2%$1,035/sqft |
Source: CLAW #25559085 Report a problem | ||
| 7/2/2025 | Price change | $4,849,000-1%$1,116/sqft |
Source: CLAW #25559085 Report a problem | ||
| 3/31/2025 | Listed for sale | $4,899,000$1,128/sqft |
Source: CLAW #25495375 Report a problem | ||
Public tax history
| Year | Property taxes | Tax assessment |
|---|---|---|
| 2025 | $22,175 +1.2% | $1,820,299 +2% |
| 2024 | $21,912 +2% | $1,784,608 +2% |
| 2023 | $21,491 +4.9% | $1,749,617 +2% |
| 2022 | $20,495 +1.3% | $1,715,312 +2% |
| 2021 | $20,234 -1% | $1,681,680 +1% |
| 2020 | $20,441 | $1,664,438 +2% |
| 2019 | $20,441 +4.6% | $1,631,803 +2% |
| 2018 | $19,540 | $1,599,808 +2% |
| 2017 | $19,540 +2.2% | $1,568,440 +2% |
| 2016 | $19,117 +2.4% | $1,537,687 +1.5% |
| 2015 | $18,675 +1.2% | $1,514,591 +2% |
| 2014 | $18,458 | $1,484,923 +2.5% |
| 2012 | -- | $1,449,229 +2% |
| 2011 | -- | $1,420,814 +0.8% |
| 2010 | -- | $1,410,196 -0.2% |
| 2009 | -- | $1,413,547 +2% |
| 2008 | -- | $1,385,831 +2% |
| 2007 | -- | $1,358,659 +2% |
| 2006 | -- | $1,332,019 |
| 2005 | -- | $1,332,019 +4% |
| 2004 | -- | $1,280,297 +1.9% |
| 2003 | -- | $1,256,833 +2% |
| 2002 | -- | $1,232,190 +4% |
| 2000 | -- | $1,184,345 |
Find assessor info on the county website
Monthly payment
Est. payment
Payment breakdown
Explore the cost of this home by adjusting the details. Changes won't be saved.Climate risks
Neighborhood: Westwood
Nearby schools
GreatSchools rating
- 8/10Warner Avenue Elementary SchoolGrades: K-5Distance: 1.5 mi
- 7/10Emerson Community Charter SchoolGrades: 6-8Distance: 1.8 mi
- 6/10University Senior High School CharterGrades: 9-12Distance: 1.8 mi
- $2,132,1003 bd3 ba1.9k sqft263 S Bentley Ave, Los Angeles, CA 90049Off Market
- $2,675,8004 bd3 ba2.4k sqft249 S Bentley Ave, Los Angeles, CA 90049Off Market
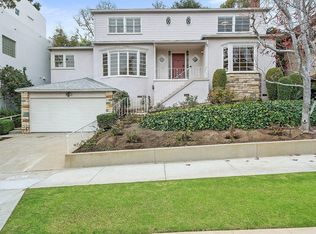
- $2,414,7003 bd2 ba1.8k sqft271 S Bentley Ave, Los Angeles, CA 90049Off Market
- $2,479,6003 bd3 ba2.1k sqft252 Tavistock Ave, Los Angeles, CA 90049Off Market
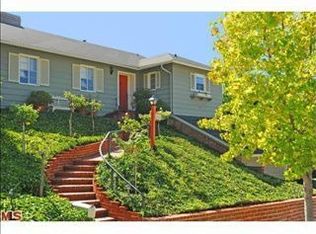
- $2,451,0004 bd3 ba2.2k sqft246 Tavistock Ave, Los Angeles, CA 90049Off Market
- $3,400,0004 bd4 ba2.2k sqft241 S Bentley Ave, Los Angeles, CA 90049Sold
- $2,855,2002 bd4 ba2.6k sqft258 Tavistock Ave, Los Angeles, CA 90049Off Market
- $3,653,6006 bd5 ba2.9k sqft240 Tavistock Ave, Los Angeles, CA 90049Off Market
A local agent can set up tours, give advice and negotiate with sellers.
Similar homes
- $5,950,0003 bd5 ba3.2k sqft943 Moraga Dr, Los Angeles, CA 90049For Sale
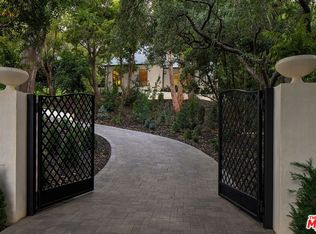 MLS ID #26857753, Gary Swernik DRE # 01385518, Coldwell Banker Realty. CLAW
 - $5,195,0005 bd6 ba4.1k sqft2536 Pesquera Dr, Los Angeles, CA 90049For Sale
 MLS ID #26851285, David Offer DRE # 01150357, Berkshire Hathaway HomeServices California Properties. CLAW
 - $5,400,0006 bd5 ba4.3k sqft2110 Westridge Rd, Los Angeles, CA 90049For Sale
 MLS ID #26844837, Lea Porter DRE # 00932907, The Beverly Hills Estates. CLAW
 - $4,450,0004 bd4 ba3.9k sqft179 Beloit Ave, Los Angeles, CA 90049For Sale
 MLS ID #26857279, Dena Luciano DRE # 01827352, Douglas Elliman. CLAW
 - $5,395,0005 bd6 ba6k sqft3116 Elvido Dr, Los Angeles, CA 90049For SaleMLS ID #26836403, Aram Afshar DRE # 01484569, Coldwell Banker Realty. CLAW
- $5,900,0004 bd4 ba6.2k sqft9716 Oak Pass Rd, Beverly Hills, CA 90210For SaleMLS ID #26798743, Sokrat Arzumanyan DRE # 01901158, Beverly & Company Luxury Properties. CLAW
- $7,395,0005 bd5 ba4.7k sqft2306 Cheryl Pl, Los Angeles, CA 90049For SaleMLS ID #26804973, Todd Baker DRE # 01446166, Coldwell Banker Realty. CLAW
- $5,695,0005 bd6 ba4.1k sqft813 N Doheny Dr, Beverly Hills, CA 90210For SaleMLS ID #26850223, David Akhtarzad DRE # 01420000, David Akhtarzad. CLAW
- $4,675,0005 bd5 ba3.2k sqft3640 Mandeville Canyon Rd, Los Angeles, CA 90049For SaleMLS ID #26842421, Juliette Hohnen DRE # 01772623, Douglas Elliman. CLAW
- $5,950,0005 bd6 ba5.4k sqft2207 Bowmont Dr, Beverly Hills, CA 90210For SaleMLS ID #26638645, Thomas Davila DRE # 01725619, Compass. CLAW
- $5,995,0005 bd5 ba4.8k sqft2502 7th St, Santa Monica, CA 90405For SaleMLS ID #26855863, Graham J. Larson DRE # 01905737, Sotheby's International Realty. CLAW
- $5,395,0005 bd6 ba4.2k sqft9455 Eden Dr, Beverly Hills, CA 90210For SaleMLS ID #26857381, Rayni Williams DRE # 01496786, The Beverly Hills Estates. CLAW
- $7,995,0005 bd6 ba5.3k sqft126 S Westgate Ave, Los Angeles, CA 90049For SaleMLS ID #26722977, Ari Afshar DRE # 01753779, Compass. CLAW
- $5,795,0006 bd7 ba5.6k sqft17145 Addison St, Encino, CA 91316For SaleMLS ID #26855735, Nancy Osborne DRE # 01859960, Compass. CLAW
- $5,995,0004 bd5 ba4.4k sqft9229 Robin Dr, Los Angeles, CA 90069For SaleMLS ID #26847851, Rayni Williams DRE # 01496786, The Beverly Hills Estates. CLAW
- $5,495,0004 bd6 ba5k sqft8732 Rangely Ave, West Hollywood, CA 90048For SaleMLS ID #26851847, Jennifer Okhovat DRE # 01866951, Compass. CLAW
- $4,799,0005 bd6 ba4.4k sqft844 N Harper Ave, Los Angeles, CA 90046For SaleMLS ID #26827221, Marcy Roth DRE # 02008165, Douglas Elliman. CLAW
- $4,795,0004 bd4 ba3.9k sqft8559 Edwin Dr, Los Angeles, CA 90046For SaleMLS ID #26844497, Bryce Pennel DRE # 02009053, Douglas Elliman. CLAW
- $4,995,0004 bd5 ba3.5k sqft2241 Bowmont Dr, Beverly Hills, CA 90210For SaleMLS ID #26848275, Jade Mills DRE # 00526877, Coldwell Banker Realty. CLAW
- $5,995,0004 bd6 ba5.6k sqft2235 Chislehurst Dr, Los Angeles, CA 90027For SaleMLS ID #26846273, Konstantine Valissarakos DRE # 01023114, Nourmand & Associates-HW. CLAW
Local buyer's agents are ready to help
