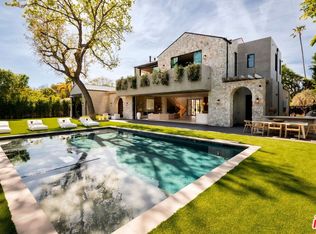
Now and then, you come upon a property that speaks luxury! This Amestoy Tennis Court Estate offers an unparalleled sense of seclusion and serenity, enhanced by distinctive designer details. This estate is a truly exceptional property situated on more than half an acre of verdant grounds, surrounded by mature trees, passion fruit vines, mango, and peach trees. This magnificent home was recently redesigned with rich designer appointments to create a perfect blend of inviting charm and modern conveniences for today's family. The residence boasts grand living interiors and expansive outdoor spaces, including impressive features such as a championship-sized tennis court and a luxurious swimming pool with spa, a full outdoor kitchen, and a fireplace, all surrounded by lush, mature foliage. Upon entering the gated property, you are greeted by a dramatic foyer featuring a curved staircase and sweeping views of the garden and pool. The kitchen and family areas are open, offering double islands and floor-to-ceiling pocket doors that provide seamless indoor-outdoor living. There is a private dining room and formal living area that add rich layers to the home, with each room flowing effortlessly into the next. A grand fireplace anchors both the living and dining rooms, setting the tone for entertaining with warmth and sophistication. The adjoining family room is the heart of the home, featuring built-in bookcases and a French-inspired bar. The pocket glass doors invite you into the lush outdoor living space, an ideal setting for casual gatherings, moonlit al fresco dinners, or simply enjoying the coveted indoor-outdoor lifestyle in everyday life. Indulge your culinary passions and entertain with ease in the sun-drenched eat-in kitchen, featuring custom cabinetry, top-of-the-line Sub-Zero and Wolf appliances, a prep island, and breakfast bar. The double walk-in pantry provides abundant storage and easy access to family favorites. Even the most discerning home chefs will feel at home in this exquisite kitchen. An expansive staircase leads to the upper level with four en-suite bedrooms. The primary suite is a retreat of its own, boasting a spacious sitting area with a fireplace, custom-designed his-and-hers walk-in closets, and an en-suite bath with separate vanity areas, a walk-in shower, and a soaking tub. An additional bedroom is located in the junior ADU on the first floor, offering privacy for guests or an ideal home office setup. Each space in this stunning home has been thoughtfully designed and transformed with quality and timeless style in mind. The luxury and attention to detail must be seen to be truly appreciated. Come discover this extraordinary residence nestled in the highly coveted Amestoy Estates.
For sale
$5,695,000
17145 Addison St, Encino, CA 91316
6beds
5,693sqft
Residential, Single Family Residence
Built in 1978
0.52 Acres Lot
$5,366,400 Zestimate®
$1,000/sqft
$-- HOA
What's special
- 34 days
- 527
- 40
Zillow last checked:
Listing updated:
Listed by:
Nancy Osborne DRE # 01859960 310-795-6600,
Serhant California, Inc 949-697-2781
Source: CLAW,MLS#: 26924603
Facts & features
Interior
Bedrooms & bathrooms
- Bedrooms: 6
- Bathrooms: 7
- Full bathrooms: 7
Rooms
- Room types: Breakfast Bar, Powder, Lanai, Great Room, Living Room, Dining Room, Patio Covered
Heating
- Central
Cooling
- Central Air, Dual
Appliances
- Included: Disposal, Freezer, Dishwasher, Microwave, Vented Exhaust Fan, Refrigerator, Range/Oven, Water Purifier
- Laundry: Laundry Area
Features
- Built-Ins
- Flooring: Ceramic Tile, Engineered Hardwood, Porcelain
- Number of fireplaces: 4
- Fireplace features: Family Room, Living Room, Patio
Interior area
- Total structure area: 5,693
- Total interior livable area: 5,693 sqft
Property
Parking
- Total spaces: 4
- Parking features: Auto Driveway Gate, Secured, Covered, Garage Door Opener, Driveway, Garage - 1 Car, Private
- Has garage: Yes
- Has uncovered spaces: Yes
Features
- Levels: Two
- Stories: 2
- Pool features: Heated, In Ground
- Spa features: In Ground, Heated
- View description: None
Lot
- Size: 0.52 Acres
- Dimensions: 71 x 321
Details
- Additional structures: Shed(s)
- Parcel number: 2258011023
- Zoning: LARA
- Special conditions: Standard
Construction
Type & style
- Home type: SingleFamily
- Architectural style: Contemporary
- Property subtype: Residential, Single Family Residence
Condition
- Year built: 1978
Community & HOA
Community
- Security: Alarm System
HOA
- Has HOA: No
Location
- Region: Encino
Financial & listing details
- Price per square foot: $1,000/sqft
- Tax assessed value: $3,870,165
- Date on market: 9/21/2026
Estimated market value
$5,366,400
$5.10M - $5.63M
Not available
Price history
| Date | Event | Price |
|---|---|---|
| 9/21/2026 | Listed for sale | $5,695,000-1.7%$1,000/sqft |
Source:  CLAW #26924603 Report a problem | ||
| 7/31/2026 | Listing removed | $5,795,000$1,018/sqft |
Source: CLAW #26855735 Report a problem | ||
| 7/6/2026 | Listed for sale | $5,795,000+67.2%$1,018/sqft |
Source: CLAW #26855735 Report a problem | ||
| 9/21/2020 | Sold | $3,466,500-1%$609/sqft |
Source:  CLAW #20569598 Report a problem | ||
| 8/25/2020 | Pending sale | $3,499,997$615/sqft |
Source: Compass #20569598 Report a problem | ||
| 8/15/2020 | Price change | $3,499,997-1.3%$615/sqft |
Source: Compass #20569598 Report a problem | ||
| 4/28/2020 | Listed for sale | $3,545,000+72.9%$623/sqft |
Source: Compass #20569598 Report a problem | ||
| 7/20/2018 | Sold | $2,050,000-2.4%$360/sqft |
Source: Public Record Report a problem | ||
| 6/15/2018 | Pending sale | $2,099,999$369/sqft |
Source: BHHS California Properties #SR18086957 Report a problem | ||
| 4/27/2018 | Listed for sale | $2,099,999$369/sqft |
Source: BHHS California Properties #SR18086957 Report a problem | ||
| 4/24/2018 | Pending sale | $2,099,999$369/sqft |
Source: BHHS California Properties #SR18086957 Report a problem | ||
| 4/21/2018 | Listed for sale | $2,099,999+23.5%$369/sqft |
Source: Berkshire Hathaway HomeService #SR18086957 Report a problem | ||
| 2/23/2018 | Sold | $1,700,000+112.5%$299/sqft |
Source: Public Record Report a problem | ||
| 10/20/1995 | Sold | $800,000$141/sqft |
Source: Public Record Report a problem | ||
Public tax history
| Year | Property taxes | Tax assessment |
|---|---|---|
| 2026 | -- | $3,870,165 +2% |
| 2025 | $46,151 +1.1% | $3,794,280 +2% |
| 2024 | $45,630 +2.1% | $3,719,884 +3.1% |
| 2023 | $44,711 +6% | $3,606,546 +2% |
| 2022 | $42,173 +1.2% | $3,535,830 +2% |
| 2021 | $41,662 +58.5% | $3,466,500 +65.8% |
| 2020 | $26,291 +1.1% | $2,091,000 +2% |
| 2019 | $26,011 +172.1% | $2,050,000 +172.3% |
| 2018 | $9,558 | $752,859 +2% |
| 2017 | $9,558 +2.2% | $738,098 +2% |
| 2016 | $9,356 +2.9% | $723,626 +1.5% |
| 2015 | $9,096 +1% | $712,758 +2% |
| 2014 | $9,007 | $698,797 +2.5% |
| 2012 | -- | $682,001 +2% |
| 2011 | -- | $668,630 +0.8% |
| 2010 | -- | $663,634 -0.2% |
| 2009 | -- | $665,212 +2% |
| 2008 | -- | $652,170 +2% |
| 2007 | -- | $639,383 +2% |
| 2006 | -- | $626,847 |
| 2005 | -- | $626,847 +4% |
| 2004 | -- | $602,508 +1.9% |
| 2003 | -- | $591,466 +2% |
| 2002 | -- | $579,870 +4% |
| 2000 | -- | $557,355 |
Find assessor info on the county website
Monthly payment
Est. payment
Payment breakdown
Explore the cost of this home by adjusting the details. Changes won't be saved.Climate risks
Neighborhood: Encino
Similar homes
- $5,395,0006 bd5 ba6.1k sqft17201 McCormick St, Encino, CA 91316For Sale
 MLS ID #26718787, James Hirsch DRE # 01970186, The Agency. CLAW
- $5,448,8885 bd6 ba6.1k sqft17524 Jayden Ln, Encino, CA 91316For Sale
 MLS ID #26991289, Scott Gorelick DRE # 01876674, The Agency. CLAW
- $6,499,9996 bd7 ba7k sqft17352 Magnolia Blvd, Encino, CA 91316For Sale
 MLS ID #26990783, Craig Knizek DRE # 01377932, The Agency. CLAW
- $6,895,0006 bd7 ba6.5k sqft5344 Oak Park Ave, Encino, CA 91316For Sale
 MLS ID #26865811, Ginger Glass DRE # 01478465, Compass. CLAW
