**MAJOR PRICE REDUCTION! NOW OFFERED AT $5,399,000. PRICED TO SELL AND EXTREMELY MOTIVATED SELLER** This is a rare opportunity to own a former celebrity-owned ridgeline home within an exclusive gated community of fewer than 20 homes perched just above the coveted Trousdale neighborhood of Beverly Hills, with commanding views stretching across the surrounding canyons and Los Angeles skyline. This is a rare find, priced to move at $665/sf. The residence presents tremendous value and exciting potential for a buyer to reimagine, personalize, and create a truly unique estate. The combination of substantial square footage, commanding views, and improved price makes this a once-in-a-lifetime opportunity.
For sale
$5,399,000
2480 Briarcrest Rd, Beverly Hills, CA 90210
6beds
8,114sqft
Residential, Single Family Residence
Built in 1981
0.92 Acres Lot
$-- Zestimate®
$665/sqft
$-- HOA
What's special
- 15 days
- 962
- 39
Zillow last checked:
Listing updated:
Listed by:
Hooman Ghaffari DRE # 01229985 818-943-2918,
Iconic Investments 747-444-3300,
Arya Rahmani DRE # 01995033 310-720-4999,
The Agency
Source: CLAW,MLS#: 26985983
Facts & features
Interior
Bedrooms & bathrooms
- Bedrooms: 6
- Bathrooms: 8
- Full bathrooms: 6
- 1/4 bathrooms: 2
Rooms
- Room types: Dining Room, Walk-In Closet, Living Room, Family Room, Sauna, Separate Maids Qtrs
Bedroom
- Level: Lower
Bathroom
- Features: Powder Room
Heating
- Central
Cooling
- Central Air
Appliances
- Included: Gas Cooktop, Oven, Dryer, Microwave, Exhaust Fan, Washer, Dishwasher, Central Water Heater
- Laundry: Laundry Area, Gas Dryer Hookup
Features
- Family Kitchen
- Flooring: Mixed, Travertine, Hardwood
- Doors: Double Door Entry
- Number of fireplaces: 2
- Fireplace features: Living Room, Family Room, Wood Burning
Interior area
- Total structure area: 8,114
- Total interior livable area: 8,114 sqft
Property
Parking
- Total spaces: 3
- Parking features: Garage - 3 Car
- Garage spaces: 3
Features
- Levels: Three Or More
- Stories: 3
- Entry location: Foyer
- Exterior features: Sauna Private, Balcony, Living Room Balcony
- Pool features: None
- Spa features: None
- Has view: Yes
- View description: Canyon, City
- Waterfront features: None
Lot
- Size: 0.92 Acres
- Dimensions: 222 x 150
- Features: Hilltop
Details
- Additional structures: None
- Parcel number: 4388014026
- Zoning: LARE40
- Special conditions: Standard
Construction
Type & style
- Home type: SingleFamily
- Architectural style: Mediterranean
- Property subtype: Residential, Single Family Residence
Materials
- Stucco
- Foundation: Raised
- Roof: Spanish Tile
Condition
- Year built: 1981
Utilities & green energy
- Sewer: In Street
- Water: District
- Utilities for property: Underground Utilities
Community & HOA
Community
- Security: Gated Community, Fire Sprinkler System, Gated, Fire and Smoke Detection System, Alarm System
HOA
- Has HOA: No
Location
- Region: Beverly Hills
Financial & listing details
- Price per square foot: $665/sqft
- Tax assessed value: $1,169,181
- Date on market: 9/9/2026
Estimated market value
Not available
Estimated sales range
Not available
Not available
Price history
| Date | Event | Price |
|---|---|---|
| 9/9/2026 | Listed for sale | $5,399,000-20.6%$665/sqft |
Source:  CLAW #26985983 Report a problem CLAW #26985983 Report a problem | ||
| 9/1/2026 | Listing removed | $6,800,000$838/sqft |
Source: CLAW #26868637 Report a problem | ||
| 8/5/2026 | Listed for sale | $6,800,000-1.4%$838/sqft |
Source: CLAW #26868637 Report a problem | ||
| 6/24/2026 | Listing removed | $6,895,000$850/sqft |
Source: CLAW #26660077 Report a problem | ||
| 3/14/2026 | Listed for sale | $6,895,000$850/sqft |
Source: CLAW #26660077 Report a problem | ||
Public tax history
| Year | Property taxes | Tax assessment |
|---|---|---|
| 2026 | -- | $1,169,181 +2% |
| 2025 | $14,680 +2.1% | $1,146,257 +2% |
| 2024 | $14,378 +1.9% | $1,123,782 +2% |
| 2023 | $14,114 +4.5% | $1,101,748 +2% |
| 2022 | $13,508 +1.6% | $1,080,146 +2% |
| 2021 | $13,298 -0.4% | $1,058,968 +1% |
| 2020 | $13,353 | $1,048,110 +2% |
| 2019 | $13,353 +5.1% | $1,027,560 +2% |
| 2018 | $12,709 | $1,007,412 +2% |
| 2017 | $12,709 +2.1% | $987,660 +2% |
| 2016 | $12,444 +3.3% | $968,296 +1.5% |
| 2015 | $12,045 +1% | $953,753 +2% |
| 2014 | $11,925 | $935,072 +2.5% |
| 2012 | -- | $912,596 +2% |
| 2011 | -- | $894,702 +0.8% |
| 2010 | -- | $888,016 -0.2% |
| 2009 | -- | $890,127 +2% |
| 2008 | -- | $872,674 +2% |
| 2007 | -- | $855,564 +2% |
| 2006 | -- | $838,790 |
| 2005 | -- | $838,790 +4% |
| 2004 | -- | $806,221 +1.9% |
| 2003 | -- | $791,446 +2% |
| 2002 | -- | $775,928 +4% |
| 2000 | -- | $745,800 |
Find assessor info on the county website
Monthly payment
Est. payment
Payment breakdown
Explore the cost of this home by adjusting the details. Changes won't be saved.Climate risks
Neighborhood: Beverly Crest
Nearby schools
Schools provided by the listing agent
- District: Los Angeles Unified
Source: CLAW. This data may not be complete. We recommend contacting the local school district to confirm school assignments for this home.
- $5,267,1004 bd5 ba5.3k sqft2461 Briarcrest Rd, Beverly Hills, CA 90210Off Market
- $2,582,9004 bd2 ba1.8k sqft9048 Wonderland Park Ave, Los Angeles, CA 90046Off Market
- $2,093,4003 bd2 ba2.2k sqft9052 Wonderland Park Ave, Los Angeles, CA 90046Off Market
- $40,0004 bd5 ba3.4k sqft2451 Briarcrest Rd, Beverly Hills, CA 90210For Rent
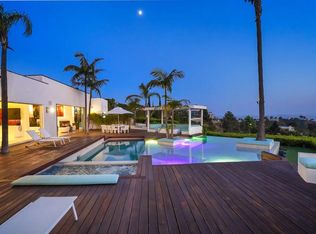
Similar homes
- $4,950,0006 bd7 ba5.5k sqft2312 Kimridge Rd, Beverly Hills, CA 90210For Sale
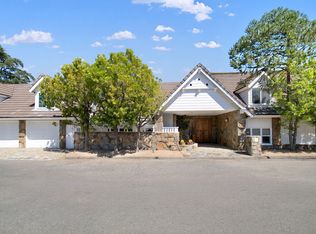 MLS ID #26985715, Nicole Contreras DRE # 01512844, Christie's International Real Estate SoCal. CLAW
 - $5,499,0005 bd6 ba4.6k sqft3177 Hutton Dr, Beverly Hills, CA 90210New
 MLS ID #12767411, Ekaterina Nalbandova, Compass. MRED as distributed by MLS GRID
 - $5,150,0005 bd7 ba4.6k sqft1460 N Doheny Dr, Los Angeles, CA 90069For Sale
 MLS ID #26990147, Aaron Kirman DRE # 01296524, Christie's International Real Estate SoCal. CLAW
 - $6,249,0005 bd6 ba5.6k sqft2731 Hutton Dr, Beverly Hills, CA 90210For Sale
 MLS ID #26986143, Ben Belack DRE # 01900787, Serhant California, Inc. CLAW
