From Downtown Los Angeles to Century City, the skyline illuminates morning through evening, with sweeping views from virtually every room. Set in the hills just five minutes north of Sunset, this recently remodeled, move-in-ready three-story residence spans 4,694 square feet, offering exceptional scale, privacy, and amenities. Four bedrooms are thoughtfully arranged across three floors, alongside two expansive living rooms, a chef's kitchen with professional-grade appliances and a large center island, and two exceptional primary suites. One features a fireplace, floor-to-ceiling windows framing the city, and a spa-caliber bath. Remarkably quiet and private despite its proximity to the city, the home's three-story design creates natural separation between spaces. A gathering can unfold at the pool level, a film can play upstairs, while another part of the home remains completely serene. The indoor bar opens to a sleek pool overlooking the city, a fire pit lounge with wraparound built-in seating, and multiple heated decks. A dedicated theater, professional sound studio, private gym, and two offices are complemented by a private elevator, solar system, and Tesla charger. Throughout, unobstructed views stretch from Downtown to Century City, transforming at sunset into a sweeping panorama of golden skies and city lights.
Active
Price cut: $275K (9/9)
$5,675,000
1380 Summitridge Pl, Beverly Hills, CA 90210
4beds
4,694sqft
Single Family Residence
Built in 1979
8,174 Square Feet Lot
$-- Zestimate®
$1,209/sqft
$-- HOA
What's special
- --
- 1,205
- views
- 107
- saves
Zillow last checked:
Listing updated:
Listed by:
David Kramer (310)691-2400,
Compass
Source: MRED as distributed by MLS GRID,MLS#: 12767895
Facts & features
Interior
Bedrooms & bathrooms
- Bedrooms: 4
- Bathrooms: 5
- Full bathrooms: 3
- 1/2 bathrooms: 2
Rooms
- Room types: Study, Exercise Room, Great Room, Office, Other Room
Primary bedroom
- Features: Bathroom (Full)
- Level: Second
- Area: 391 Square Feet
- Dimensions: 17X23
Bedroom 2
- Level: Second
- Area: 266 Square Feet
- Dimensions: 19X14
Bedroom 3
- Level: Second
- Area: 192 Square Feet
- Dimensions: 16X12
Bedroom 4
- Level: Lower
- Area: 160 Square Feet
- Dimensions: 8X20
Dining room
- Level: Third
- Area: 224 Square Feet
- Dimensions: 14X16
Exercise room
- Level: Second
- Area: 110 Square Feet
- Dimensions: 11X10
Family room
- Level: Third
- Area: 143 Square Feet
- Dimensions: 13X11
Great room
- Level: Lower
- Area: 260 Square Feet
- Dimensions: 13X20
Kitchen
- Level: Third
- Area: 285 Square Feet
- Dimensions: 15X19
Living room
- Level: Third
- Area: 275 Square Feet
- Dimensions: 25X11
Office
- Level: Lower
- Area: 169 Square Feet
- Dimensions: 13X13
Other
- Level: Lower
- Area: 91 Square Feet
- Dimensions: 13X7
Study
- Level: Third
- Area: 120 Square Feet
- Dimensions: 12X10
Heating
- Natural Gas
Cooling
- Central Air
Features
- Basement: None
- Number of fireplaces: 2
- Fireplace features: Living Room, Master Bedroom
Interior area
- Total structure area: 0
- Total interior livable area: 4,694 sqft
Property
Parking
- Total spaces: 2
- Parking features: Yes, Attached, Garage
- Attached garage spaces: 2
Accessibility
- Accessibility features: No Disability Access
Features
- Stories: 3
Lot
- Size: 8,174 Square Feet
Details
- Parcel number: 4355007040
- Special conditions: None
Construction
Type & style
- Home type: SingleFamily
- Property subtype: Single Family Residence
Materials
- Combination
Condition
- New construction: No
- Year built: 1979
Utilities & green energy
- Sewer: Public Sewer
- Water: Public
Community & HOA
HOA
- Services included: None
Location
- Region: Beverly Hills
Financial & listing details
- Price per square foot: $1,209/sqft
- Tax assessed value: $5,221,936
- Annual tax amount: $61,500
- Date on market: 9/23/2026
- Ownership: Fee Simple
Estimated market value
Not available
Estimated sales range
Not available
Not available
Price history
| Date | Event | Price |
|---|---|---|
| 9/9/2026 | Price change | $5,675,000-4.6%$1,209/sqft |
Source: CRMLS #26739843 Report a problem | ||
| 7/7/2026 | Price change | $5,950,000-2.4%$1,268/sqft |
Source: CRMLS #26739843 Report a problem | ||
| 4/17/2026 | Listed for sale | $6,099,000-5.7%$1,299/sqft |
Source: CRMLS #26739843 Report a problem | ||
| 3/18/2026 | Listing removed | $6,470,000$1,378/sqft |
Source:  CLAW #25559887 Report a problem CLAW #25559887 Report a problem | ||
| 10/3/2025 | Price change | $6,470,000-3%$1,378/sqft |
Source: CLAW #25559887 Report a problem | ||
| 9/2/2025 | Price change | $6,670,000-1.1%$1,421/sqft |
Source: CLAW #25559887 Report a problem | ||
| 8/9/2025 | Price change | $6,745,000-0.4%$1,437/sqft |
Source: CLAW #25559887 Report a problem | ||
| 8/1/2025 | Price change | $6,770,000-0.7%$1,442/sqft |
Source: CLAW #25559887 Report a problem | ||
| 7/23/2025 | Price change | $6,820,000-0.7%$1,453/sqft |
Source: CLAW #25559887 Report a problem | ||
| 7/2/2025 | Price change | $6,870,000-6.8%$1,464/sqft |
Source: CLAW #25559887 Report a problem | ||
| 3/27/2025 | Pending sale | $7,370,000$1,570/sqft |
Source: CLAW #24-371601 Report a problem | ||
| 3/27/2025 | Contingent | $7,370,000$1,570/sqft |
Source: CLAW #24-371601 Report a problem | ||
| 3/8/2025 | Pending sale | $7,370,000$1,570/sqft |
Source: CLAW #24-371601 Report a problem | ||
| 9/7/2024 | Price change | $7,370,000-5.1%$1,570/sqft |
Source: CLAW #24-371601 Report a problem | ||
| 3/22/2024 | Listed for sale | $7,770,000+62.7%$1,655/sqft |
Source: CLAW #24-371601 Report a problem | ||
| 12/21/2021 | Listing removed | -- |
Source:  CLAW Report a problem CLAW Report a problem | ||
| 12/19/2021 | Pending sale | $4,775,000$1,017/sqft |
Source: CLAW #21779776 Report a problem | ||
| 12/17/2021 | Sold | $4,775,000$1,017/sqft |
Source: Public Record Report a problem | ||
| 12/17/2021 | Pending sale | $4,775,000$1,017/sqft |
Source: CLAW #21779776 Report a problem | ||
| 9/18/2021 | Contingent | $4,775,000$1,017/sqft |
Source: CLAW #21779776 Report a problem | ||
| 9/7/2021 | Price change | $4,775,000-4.4%$1,017/sqft |
Source: CLAW #21779776 Report a problem | ||
| 8/18/2021 | Listed for sale | $4,995,000-20.7%$1,064/sqft |
Source: CLAW #21758424 Report a problem | ||
| 1/20/2021 | Listing removed | -- |
Source: CLAW Report a problem | ||
| 12/18/2020 | Price change | $6,300,000-10%$1,342/sqft |
Source: Hilton & Hyland #20629646 Report a problem | ||
| 9/14/2020 | Listed for sale | $7,000,000+365.1%$1,491/sqft |
Source: Hilton & Hyland #20629646 Report a problem | ||
| 12/21/2010 | Sold | $1,505,015+43.3%$321/sqft |
Source: Public Record Report a problem | ||
| 7/12/2001 | Sold | $1,050,000$224/sqft |
Source: Public Record Report a problem | ||
Public tax history
| Year | Property taxes | Tax assessment |
|---|---|---|
| 2026 | -- | $5,221,936 +2% |
| 2025 | $61,500 +1.1% | $5,119,546 +2% |
| 2024 | $60,834 +3% | $5,019,164 +3.1% |
| 2023 | $59,040 +4.9% | $4,870,500 +2% |
| 2022 | $56,299 +161.2% | $4,775,000 +168.1% |
| 2021 | $21,557 -0.7% | $1,781,325 -38.7% |
| 2020 | $21,711 -38.7% | $2,905,061 +68.1% |
| 2019 | $35,416 +70.9% | $1,728,492 +2% |
| 2018 | $20,729 | $1,694,601 +2% |
| 2017 | $20,729 +2.2% | $1,661,374 +2% |
| 2016 | $20,282 +2.4% | $1,628,799 +1.5% |
| 2015 | $19,800 +1.2% | $1,604,334 +2% |
| 2014 | $19,570 | $1,572,908 +2.5% |
| 2012 | -- | $1,535,100 +2% |
| 2011 | -- | $1,505,000 -31.3% |
| 2010 | -- | $2,190,000 -29.3% |
| 2009 | -- | $3,098,725 +2% |
| 2008 | -- | $3,037,967 +2% |
| 2007 | -- | $2,978,400 +16.8% |
| 2006 | -- | $2,550,000 |
| 2005 | -- | $2,550,000 +133.7% |
| 2004 | -- | $1,090,994 +1.9% |
| 2003 | -- | $1,071,000 +2% |
| 2002 | -- | $1,050,000 +216% |
| 2000 | -- | $332,313 |
Find assessor info on the county website
Monthly payment
Est. payment
Payment breakdown
Explore the cost of this home by adjusting the details. Changes won't be saved.Climate risks
Neighborhood: Beverly Crest
- $2,108,6002 bd3 ba2.2k sqft1369 Summitridge Dr, Beverly Hills, CA 90210Off Market
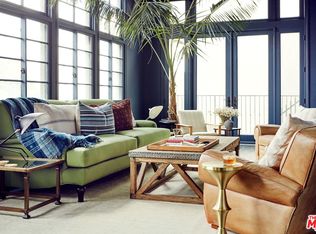
- $2,933,5003 bd4 ba4.3k sqft1315 Summitridge Dr, Beverly Hills, CA 90210Off Market
- $3,536,8004 bd5 ba3k sqft1314 Summitridge Pl, Beverly Hills, CA 90210Off Market
- $4,048,4004 bd5 ba4k sqft1400 Summitridge Dr, Beverly Hills, CA 90210Off Market
Similar homes
- $4,995,0005 bd6 ba4.9k sqft1214 Beverly View Dr, Beverly Hills, CA 90210For Sale
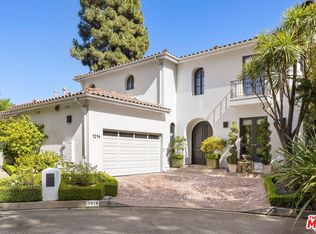 MLS ID #26874489, Sally Forster Jones DRE # 00558939, Compass. CLAW
 - $6,495,0005 bd8 ba6.1k sqft1590 Benedict Canyon Dr, Beverly Hills, CA 90210For Sale
 MLS ID #26998235, Vangelis Korasidis DRE # 01222626, Coldwell Banker Realty. CLAW
 - $5,399,9996 bd7 ba4.8k sqft3110 Benedict Canyon Dr, Beverly Hills, CA 90210For Sale
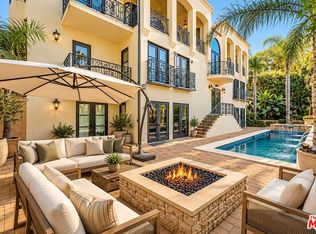 MLS ID #26994759, Jennie Martin DRE # 01507945, Compass. CLAW
 - $5,399,9994 bd5 ba4.1k sqft8828 Thrasher Ave, Los Angeles, CA 90069For Sale
 MLS ID #26991177, Evan Dolmatsky DRE # 01968687, The Beverly Hills Estates. CLAW
