2576 Benedict Canyon Drive: A Peaceful Haven in Beverly Hills. Welcome to a truly special Beverly Hills retreat - once home to a legendary figure of Hollywood's golden era. Tucked behind graceful iron gates and surrounded by lush greenery, this private estate offers a rare sense of calm and comfort in the heart of the city. Inside, the home feels open and airy, with vaulted ceilings, soft natural light, and thoughtful details throughout. Built-ins, warm finishes, and generous living spaces make it easy to settle in and feel at home. The family room is perfect for relaxed evenings, while the elegant dining areas and chef-inspired kitchen - with top-of-the-line appliances - invite easy entertaining and everyday connection. A sweet breakfast nook and cozy corners offer peaceful views of the vibrant, lovingly landscaped gardens. The primary suite is a quiet escape, with spacious proportions and a spa-like bath that encourages rest and renewal. Additional bedrooms and guest spaces are welcoming and private, each with beautifully designed bathrooms. Outside, discover your own private oasis. A sparkling, stone-trimmed pool, shaded lounge areas, and mature trees create the perfect backdrop for restful afternoons or gatherings with loved ones. A charming detached guesthouse offers flexible space for visitors, creativity, or work-from-home ease. Set in one of Beverly Hills' most desirable neighborhoods, this warm and graceful home is a place to unwind, reconnect, and enjoy the simple beauty of California living.
For sale
Price cut: $500K (5/19)
$6,500,000
2576 Benedict Canyon Dr, Beverly Hills, CA 90210
4beds
3,764sqft
:
Get pre-qualified$42,834/mo
Residential, Single Family Residence
Built in 1948
1.32 Acres Lot
$-- Zestimate®
$1,727/sqft
$-- HOA
What's special
Sparkling stone-trimmed poolMature treesWarm finishesThoughtful details throughoutGraceful iron gatesSoft natural lightSurrounded by lush greenery
- 455 days |
- 484 |
- 59 |
Zillow last checked:
Listing updated:
Listed by:
Joshua Altman DRE # 01764587 310-819-3250,
Douglas Elliman of California, Inc. 310-819-3250,
Jordan Cohen DRE # 01103362 818-435-5220,
RE/MAX One
Source: CLAW,MLS#: 25534991
Facts & features
Interior
Bedrooms & bathrooms
- Bedrooms: 4
- Bathrooms: 5
- Full bathrooms: 5
Rooms
- Room types: Breakfast, Breakfast Area, Breakfast Bar, Family Room, Guest House, Guest-Maids Quarters, Gym, Living Room, Office, Patio Open, Powder, Separate Maids Qtrs, Walk-In Closet, Other, Dining Room, Den, Bonus Room
Bedroom
- Features: Walk-In Closet(s), Dressing Area
Bathroom
- Features: Powder Room, Double Shower, Double Vanity(s), Shower and Tub, Shower Stall, Shower Over Tub
Kitchen
- Features: Counter Top, Gourmet Kitchen, Kitchen Island, Open to Family Room
Heating
- Central
Cooling
- Central Air
Appliances
- Included: Built-Ins, Gas Cooktop, Double Oven, Microwave, Oven, Range Hood, Dishwasher, Dryer, Disposal, Freezer, Range/Oven, Refrigerator, Washer
- Laundry: Inside, Laundry Room
Features
- Built-in Features, Beamed Ceilings, High Ceilings, Cathedral-Vaulted Ceilings, Built-Ins, Breakfast Area, Dining Area, Eat-in Kitchen, Kitchen Island
- Flooring: Tile, Wood, Mixed
- Windows: Skylight(s)
- Has fireplace: Yes
- Fireplace features: Living Room
Interior area
- Total structure area: 3,764
- Total interior livable area: 3,764 sqft
Property
Parking
- Total spaces: 2
- Parking features: Carport, Secured, Driveway Gate, Garage - 2 Car, Gated, Guest, Private
- Garage spaces: 2
- Has carport: Yes
- Has uncovered spaces: Yes
Features
- Levels: One
- Stories: 1
- Patio & porch: Patio
- Has private pool: Yes
- Pool features: In Ground, Private
- Has spa: Yes
- Spa features: In Ground, Private
- Has view: Yes
- View description: Pool
- Has water view: Yes
Lot
- Size: 1.32 Acres
- Dimensions: 157 x 360
- Features: Back Yard
Details
- Additional structures: Guest House, Detached Guest House
- Parcel number: 4382007010
- Zoning: LARE40
- Special conditions: Standard
Construction
Type & style
- Home type: SingleFamily
- Architectural style: Farm House
- Property subtype: Residential, Single Family Residence
Condition
- Year built: 1948
Utilities & green energy
- Sewer: In Street
Community & HOA
Community
- Security: Gated, Alarm System
HOA
- Has HOA: No
Location
- Region: Beverly Hills
Financial & listing details
- Price per square foot: $1,727/sqft
- Tax assessed value: $4,508,870
- Annual tax amount: $54,364
- Date on market: 5/7/2025
Estimated market value
Not available
Estimated sales range
Not available
$22,622/mo
Price history
| Date | Event | Price |
|---|---|---|
| 5/19/2026 | Price change | $6,500,000-7.1%$1,727/sqft |
Source:  CLAW #25534991 Report a problem CLAW #25534991 Report a problem | ||
| 5/7/2025 | Listed for sale | $7,000,000+80.2%$1,860/sqft |
Source: CLAW #25534991 Report a problem | ||
| 10/13/2018 | Listing removed | $19,500$5/sqft |
Source: Coldwell Banker Residential Brokerage #18375256 Report a problem | ||
| 8/30/2018 | Price change | $19,500-11.4%$5/sqft |
Source: Coldwell Banker Residential Brokerage - Beverly Hills North #18-375256 Report a problem | ||
| 8/17/2018 | Listed for rent | $22,000$6/sqft |
Source: Coldwell Banker Residential Brokerage - Beverly Hills North #18-375256 Report a problem | ||
| 6/20/2017 | Sold | $3,885,000-8.6%$1,032/sqft |
Source:  CLAW #17197778 Report a problem CLAW #17197778 Report a problem | ||
| 5/19/2017 | Pending sale | $4,250,000$1,129/sqft |
Source: Coldwell Banker Residential Brokerage - Beverly Hills North #17-197778 Report a problem | ||
| 4/3/2017 | Listed for sale | $4,250,000$1,129/sqft |
Source: Coldwell Banker Residential Brokerage - Beverly Hills North #17-197778 Report a problem | ||
| 3/1/2017 | Pending sale | $4,250,000$1,129/sqft |
Source: Coldwell Banker Residential Brokerage - Beverly Hills North #17-197778 Report a problem | ||
| 2/6/2017 | Listed for sale | $4,250,000$1,129/sqft |
Source: Coldwell Banker Residential Brokerage #17197778 Report a problem | ||
Public tax history
| Year | Property taxes | Tax assessment |
|---|---|---|
| 2025 | $54,364 +1.2% | $4,508,870 +2% |
| 2024 | $53,719 +2% | $4,420,462 +2% |
| 2023 | $52,671 +4.9% | $4,333,787 +2% |
| 2022 | $50,233 +1.2% | $4,248,811 +2% |
| 2021 | $49,634 -0.9% | $4,165,502 +1% |
| 2020 | $50,087 | $4,122,791 +2% |
| 2019 | $50,087 +4.5% | $4,041,953 +2% |
| 2018 | $47,922 | $3,962,700 +2% |
| 2017 | $47,922 +2.3% | $3,883,328 +2% |
| 2016 | $46,856 +2.3% | $3,807,186 +14.3% |
| 2015 | $45,811 +14% | $3,329,495 +2% |
| 2014 | $40,169 | $3,264,276 +2.5% |
| 2012 | -- | $3,185,809 +2% |
| 2011 | -- | $3,123,343 +38% |
| 2010 | -- | $2,262,563 -0.2% |
| 2009 | -- | $2,267,939 +2% |
| 2008 | -- | $2,223,470 +2% |
| 2007 | -- | $2,179,874 +2% |
| 2006 | -- | $2,137,132 |
| 2005 | -- | $2,137,132 +4% |
| 2004 | -- | $2,054,147 +5.9% |
| 2003 | -- | $1,940,376 +2% |
| 2002 | -- | $1,902,330 +4% |
| 2000 | -- | $1,828,463 |
Find assessor info on the county website
Monthly payment
Est. payment
Payment breakdown
Explore the cost of this home by adjusting the details. Changes won't be saved.Climate risks
Neighborhood: Beverly Crest
Nearby schools
GreatSchools rating
- 8/10Warner Avenue Elementary SchoolGrades: K-5Distance: 3.5 mi
- 7/10Emerson Community Charter SchoolGrades: 6-8Distance: 4.5 mi
- 6/10University Senior High School CharterGrades: 9-12Distance: 5.3 mi
- $6,614,0003 bd3 ba5.8k sqft2570 Benedict Canyon Dr, Beverly Hills, CA 90210Off Market
- $5,311,7003 bd4 ba3.3k sqft2600 Benedict Canyon Dr, Beverly Hills, CA 90210Off Market
- $3,084,5004 bd3 ba1.9k sqft2558 Benedict Canyon Dr, Beverly Hills, CA 90210Off Market
- $5,359,4005 bd5 ba5.3k sqft2595 Wallingford Dr, Beverly Hills, CA 90210Off Market
- $3,434,0004 bd4 ba3.7k sqft2573 Benedict Canyon Dr, Beverly Hills, CA 90210Off Market
- $3,836,2004 bd5 ba3.8k sqft2579 Benedict Canyon Dr, Beverly Hills, CA 90210Off Market
- $3,333,8003 bd3 ba3.2k sqft2552 Benedict Canyon Dr, Beverly Hills, CA 90210Off Market
- $4,261,7005 bd6 ba4.9k sqft2581 Wallingford Dr, Beverly Hills, CA 90210Off Market
A local agent can set up tours, give advice and negotiate with sellers.
Similar homes
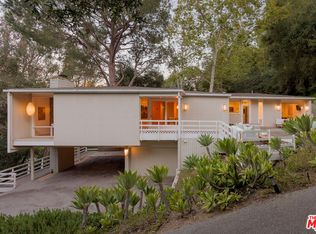
- $3,400,0003 bd3 ba2.3k sqft2275 N Bowmont Dr, Beverly Hills, CA 90210For Sale
 MLS ID #26868011, Lea Porter DRE # 00932907, The Beverly Hills Estates. CLAW
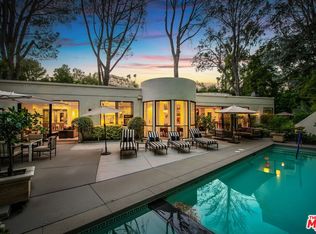
 - $7,395,0004 bd5 ba3.8k sqft1114 Sutton Way, Beverly Hills, CA 90210For Sale
 MLS ID #26669883, Jade Mills DRE # 00526877, Coldwell Banker Realty. CLAW
 - $8,495,0005 bd5 ba4.4k sqft9575 Lime Orchard Rd, Beverly Hills, CA 90210For Sale
 MLS ID #26841195, Josh Flagg DRE # 01470467, Compass. CLAW
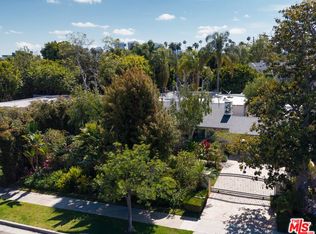
 - $7,695,0004 bd5 ba3.2k sqft521 N Rexford Dr, Beverly Hills, CA 90210For Sale
 MLS ID #26834771, Andrea Pilot DRE # 01718900, Compass. CLAW
 - $7,499,0004 bd4 ba3k sqft224 Glenroy Pl, Los Angeles, CA 90049For SaleMLS ID #26669893, Barry Watts DRE # 02144388, Carolwood Estates. CLAW
- $5,995,0004 bd5 ba3.7k sqft13176 Boca De Canon Ln, Los Angeles, CA 90049For SaleMLS ID #26832133, Amir Zac Mostame DRE # 02110196, Carolwood Estates. CLAW
- $4,699,0004 bd5 ba3.7k sqft3627 Cody Rd, Sherman Oaks, CA 91403For SaleMLS ID #26856593, Sherri Rogers DRE # 01420104, Compass. CLAW
- $5,500,0004 bd4 ba3k sqft9024 Wonderland Park Ave, Los Angeles, CA 90046For SaleMLS ID #25627945, Isabel Smith DRE # 02155176, The Beverly Hills Estates. CLAW
- $4,995,0005 bd6 ba3.5k sqft2179 Linda Flora Dr, Los Angeles, CA 90077For SaleMLS ID #26753371, David Yadegaran DRE # 02167855, Carolwood Estates. CLAW
- $5,995,0004 bd3 ba2.3k sqft2436 Arbutus Dr, Los Angeles, CA 90049For SaleMLS ID #26819981, Laci Buller DRE # 02008575, Compass. CLAW
- $4,995,0004 bd6 ba4.8k sqft1845 Coldwater Canyon Dr, Beverly Hills, CA 90210For SaleMLS ID #26854823, Ben Belack DRE # 01900787, Serhant California, Inc. CLAW
- $5,595,0005 bd5 ba3.8k sqft365 Norcroft Ave, Los Angeles, CA 90024For SaleMLS ID #26850495, Michael Fahimian DRE # 02028482, The Beverly Hills Estates. CLAW
- $4,998,0004 bd5 ba4k sqft2004 La Brea Ter, Los Angeles, CA 90046For SaleMLS ID #26839317, Patricia Ruben DRE # 01262286, Sotheby's International Realty. CLAW
- $4,995,0004 bd5 ba4.9k sqft1350 Belfast Dr, Los Angeles, CA 90069For SaleMLS ID #26700853, Rachelle Rosten DRE # 01255977, Douglas Elliman. CLAW
- $4,195,0006 bd5 ba4k sqft3084 Franklin Canyon Dr, Beverly Hills, CA 90210For SaleMLS ID #26835483, Tatiana Derovanessian DRE # 01912761, Keller Williams Beverly Hills. CLAW
- $3,995,0005 bd5 ba3.5k sqft1165 Coldwater Canyon Dr, Beverly Hills, CA 90210For SaleMLS ID #26739431, Joshua Altman DRE # 01764587, Douglas Elliman of California, Inc.. CLAW
- $4,795,0004 bd4 ba4.3k sqft1475 N Bundy Dr, Los Angeles, CA 90049For SaleMLS ID #P1-27361, Jean Garr-Roddy, COMPASS. CRMLS
- $3,998,0006 bd7 ba5k sqft9430 Readcrest Dr, Beverly Hills, CA 90210For SaleMLS ID #26831235, Trey Alligood DRE # 02099406, Douglas Elliman. CLAW
- $8,995,0003 bd5 ba4.7k sqft760 N Beverly Glen Blvd, Los Angeles, CA 90077For SaleMLS ID #26843881, Josh Flagg DRE # 01470467, Compass. CLAW
- $6,500,0006 bd6 ba5.1k sqft760 Westholme Ave, Los Angeles, CA 90024For SaleMLS ID #26669419, Tracy Tutor DRE # 01326769, Compass. CLAW
Local buyer's agents are ready to help
