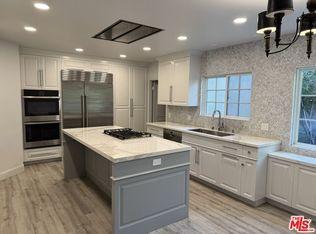
Discretely hidden behind private gates, this sunlit, iconic single-story ranch home is a serene retreat in the coveted Flats of Beverly Hills on a great street. Nestled on an expansive 13,690 sq. ft. lot, this property offers a truly rare opportunity to own a piece of timeless charm in one of the most desirable neighborhoods in the world.The main home boasts 3 spacious bedrooms and 4 bathrooms, perfectly designed for comfort and functionality. Customized & oversized primary walk in closet. At the heart of the home lies a chef's kitchen, designed by Poggen Pohl, thoughtfully outfitted with Thermador,Miele appliances, Sub-Zero refrigeration, and a generously sized island that invites everything from casual mornings with coffee to lively gatherings with friends along with a breakfast, butler, pantry and laundry room. Step into the living room, where high vaulted ceilings and a striking stone wall create a dramatic yet inviting focal point, while a skylight floods the dining room with natural light. Large living room, with high ceiling, sliding glass & french doors lead seamlessly to the outdoors, enhancing the flow for entertaining or simply enjoying the serene surroundings.Adding to the allure is the permitted guest house, complete with 1 bedroom and 1 bathroom.The lush, mature landscaping envelops the property in tranquility, creating two yards, and framing the sparkling pool and offering a true oasis of privacy. 4 car covered parking. Beyond the gates, you're just moments from The Beverly Hills Hotel, world-class dining, luxury shopping, and the unparalleled entertainment.This is more than a home; it's an invitation to live at the very heart of it all.
For sale
Price cut: $300K (6/24)
$7,695,000
521 N Rexford Dr, Beverly Hills, CA 90210
4beds
3,244sqft
:
Get pre-qualified$50,997/mo
Residential, Single Family Residence
Built in 1922
0.31 Acres Lot
$7,230,300 Zestimate®
$2,372/sqft
$-- HOA
What's special
Sparkling poolTwo yardsThermador miele appliancesTrue oasis of privacyLush mature landscapingSub-zero refrigerationGenerously sized island
- 78 days |
- 1,542 |
- 33 |
Zillow last checked:
Listing updated:
Listed by:
Andrea Pilot DRE # 01718900 310-874-5201,
Compass 310-395-7090,
Steve Sawai DRE # 00607215 310-261-3777,
Compass
Source: CLAW,MLS#: 26834771
Facts & features
Interior
Bedrooms & bathrooms
- Bedrooms: 4
- Bathrooms: 5
- Full bathrooms: 5
Rooms
- Room types: Breakfast, Dressing Area, Den, Dining Area, Great Room, Guest House, Library, Living Room, Pantry, Walk-In Pantry, Walk-In Closet
Heating
- Central
Cooling
- Central Air, Zoned
Appliances
- Included: Dishwasher, Dryer, Freezer, Disposal, Exhaust Fan, Range/Oven, Refrigerator, Washer, Water Filter
- Laundry: Laundry Area
Features
- Built-Ins
- Flooring: Carpet, Mixed, Stone, Wood, Wood Under Carpet
- Has fireplace: Yes
- Fireplace features: Den
- Furnished: Yes
Interior area
- Total structure area: 3,244
- Total interior livable area: 3,244 sqft
Property
Parking
- Parking features: Attached Carport, Garage - 2 Car, Gated
- Has attached garage: Yes
- Has carport: Yes
Features
- Levels: One
- Stories: 1
- Pool features: Heated And Filtered, In Ground, Safety Fence
- Spa features: In Ground
- Has view: Yes
- View description: None
Lot
- Size: 0.31 Acres
- Dimensions: 86 x 159
Details
- Additional structures: Guest House, Pool House
- Parcel number: 4344005016
- Zoning: BHR1*
- Special conditions: Standard
- Other equipment: Cable
Construction
Type & style
- Home type: SingleFamily
- Architectural style: Ranch
- Property subtype: Residential, Single Family Residence
Condition
- Year built: 1922
Community & HOA
Community
- Security: Alarm System
HOA
- Has HOA: No
Location
- Region: Beverly Hills
Financial & listing details
- Price per square foot: $2,372/sqft
- Tax assessed value: $501,834
- Annual tax amount: $6,390
- Date on market: 5/18/2026
Estimated market value
$7,230,300
$6.87M - $7.59M
$22,630/mo
Price history
| Date | Event | Price |
|---|---|---|
| 6/24/2026 | Price change | $7,695,000-3.8%$2,372/sqft |
Source:  CLAW #26834771 Report a problem CLAW #26834771 Report a problem | ||
| 6/17/2026 | Listed for sale | $7,995,000$2,465/sqft |
Source: CLAW #26834771 Report a problem | ||
| 6/17/2026 | Contingent | $7,995,000$2,465/sqft |
Source: CLAW #26834771 Report a problem | ||
| 5/18/2026 | Listed for sale | $7,995,000$2,465/sqft |
Source: CLAW #26834771 Report a problem | ||
Public tax history
| Year | Property taxes | Tax assessment |
|---|---|---|
| 2025 | $6,390 +2.3% | $501,834 +2% |
| 2024 | $6,248 +1.7% | $491,995 +2% |
| 2023 | $6,144 +2.8% | $482,349 +2% |
| 2022 | $5,975 +3.3% | $472,892 +2% |
| 2021 | $5,787 +0.4% | $463,620 +1% |
| 2020 | $5,764 | $458,867 +2% |
| 2019 | $5,764 +8.9% | $449,871 +2% |
| 2018 | $5,293 | $441,051 +2% |
| 2017 | $5,293 +2.3% | $432,404 +2% |
| 2016 | $5,172 +2.5% | $423,926 +1.5% |
| 2015 | $5,046 +7.5% | $417,560 +2% |
| 2014 | $4,695 | $409,381 +2.5% |
| 2012 | -- | $399,542 +2% |
| 2011 | -- | $391,709 +0.8% |
| 2010 | -- | $388,783 -0.2% |
| 2009 | -- | $389,708 +2% |
| 2008 | -- | $382,068 +2% |
| 2007 | -- | $374,577 +2% |
| 2006 | -- | $367,233 |
| 2005 | -- | $367,233 +4% |
| 2004 | -- | $352,975 +14.4% |
| 2003 | -- | $308,508 +9.3% |
| 2002 | -- | $282,264 +8.9% |
| 2000 | -- | $259,194 |
Find assessor info on the county website
Monthly payment
Est. payment
Payment breakdown
Explore the cost of this home by adjusting the details. Changes won't be saved.Climate risks
Neighborhood: The Flats
Nearby schools
GreatSchools rating
- NAHawthorne Elementary SchoolGrades: K-5Distance: 0.3 mi
- 9/10Beverly Vista Elementary SchoolGrades: 6-8Distance: 0.9 mi
- 9/10Beverly Hills High SchoolGrades: 9-12Distance: 1.1 mi
- $9,079,4004 bd5 ba4.6k sqft523 N Rexford Dr, Beverly Hills, CA 90210Off Market
- $21,0004 bd5 ba3.4k sqft519 N Rexford Dr, Beverly Hills, CA 90210For Rent
- $10,000,0006 bd9 ba9.5k sqft517 N Rexford Dr, Beverly Hills, CA 90210Sold
- $7,998,0006 bd6 ba4.7k sqft525 N Rexford Dr, Beverly Hills, CA 90210For Sale

- $8,691,8004 bd5 ba4k sqft522 N Crescent Dr, Beverly Hills, CA 90210Off Market
- $7,901,2003 bd4 ba3.1k sqft520 N Crescent Dr, Beverly Hills, CA 90210Off Market
- $9,733,4006 bd4 ba5k sqft524 N Crescent Dr, Beverly Hills, CA 90210Off Market
- $8,445,5003 bd4 ba3k sqft518 N Crescent Dr, Beverly Hills, CA 90210Off Market
A local agent can set up tours, give advice and negotiate with sellers.
Similar homes
- $8,395,0005 bd7 ba4.4k sqft512 N Linden Dr, Beverly Hills, CA 90210For Sale
 MLS ID #26866103, Scott Pregerson DRE # 01319436, Campbell Wellman Properties. CLAW
 - $7,395,0004 bd5 ba3.8k sqft1114 Sutton Way, Beverly Hills, CA 90210For Sale
 MLS ID #26669883, Jade Mills DRE # 00526877, Coldwell Banker Realty. CLAW
 - $8,495,0005 bd5 ba4.4k sqft9575 Lime Orchard Rd, Beverly Hills, CA 90210For Sale
 MLS ID #26841195, Josh Flagg DRE # 01470467, Compass. CLAW
 - $6,500,0004 bd5 ba3.7k sqft2576 Benedict Canyon Dr, Beverly Hills, CA 90210For Sale
 MLS ID #25534991, Joshua Altman DRE # 01764587, Douglas Elliman of California, Inc.. CLAW
 - $3,995,0005 bd5 ba3.5k sqft1165 Coldwater Canyon Dr, Beverly Hills, CA 90210For SaleMLS ID #26739431, Joshua Altman DRE # 01764587, Douglas Elliman of California, Inc.. CLAW
- $7,499,0004 bd4 ba3k sqft224 Glenroy Pl, Los Angeles, CA 90049For SaleMLS ID #26669893, Barry Watts DRE # 02144388, Carolwood Estates. CLAW
- $5,495,0003 bd4 ba2.8k sqft450 N Palm Dr Unit 507, Beverly Hills, CA 90210For SaleMLS ID #26844155, Peter Zimble DRE # 02048379, Carolwood Estates. CLAW
- $4,880,0004 bd4 ba3.7k sqft9633 Highridge Dr, Beverly Hills, CA 90210For SaleMLS ID #P1-28036, Shahe Seuylemezian, Remax Dream Properties. CRMLS
- $6,995,0004 bd4 ba2.8k sqft1871 Marcheeta Pl, Los Angeles, CA 90069For SaleMLS ID #25605481, Aaron Kirman DRE # 01296524, Christie's International Real Estate SoCal. CLAW
- $8,995,0003 bd5 ba4.7k sqft760 N Beverly Glen Blvd, Los Angeles, CA 90077For SaleMLS ID #26843881, Josh Flagg DRE # 01470467, Compass. CLAW
- $7,395,0006 bd4 ba3.6k sqft538 14th St, Santa Monica, CA 90402For SaleMLS ID #26860929, Bjorn Farrugia DRE # 01864250, Carolwood Estates. CLAW
- $7,695,0006 bd5 ba4.3k sqft423 22nd St, Santa Monica, CA 90402For SaleMLS ID #26773113, Robert Radcliffe DRE # 01132704, Sotheby's International Realty. CLAW
- $4,595,0004 bd5 ba3.4k sqft1441 Summitridge Dr, Beverly Hills, CA 90210For SaleMLS ID #26649829, Jordana Leigh DRE # 01239166, Christie's International Real Estate SoCal. CLAW
- $5,995,0004 bd5 ba3.7k sqft13176 Boca De Canon Ln, Los Angeles, CA 90049For SaleMLS ID #26832133, Amir Zac Mostame DRE # 02110196, Carolwood Estates. CLAW
- $5,495,0005 bd4 ba4.1k sqft9617 Oak Pass Rd, Beverly Hills, CA 90210For SaleMLS ID #P1-27839, Hang Zhang, Keller Williams Realty. CRMLS
- $4,495,0006 bd8 ba3.6k sqft256 N Doheny Dr, Beverly Hills, CA 90211For SaleMLS ID #26838719, Dittany Zhang Seltzer DRE # 01960099, Sunoom Realty. CLAW
- $6,900,0003 bd5 ba3.4k sqft1 Century Dr Unit 28B, Los Angeles, CA 90067For SaleMLS ID #26649543, Maya Hazen Manshel DRE # 01920190, Christie's International Real Estate SoCal. CLAW
- $4,195,0006 bd5 ba4k sqft3084 Franklin Canyon Dr, Beverly Hills, CA 90210For SaleMLS ID #26835483, Tatiana Derovanessian DRE # 01912761, Keller Williams Beverly Hills. CLAW
- $5,500,0004 bd4 ba3k sqft9024 Wonderland Park Ave, Los Angeles, CA 90046For SaleMLS ID #25627945, Isabel Smith DRE # 02155176, The Beverly Hills Estates. CLAW
- $3,995,0004 bd5 ba3.8k sqft1344 Belfast Dr, Los Angeles, CA 90069For SaleMLS ID #26850097, Stephen Sweeney DRE # 02061063, The Beverly Hills Estates. CLAW
Local buyer's agents are ready to help
