LOCATION, LOCATION, LOCATION! In the heart of Santa Monica's coveted North of Montana neighborhood, this romantic Spanish-inspired residence offers timeless character, privacy, and the charm of classic California living. Behind private gates, lush gardens and mature landscaping welcome you into a picturesque courtyard with a central fountain, setting the tone for the warmth and character found throughout the home. Inside, rich wood finishes, custom detailing, generous windows, and French doors create inviting living spaces filled with natural light. The thoughtfully designed floor plan connects comfortable gathering areas with the gardens and outdoor entertaining spaces. The welcoming kitchen features custom cabinetry, a central island, generous counter space, and two dishwashers, opening to the dining and living areas beyond. Outdoors, a covered patio with built-in seating, an expansive grassy lawn, and lush gardens provide wonderful settings for entertaining, relaxation, and everyday enjoyment. Hard to find 6 bedrooms and 4.5 baths. Upstairs, the 4 bedrooms offer privacy and comfort, including a lovely primary suite with its own outdoor connection overlooking the grounds. Downstairs are 2 bedrooms and an office that offers flexibility for a gym, wellness space, or creative retreat. A detached garage completes the property. Located within the Franklin School District, just moments from Montana Avenue, the Brentwood Country Mart, and the coastline, this special home offers an exceptional opportunity to enjoy one of Santa Monica's most desirable neighborhoods.
For sale
Price cut: $895K (10/8)
$6,500,000
423 22nd St, Santa Monica, CA 90402
6beds
4,375sqft
Residential, Single Family Residence
Built in 2007
7,548 Square Feet Lot
$6,291,700 Zestimate®
$1,486/sqft
$-- HOA
What's special
- 33 days
- 1,362
- 64
Zillow last checked:
Listing updated:
Listed by:
Robert Radcliffe DRE # 01132704 310-989-6700,
Sotheby's International Realty 310-724-7000
Source: CLAW,MLS#: 26872065
Facts & features
Interior
Bedrooms & bathrooms
- Bedrooms: 6
- Bathrooms: 5
- Full bathrooms: 4
- 1/2 bathrooms: 1
Rooms
- Room types: Den, Family Room, Living Room, Dining Area
Heating
- Central
Cooling
- Central Air
Appliances
- Included: Dishwasher, Refrigerator, Freezer, Range/Oven
- Laundry: Upper Level, Inside, Laundry Room
Features
- Flooring: Hardwood
- Has fireplace: Yes
- Fireplace features: Family Room, Living Room
Interior area
- Total structure area: 4,375
- Total interior livable area: 4,375 sqft
Property
Parking
- Total spaces: 2
- Parking features: Garage
- Has garage: Yes
- Covered spaces: 2
Features
- Levels: Two
- Stories: 2
- Pool features: None
- Spa features: None
- View description: None
Lot
- Size: 7,548 Square Feet
- Dimensions: 50 x 151
Details
- Additional structures: None
- Parcel number: 4278018025
- Zoning: SMR1*
- Special conditions: Standard
Construction
Type & style
- Home type: SingleFamily
- Architectural style: Spanish
- Property subtype: Residential, Single Family Residence
Materials
- Roof: Spanish Tile
Condition
- Year built: 2007
Utilities & green energy
- Sewer: In Street
Community & HOA
Community
- Security: Other
HOA
- Has HOA: No
Location
- Region: Santa Monica
Financial & listing details
- Price per square foot: $1,486/sqft
- Tax assessed value: $3,418,535
- Date on market: 9/9/2026
Estimated market value
$6,291,700
$5.98M - $6.61M
Not available
Price history
| Date | Event | Price |
|---|---|---|
| 10/8/2026 | Price change | $6,500,000-12.1%$1,486/sqft |
Source:  CLAW #26872065 Report a problem CLAW #26872065 Report a problem | ||
| 9/9/2026 | Listed for sale | $7,395,000-3.9%$1,690/sqft |
Source: CLAW #26872065 Report a problem | ||
| 8/12/2026 | Listing removed | $7,695,000$1,759/sqft |
Source: CLAW #26773113 Report a problem | ||
| 7/3/2026 | Price change | $7,695,000-0.7%$1,759/sqft |
Source: CLAW #26773113 Report a problem | ||
| 5/4/2026 | Listed for sale | $7,750,000+288.5%$1,771/sqft |
Source: CLAW #26773113 Report a problem | ||
| 6/22/2004 | Sold | $1,995,000$456/sqft |
Source: Agent Provided Report a problem | ||
Public tax history
| Year | Property taxes | Tax assessment |
|---|---|---|
| 2026 | -- | $3,418,535 +2% |
| 2025 | $41,532 +6.6% | $3,351,516 +2% |
| 2024 | $38,966 +1.6% | $3,285,801 +2% |
| 2023 | $38,347 +1.2% | $3,221,375 +2% |
| 2022 | $37,885 +2.5% | $3,158,212 +2% |
| 2021 | $36,967 +0.7% | $3,096,287 +1% |
| 2020 | $36,717 | $3,064,539 +2% |
| 2019 | $36,717 +7.5% | $3,004,451 +2% |
| 2018 | $34,171 | $2,945,541 +2% |
| 2017 | $34,171 +0.4% | $2,887,786 +2% |
| 2016 | $34,036 +3.4% | $2,831,164 +1.5% |
| 2015 | $32,929 +2.8% | $2,788,638 +2% |
| 2014 | $32,022 | $2,734,014 +2.5% |
| 2012 | -- | $2,668,293 +2% |
| 2011 | -- | $2,615,974 +0.8% |
| 2010 | -- | $2,596,424 -0.2% |
| 2009 | -- | $2,602,593 +2% |
| 2008 | -- | $2,551,563 +2% |
| 2007 | -- | $2,501,533 +13.9% |
| 2006 | -- | $2,196,284 |
| 2005 | -- | $2,196,284 +572.9% |
| 2004 | -- | $326,413 +1.9% |
| 2003 | -- | $320,432 +2% |
| 2002 | -- | $314,150 +24.2% |
| 2000 | -- | $252,955 |
Find assessor info on the county website
Monthly payment
Est. payment
Payment breakdown
Explore the cost of this home by adjusting the details. Changes won't be saved.Climate risks
Neighborhood: North of Montana
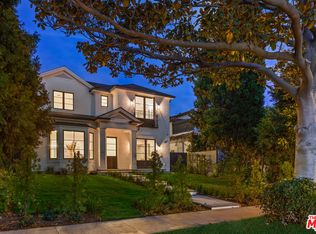
Similar homes
- $6,199,0004 bd5 ba3.3k sqft527 19th St, Santa Monica, CA 90402For Sale
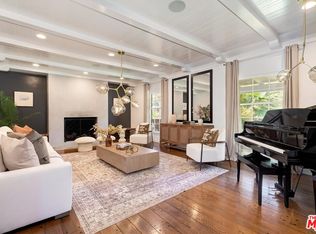 MLS ID #26984973, Melanie Sommers DRE # 01303647, Compass. CLAW
 - $7,995,0004 bd6 ba4.7k sqft370 25th St, Santa Monica, CA 90402For Sale
 MLS ID #26986651, John Hathorn DRE # 00960182, Compass. CLAW
 - $7,495,0005 bd6 ba4.7k sqft714 Euclid St, Santa Monica, CA 90402For Sale
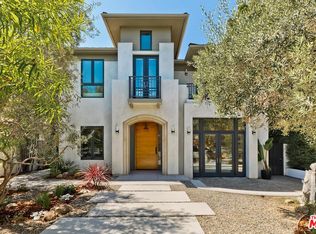 MLS ID #26985507, Sina Aryeh DRE # 02068241, Coldwell Banker Realty. CLAW
 - $6,498,0006 bd5 ba4.7k sqft12225 Falkirk Ln, Los Angeles, CA 90049For Sale
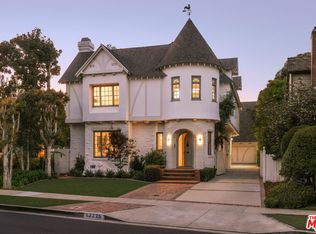 MLS ID #26906071, F. Ron Smith DRE # 00961954, Compass. CLAW
