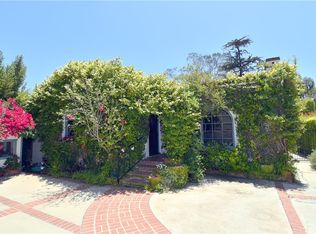
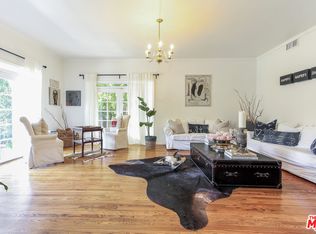
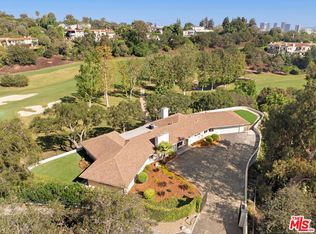
A rare lovingly preserved one-story 5 bedroom 3 baths, 3,351 square foot mid-century home where indoor-outdoor living blur into one seamless retreat, set on an expansive 20,002 square foot lot. Soaring beamed ceilings, custom built-ins, and rich hardwood floors anchor the spacious living room, while the family room enjoys garden views, abundant storage, and a clever hidden closet. The large dining room flows to the backyard, for outdoor dining and entertaining while enjoying the evening breezes. In the kitchen, vintage character meets modern function, generous counter tops and cabinet space, a Sub-Zero fridge/freezer, built-in wall double ovens, and a charming pass-through window to the yard. A sun filled breakfast nook perfect for casual everyday meals. A large laundry room conveniently located near the kitchen area. Ensuite bedroom off the kitchen offers flexible living, while a dedicated children's wing complete with a family/playroom, two bedrooms, and a full bath provides space for the whole family to spread out. The primary suite is a true retreat, featuring plantation shutters, an oversized walk-in closet, and an updated spa like bathroom with dual sinks. Outside, the park size backyard delivers resort-style living: a large pool, hot tub, basketball area, mature avocado tree and built in BBQ area. The front yard with a pomegranate tree, large lawn area that is framed by lush hedges for total privacy. Major systems have been thoughtfully updated, including a tankless water heater, newer roof, EV charger, dual-zone AC, Ring cameras and Access Control security, offering peace of mind alongside timeless style. Conveniently located in prime Brentwood, just moments from San Vicente Boulevard's celebrated restaurants, coffee shops, boutiques and the Barrington Recreation Center makes this the perfect place to call home.
For sale
$7,950,000
11742 Chenault St, Los Angeles, CA 90049
5beds
3,351sqft
Residential, Single Family Residence
Built in 1948
0.46 Acres Lot
$7,468,300 Zestimate®
$2,372/sqft
$-- HOA
What's special
- 40 days
- 477
- 24
Zillow last checked:
Listing updated:
Listed by:
Clifford Rowe DRE # 00986502 310-880-9185,
Compass 310-820-0195,
Pamela Rowe DRE # 01914835 310-880-7241,
Compass
Source: CLAW,MLS#: 26943471
Facts & features
Interior
Bedrooms & bathrooms
- Bedrooms: 5
- Bathrooms: 3
- Full bathrooms: 3
Rooms
- Room types: Breakfast Area, Center Hall, Entry, Family Room, Great Room, Guest-Maids Quarters, Powder, Walk-In Closet
Heating
- Central
Cooling
- Central Air, Air Conditioning
Appliances
- Included: Disposal, Freezer, Dryer, Dishwasher, Barbeque, Refrigerator, Range/Oven, Washer, Water Filter
- Laundry: Inside, Laundry Room, Gas Dryer Hookup
Features
- Built-Ins
- Flooring: Carpet, Hardwood, Stone Tile
- Has fireplace: Yes
- Fireplace features: Living Room, Gas, Decorative
Interior area
- Total structure area: 3,351
- Total interior livable area: 3,351 sqft
Property
Parking
- Parking features: Detached, Garage Door Opener, Driveway, Garage - 2 Car, Private Garage
- Has garage: Yes
- Has uncovered spaces: Yes
Features
- Levels: One
- Has private pool: Yes
- Pool features: Filtered, Heated, In Ground, Safety Fence, Private
- Has spa: Yes
- Spa features: Heated, Private, Hot Tub, In Ground
- Has view: Yes
- View description: Tree Top
Lot
- Size: 0.46 Acres
- Dimensions: 100 x 200
Details
- Additional structures: None
- Parcel number: 4401016009
- Zoning: LARS
- Special conditions: Standard
Construction
Type & style
- Home type: SingleFamily
- Architectural style: Mid-Century
- Property subtype: Residential, Single Family Residence
Condition
- Year built: 1948
Community & HOA
Community
- Security: Alarm System
HOA
- Has HOA: No
Location
- Region: Los Angeles
Financial & listing details
- Price per square foot: $2,372/sqft
- Tax assessed value: $442,143
- Date on market: 9/16/2026
Estimated market value
$7,468,300
$7.09M - $7.84M
Not available
Price history
| Date | Event | Price |
|---|---|---|
| 9/16/2026 | Listed for sale | $7,950,000$2,372/sqft |
Source:  CLAW #26943471 Report a problem | ||
Public tax history
| Year | Property taxes | Tax assessment |
|---|---|---|
| 2026 | -- | $442,143 +2% |
| 2025 | $5,633 +1.1% | $433,475 +2% |
| 2024 | $5,572 +1.8% | $424,977 +2% |
| 2023 | $5,475 +4.5% | $416,645 +2% |
| 2022 | $5,238 +1.6% | $408,477 +2% |
| 2021 | $5,154 -0.9% | $400,469 +1% |
| 2020 | $5,199 | $396,364 +2% |
| 2019 | $5,199 +7.7% | $388,593 +2% |
| 2018 | $4,827 | $380,974 +2% |
| 2017 | $4,827 +2.1% | $373,505 +2% |
| 2016 | $4,727 +3.1% | $366,182 +1.5% |
| 2015 | $4,585 +0.8% | $360,683 +2% |
| 2014 | $4,549 | $353,619 +2.5% |
| 2012 | -- | $345,121 +2% |
| 2011 | -- | $338,355 +0.8% |
| 2010 | -- | $335,827 -0.2% |
| 2009 | -- | $336,626 +2% |
| 2008 | -- | $330,026 +2% |
| 2007 | -- | $323,556 +2% |
| 2006 | -- | $317,213 |
| 2005 | -- | $317,213 +4% |
| 2004 | -- | $304,897 +1.9% |
| 2003 | -- | $299,310 +2% |
| 2002 | -- | $293,442 +4% |
| 2000 | -- | $282,049 |
Find assessor info on the county website
Monthly payment
Est. payment
Payment breakdown
Explore the cost of this home by adjusting the details. Changes won't be saved.Climate risks
Neighborhood: Brentwood
- $3,593,0003 bd3 ba2.2k sqft11738 Chenault St, Los Angeles, CA 90049Off Market
- $5,306,7007 bd4 ba3k sqft11750 Chenault St, Los Angeles, CA 90049Off Market

- $2,865,8003 bd2 ba1.9k sqft11734 Chenault St, Los Angeles, CA 90049Off Market
- $3,351,0005 bd3 ba3.6k sqft11766 Chenault St, Los Angeles, CA 90049Off Market
Similar homes
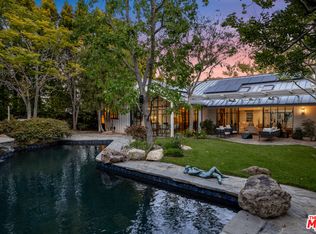
- $8,500,0005 bd6 ba4.7k sqft13627 W Sunset Blvd, Pacific Palisades, CA 90272For Sale
 MLS ID #26103207, David Berg DRE # 01481236, Compass. CLAW
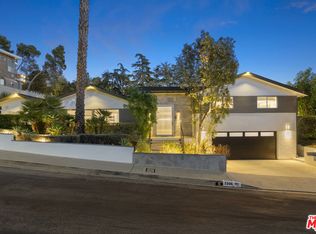
- $6,890,0006 bd5 ba4.7k sqft2306 Cheryl Pl, Los Angeles, CA 90049For Sale
 MLS ID #26102353, Jonathan Nash DRE # 01943888, Carolwood Estates. CLAW
- $7,850,0003 bd3 ba2.4k sqft10985 Bellagio Rd, Los Angeles, CA 90077For Sale
 MLS ID #26996937, Amir Zac Mostame DRE # 02110196, Carolwood Estates. CLAW
- $4,395,0004 bd3 ba3.1k sqft343 S Bundy Dr, Los Angeles, CA 90049For Sale
 MLS ID #26103359, Rose Ferraro Fahey DRE # 01910670, Compass. CLAW
