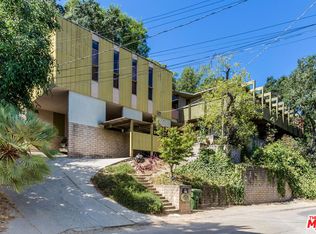
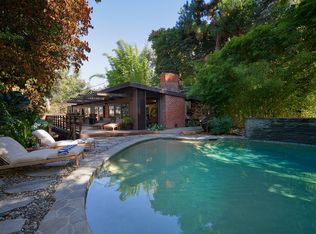
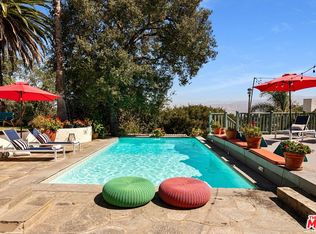
One of R.M. Schindler's most celebrated and widely studied residential works, The Kallis House (1946) represents a rare opportunity to acquire a totally restored and turn-key piece of Los Angeles architectural history. Designated Los Angeles Historic-Cultural Monument #860, the landmark residence has been documented by the Los Angeles Conservancy, Los Angeles Times and leading architecture and design publications, and was famously studied by a young Frank Gehry while attending USC's School of Architecture. Architectural historian Nicholas Olsberg has described the Kallis House as perhaps among the most strikingly original of Schindler's houses and a work that embodies the architect's optimistic vision of architecture as a catalyst for creative life. Designed in 1946 for artist and film art director Mischa Kallis, the residence responds ingeniously to its steep hillside site. Rather than imposing a conventional structure upon the land, Schindler broke the house into interconnected volumes that descend with the slope, using shifting rooflines, angled walls, terraces and expanses of glass to create a continuous dialogue between interior space and landscape. From its private hillside setting, the house captures commanding views across the San Fernando Valley and toward the mountains beyond. Inside, Schindler's radical geometry is softened by richly tactile materials. Mahogany, Douglas fir and plywood walls, ceilings and original built-in furnishings contrast with walls of glass and light, while rough split-stake exterior cladding allows portions of the house to seemingly disappear into the trees. The result is architecture that feels simultaneously experimental, intimate and remarkably livable. Purchased by the current owners in 2017 after decades of deferred maintenance, the residence subsequently underwent an extraordinary five-year, multi-million-dollar restoration, guided by Schindler's original drawings and archival materials at UC Santa Barbara. The extensive undertaking restored original woodwork, windows, built-ins and the kitchen's historic configuration while addressing the home's foundation and structure and introducing comprehensive modern infrastructure and systems. Today, the approximately 3,549-square-foot residence offers four bedrooms and three bathrooms, four fireplaces, a glass-enclosed office, solid mahogany Japanese soaking tub, steam shower and climate-controlled storage. A luxurious 40-foot pool and spa, professional bocce court, terraces and mature privacy landscaping create a secluded outdoor environment surrounded by treetop, mountain and valley views. An extraordinary offering for collectors of significant architecture, R.M. Schindler homes, mid-century modern design and Los Angeles cultural history.
For sale
$5,750,000
3580 Multiview Dr, Los Angeles, CA 90068
4beds
3,549sqft
Residential, Single Family Residence
Built in 1946
0.39 Acres Lot
$-- Zestimate®
$1,620/sqft
$-- HOA
What's special
- 20 days
- 2,690
- 354
Zillow last checked:
Listing updated:
Listed by:
Timothy Di Prizito DRE # 01433017 323-894-2120,
Christie's International Real Estate SoCal 424-249-7162
Source: CLAW,MLS#: 26991649
Facts & features
Interior
Bedrooms & bathrooms
- Bedrooms: 4
- Bathrooms: 3
- Full bathrooms: 3
Rooms
- Room types: Art Studio, Basement, Bonus Room, Breakfast, Breakfast Area, Dining Room, Dining Area, Den, Living Room, Office, Other, Powder, Patio Open, Library, Walk-In Closet
Bedroom
- Level: Main
Bathroom
- Features: Tile, Shower and Tub, Remodeled
Kitchen
- Features: Stone Counters, Remodeled, Open to Family Room
Heating
- Central
Cooling
- Central Air, Zoned
Appliances
- Included: Built-In Gas, Range, Oven, Gas Cooking Appliances, Microwave, Dishwasher, Dryer, Freezer, Range/Oven, Washer, Gas Water Heater, Tankless Water Heater
- Laundry: Inside, Laundry Room
Features
- Bar, Beamed Ceilings, Other, Turnkey, Ceiling Fan(s), Breakfast Area, Formal Dining Rm, Breakfast Nook
- Flooring: Wood
- Windows: Bay Window(s)
- Has basement: Yes
- Number of fireplaces: 4
- Fireplace features: Gas Starter, Living Room, Dining Room, Bonus Room, Double Sided, Family Room
Interior area
- Total structure area: 3,549
- Total interior livable area: 3,549 sqft
Property
Parking
- Total spaces: 5
- Parking features: Detached Carport, Driveway, Covered, Detached, Guest, On Site, Other, On Street, Garage - 3 Car, Private, Pull-through, Tandem
- Has garage: Yes
- Carport spaces: 3
- Uncovered spaces: 2
Accessibility
- Accessibility features: Other, Wheelchair Ramp(s), Customized Wheelchair Accessible
Features
- Levels: Two
- Entry location: Main Level
- Patio & porch: Brick, Deck, Patio, Wood, Slab
- Exterior features: Balcony, Barbecue, Rain Gutters
- Has private pool: Yes
- Pool features: In Ground, Fenced, Heated, Gas Heat, Private
- Spa features: In Ground
- Fencing: Wrought Iron,Fenced
- Has view: Yes
- View description: Canyon, City, City Lights, Panoramic, Tree Top, Trees/Woods, Valley, Landmark, Mountain(s), Pool
- Has water view: Yes
- Waterfront features: None
Lot
- Size: 0.39 Acres
- Dimensions: 221 x 73
- Features: Curbs, Agricultural, Back Yard, Secluded, Single Lot, Street Lighting, Wooded, Yard, Hillside
Details
- Additional structures: Other
- Parcel number: 2425016005
- Zoning: LARE40
- Special conditions: Standard
Construction
Type & style
- Home type: SingleFamily
- Architectural style: Architectural
- Property subtype: Residential, Single Family Residence
Materials
- Stone, Wood Siding
Condition
- Updated/Remodeled
- Year built: 1946
Utilities & green energy
- Electric: 220 Volts
- Sewer: In Street
- Water: Public
- Utilities for property: Cable Available
Community & HOA
Community
- Security: Card/Code Access, Security Lights, Automatic Gate, Smoke Detector(s), Prewired, Fire and Smoke Detection System, Carbon Monoxide Detector(s)
HOA
- Has HOA: No
Location
- Region: Los Angeles
Financial & listing details
- Price per square foot: $1,620/sqft
- Tax assessed value: $2,590,784
- Date on market: 9/25/2026
- Road surface type: Paved
Estimated market value
Not available
Estimated sales range
Not available
Not available
Price history
| Date | Event | Price |
|---|---|---|
| 9/25/2026 | Listed for sale | $5,750,000-4.1%$1,620/sqft |
Source:  CLAW #26991649 Report a problem CLAW #26991649 Report a problem | ||
| 8/31/2026 | Listing removed | $5,995,000$1,689/sqft |
Source: CLAW #26830563 Report a problem | ||
| 5/7/2026 | Price change | $5,995,000-5.6%$1,689/sqft |
Source: CLAW #26830563 Report a problem | ||
| 3/11/2026 | Price change | $6,350,000-9.2%$1,789/sqft |
Source: CLAW #26643091 Report a problem | ||
| 1/28/2026 | Listed for sale | $6,995,000+233.1%$1,971/sqft |
Source: CLAW #26643091 Report a problem | ||
| 6/15/2017 | Sold | $2,100,000-12.3%$592/sqft |
Source:  CLAW #17195234 Report a problem CLAW #17195234 Report a problem | ||
| 5/18/2017 | Pending sale | $2,395,000$675/sqft |
Source: Crosby Doe Associates, Inc. #17195234 Report a problem | ||
| 2/10/2017 | Price change | $2,395,000-7.7%$675/sqft |
Source: Crosby Doe Associates, Inc. #17195234 Report a problem | ||
| 1/22/2017 | Listed for sale | $2,595,000$731/sqft |
Source: Crosby Doe Associates, Inc. #17195234 Report a problem | ||
| 12/22/2016 | Listing removed | $2,595,000$731/sqft |
Source: Crosby Doe Associates, Inc. #16164198 Report a problem | ||
| 10/19/2016 | Price change | $2,595,000-8.9%$731/sqft |
Source: Crosby Doe Associates, Inc. #16164198 Report a problem | ||
| 9/22/2016 | Listed for sale | $2,850,000$803/sqft |
Source: Crosby Doe Associates, Inc. #16164198 Report a problem | ||
Public tax history
| Year | Property taxes | Tax assessment |
|---|---|---|
| 2026 | -- | $2,590,784 +2% |
| 2025 | $30,833 +1.4% | $2,539,989 +2% |
| 2024 | $30,418 +2% | $2,490,186 +2% |
| 2023 | $29,825 +4.8% | $2,441,359 +2% |
| 2022 | $28,457 +5.4% | $2,393,491 +6.3% |
| 2021 | $27,000 -0.8% | $2,251,622 +1% |
| 2020 | $27,211 | $2,228,535 +2% |
| 2019 | $27,211 +4.5% | $2,184,839 +2% |
| 2018 | $26,042 | $2,142,000 +1315.3% |
| 2017 | $26,042 +1116.3% | $151,351 +2% |
| 2016 | $2,141 +5.7% | $148,384 +1.5% |
| 2015 | $2,026 +0.4% | $146,156 +2% |
| 2014 | $2,018 | $143,294 +2.5% |
| 2012 | -- | $139,852 +2% |
| 2011 | -- | $137,111 +0.8% |
| 2010 | -- | $136,088 -0.2% |
| 2009 | -- | $136,412 +2% |
| 2008 | -- | $133,738 +2% |
| 2007 | -- | $131,117 +2% |
| 2006 | -- | $128,547 |
| 2005 | -- | $128,547 +4% |
| 2004 | -- | $123,558 +1.9% |
| 2003 | -- | $121,295 +2% |
| 2002 | -- | $118,918 +4% |
| 2000 | -- | $114,303 |
Find assessor info on the county website
Monthly payment
Est. payment
Payment breakdown
Explore the cost of this home by adjusting the details. Changes won't be saved.Climate risks
Neighborhood: Hollywood Hills
Similar homes
- $6,000,0004 bd5 ba4k sqft2840 Seattle Dr, Los Angeles, CA 90046For Sale
 MLS ID #26843337, Crosby Doe DRE # 00463731, Crosby Doe Associates, Inc.. CLAW
 - $4,599,0006 bd7 ba3.9k sqft8951 Saint Ives Dr, West Hollywood, CA 90069For Sale
 MLS ID #26101917, Andrew Dinsky DRE # 01724985, Equity Union. CLAW
 - $4,325,0004 bd5 ba2.7k sqft3526 Wrightwood Ct, Studio City, CA 91604For Sale
 MLS ID #26872105, Peter Lorimer DRE # 01479846, PLG Estates. CLAW
 - $3,749,5006 bd6 ba4.4k sqft3001 Passmore Dr, Los Angeles, CA 90068For Sale
 MLS ID #26995199, Or Brodsky DRE # 01960565, Compass. CLAW
