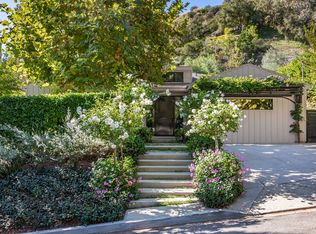
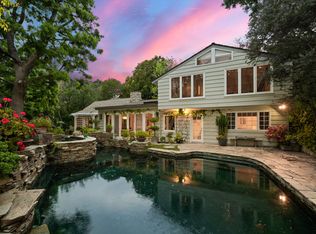
The hand-built Seattle Hacienda celebrates early California living without sacrificing comfort. Securely walled, the residence reflects a program typical of the California Mission's early 18th-century padre's bedroom quarters attached to a grand open-plan living space. Sensitive later additions include guest quarters over the garage, a swimming pool, and a spa. The residence features a heavy-beamed open-plan living/dining area, 4 bedrooms, 5 baths, a family room/library, guest quarters, or a separate office with a bath and kitchenette, a garage, a pool, and a spa on nearly 1/2 acre. Located at the top of Nichols Canyon, the site affords a uniquely forested microclimate rare for the Santa Monica Mountains. Here, if one turns off the computer and cellular phones, the peacefulness of country living comes alive with a romance that arguably even surpasses Helen Hunt Jackson's setting for Ramona's home at Rancho Camulos.
For sale
$6,000,000
2840 Seattle Dr, Los Angeles, CA 90046
4beds
4,089sqft
Residential, Single Family Residence
Built in 1947
0.5 Acres Lot
$5,550,000 Zestimate®
$1,467/sqft
$-- HOA
What's special
- 77 days
- 2,020
- 196
Zillow last checked:
Listing updated:
Listed by:
Crosby Doe DRE # 00463731 310-275-2222,
Crosby Doe Associates, Inc. 310-275-2222
Source: CLAW,MLS#: 26843337
Facts & features
Interior
Bedrooms & bathrooms
- Bedrooms: 4
- Bathrooms: 5
- Full bathrooms: 5
Rooms
- Room types: Breakfast Bar, Great Room, Guest House, Living Room, Sauna, Service Entrance, Patio Covered, Patio Open, Library
Heating
- Central, Fireplace(s), Natural Gas
Cooling
- Air Conditioning
Appliances
- Included: Dishwasher, Dryer, Freezer, Disposal, Range/Oven, Washer, Refrigerator, Water Purifier, Gas Water Heater
- Laundry: Laundry Area, Gas Dryer Hookup
Features
- Breakfast Counter / Bar
- Flooring: Cement
- Number of fireplaces: 2
- Fireplace features: Family Room, Living Room, Wood Burning
Interior area
- Total structure area: 4,089
- Total interior livable area: 4,089 sqft
Property
Parking
- Total spaces: 2
- Parking features: Attached, On Street, Garage - 2 Car
- Has attached garage: Yes
- Has uncovered spaces: Yes
Features
- Levels: Two
- Stories: 2
- Entry location: Living Room
- Pool features: In Ground
- Spa features: Heated
- Fencing: Masonry,Fenced Yard
- Has view: Yes
- View description: Tree Top, Canyon
- Waterfront features: None
Lot
- Size: 0.5 Acres
- Features: Back Yard, Front Yard, Wooded, Canyon, Hillside, Park Nearby
Details
- Additional structures: Guest House, Detached Guest House
- Parcel number: 5570024051
- Zoning: LARE11
- Special conditions: Standard
Construction
Type & style
- Home type: SingleFamily
- Architectural style: Spanish Colonial
- Property subtype: Residential, Single Family Residence
Materials
- Brick, Concrete, Frame, Hard Coat
- Roof: Clay,Composition
Condition
- Additions/Alter
- Year built: 1947
Utilities & green energy
- Sewer: In Connected and Paid
- Water: Public
Community & HOA
Community
- Security: Gated, Security System Owned, Alarm System
HOA
- Has HOA: No
Location
- Region: Los Angeles
Financial & listing details
- Price per square foot: $1,467/sqft
- Tax assessed value: $3,486,369
- Date on market: 6/23/2026
- Road surface type: Paved
Estimated market value
$5,550,000
$5.27M - $5.83M
Not available
Price history
| Date | Event | Price |
|---|---|---|
| 6/23/2026 | Listed for sale | $6,000,000+128.1%$1,467/sqft |
Source:  CLAW #26843337 Report a problem CLAW #26843337 Report a problem | ||
| 6/17/2008 | Sold | $2,630,000+9.8%$643/sqft |
Source: Public Record Report a problem | ||
| 6/15/2004 | Sold | $2,395,000+7.6%$586/sqft |
Source: Agent Provided Report a problem | ||
| 3/5/2004 | Sold | $2,226,000+2126%$544/sqft |
Source: Public Record Report a problem | ||
| 6/20/2002 | Sold | $100,000$24/sqft |
Source: Public Record Report a problem | ||
Public tax history
| Year | Property taxes | Tax assessment |
|---|---|---|
| 2026 | -- | $3,486,369 +2% |
| 2025 | $41,413 +1.2% | $3,418,010 +2% |
| 2024 | $40,908 +2% | $3,350,991 +2% |
| 2023 | $40,114 +4.8% | $3,285,286 +2% |
| 2022 | $38,271 +1.2% | $3,220,870 +2% |
| 2021 | $37,807 -0.9% | $3,157,717 +1% |
| 2020 | $38,132 | $3,125,339 +2% |
| 2019 | $38,132 +4.7% | $3,064,059 +2% |
| 2018 | $36,428 | $3,003,981 +2% |
| 2017 | $36,428 +2.2% | $2,945,081 +2% |
| 2016 | $35,635 +2.4% | $2,887,335 +1.5% |
| 2015 | $34,815 +0.1% | $2,843,966 +0.9% |
| 2014 | $34,767 | $2,818,061 +2.5% |
| 2012 | -- | $2,750,320 +2% |
| 2011 | -- | $2,696,393 +0.8% |
| 2010 | -- | $2,676,241 -0.2% |
| 2009 | -- | $2,682,600 +11.3% |
| 2008 | -- | $2,409,492 +2% |
| 2007 | -- | $2,362,248 +2% |
| 2006 | -- | $2,315,930 |
| 2005 | -- | $2,315,930 +222.8% |
| 2004 | -- | $717,454 +1.9% |
| 2003 | -- | $704,306 +2% |
| 2002 | -- | $690,497 +4% |
| 2000 | -- | $663,686 |
Find assessor info on the county website
Monthly payment
Est. payment
Payment breakdown
Explore the cost of this home by adjusting the details. Changes won't be saved.Climate risks
Neighborhood: Hollywood Hills
Nearby schools
Schools provided by the listing agent
- District: Los Angeles Unified
Source: CLAW. This data may not be complete. We recommend contacting the local school district to confirm school assignments for this home.
- $2,528,8004 bd3 ba2.3k sqft7651 Woodrow Wilson Dr, Los Angeles, CA 90046Off Market
- $2,673,8004 bd3 ba2.5k sqft7667 Seattle Pl, Los Angeles, CA 90046Off Market
- $1,196,6002 bd2 ba1.1k sqft2830 Firenze Pl, Los Angeles, CA 90046Off Market
- $2,701,1003 bd4 ba2.6k sqft7649 Woodrow Wilson Dr, Los Angeles, CA 90046Off Market
Similar homes
- $5,495,0005 bd6 ba6k sqft2424 Nichols Canyon Rd, Los Angeles, CA 90046For Sale
 MLS ID #26856181, Josh Myler DRE # 01443547, The Agency. CLAW
 - $4,998,0004 bd5 ba4k sqft2004 La Brea Ter, Los Angeles, CA 90046For Sale
 MLS ID #26839317, Patricia Ruben DRE # 01262286, Sotheby's International Realty. CLAW
 - $5,500,0004 bd4 ba3k sqft9024 Wonderland Park Ave, Los Angeles, CA 90046For Sale
 MLS ID #25627945, Isabel Smith DRE # 02155176, The Beverly Hills Estates. CLAW
 - $6,295,0004 bd5 ba3.7k sqft2576 Benedict Canyon Dr, Beverly Hills, CA 90210For Sale
 MLS ID #25534991, Joshua Altman DRE # 01764587, Douglas Elliman of California, Inc.. CLAW
Local buyer's agents are ready to help
