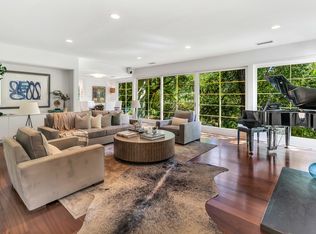
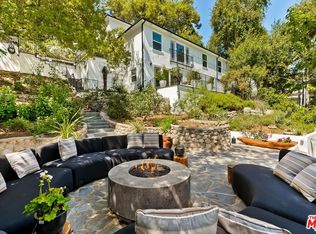
Reduced $500,000. Hidden behind gates and enveloped by nearly an acre of mature foliage, towering bamboo, vineyard rows, and meandering garden paths, this deeply private Nichols Canyon retreat unfolds like a hidden world unto itself. Here, the sounds of the city give way to rustling leaves, birdsong, flickering firelight, and the quiet rhythm of nature.Crafted from wood, stone, and expanses of glass, the residence embraces an organic architectural language that feels at once grounded and transportive. Sunlight filters softly through the trees and across richly tactile interiors, where warm timber, hand-finished materials, and walls of sliding glass dissolve the boundary between indoors and out. Every space feels connected to the surrounding landscape.The property was designed not simply as a home, but as a sanctuary for creative life and meaningful retreat. Multiple lounge terraces, a secluded pool framed by mature greenery, alfresco dining areas beneath the canopy, and intimate spaces for conversation or solitude create an atmosphere more reminiscent of a boutique resort than a traditional HollywoodHills estate.Designed for both entertaining and escape, the home additionally features a private screening room, wine cellar, and a hillside Syrah vineyard of approximately 80 vines, lending the property an added sense of romance and cultivated California living.Despite its extraordinary sense of escape and seclusion, the home sits moments fromChateau Marmont, Sunset Tower, Runyon Canyon, Soho House, and some of Los Angeles' most celebrated dining, shopping, wellness, and cultural destinations. A rare convergence of privacy, nature, architecture, and urban access.
For sale
Price cut: $500K (9/11)
$4,995,000
2424 Nichols Canyon Rd, Los Angeles, CA 90046
5beds
6,068sqft
Residential, Single Family Residence
Built in 1941
0.83 Acres Lot
$4,807,600 Zestimate®
$823/sqft
$-- HOA
What's special
- 90 days
- 3,112
- 370
Zillow last checked:
Listing updated:
Listed by:
Josh Myler DRE # 01443547 323-333-0301,
The Agency 424-230-3700,
Billy Rose DRE # 01302611 310-650-2999,
The Agency
Source: CLAW,MLS#: 26856181
Facts & features
Interior
Bedrooms & bathrooms
- Bedrooms: 5
- Bathrooms: 6
- Full bathrooms: 6
Rooms
- Room types: Family Room, Breakfast Bar, Breakfast Area, Entry, Guest House, Home Theatre, Dining Room, Patio Open, Wine Cellar, Walk-In Closet, Utility Room, Powder, Living Room
Heating
- Central
Cooling
- Central Air
Appliances
- Included: Dishwasher, Refrigerator, Range/Oven, Washer, Dryer, Disposal, Barbeque
- Laundry: Laundry Room
Features
- Built-Ins
- Flooring: Hardwood, Tile, Other
- Number of fireplaces: 4
- Fireplace features: Living Room, Den, Guest House, Decorative
Interior area
- Total structure area: 6,068
- Total interior livable area: 6,068 sqft
Property
Parking
- Total spaces: 10
- Parking features: Gated, Secured, Driveway, Garage - 2 Car
- Garage spaces: 2
- Uncovered spaces: 8
Features
- Levels: Multi/Split
- Stories: 3
- Pool features: In Ground, Heated
- Spa features: None
- Has view: Yes
- View description: Canyon, Tree Top
Lot
- Size: 0.83 Acres
- Dimensions: 198 x 182
Details
- Additional structures: Guest House, Detached Guest House
- Parcel number: 5571005013
- Zoning: LARE11
- Special conditions: Standard
Construction
Type & style
- Home type: SingleFamily
- Architectural style: Architectural
- Property subtype: Residential, Single Family Residence
Condition
- Year built: 1941
Community & HOA
HOA
- Has HOA: No
Location
- Region: Los Angeles
Financial & listing details
- Price per square foot: $823/sqft
- Tax assessed value: $5,275,000
- Date on market: 7/7/2026
Estimated market value
$4,807,600
$4.57M - $5.05M
Not available
Price history
| Date | Event | Price |
|---|---|---|
| 9/11/2026 | Price change | $4,995,000-9.1%$823/sqft |
Source:  CLAW #26856181 Report a problem CLAW #26856181 Report a problem | ||
| 7/8/2026 | Listed for sale | $5,495,000-8.3%$906/sqft |
Source: CLAW #26856181 Report a problem | ||
| 7/2/2026 | Listing removed | $5,995,000$988/sqft |
Source: CLAW #26837013 Report a problem | ||
| 5/22/2026 | Listed for sale | $5,995,000-1.6%$988/sqft |
Source: CLAW #26837013 Report a problem | ||
| 4/4/2026 | Listing removed | $6,095,000$1,004/sqft |
Source: CLAW #26647217 Report a problem | ||
| 4/4/2026 | Listed for sale | $6,095,000$1,004/sqft |
Source: CLAW #26647217 Report a problem | ||
| 3/7/2026 | Pending sale | $6,095,000$1,004/sqft |
Source: CLAW #26647217 Report a problem | ||
| 2/4/2026 | Listed for sale | $6,095,000+15.5%$1,004/sqft |
Source: CLAW #26647217 Report a problem | ||
| 7/2/2025 | Sold | $5,275,000-10.6%$869/sqft |
Source:  CRMLS #P1-21862 Report a problem CRMLS #P1-21862 Report a problem | ||
| 5/13/2025 | Contingent | $5,900,000$972/sqft |
Source: CRMLS #P1-21862 Report a problem | ||
| 4/23/2025 | Listed for sale | $5,900,000-7.8%$972/sqft |
Source: CRMLS #P1-21862 Report a problem | ||
| 8/7/2024 | Listing removed | $6,400,000-7.2%$1,055/sqft |
Source: CLAW #24-404341 Report a problem | ||
| 6/15/2024 | Listed for sale | $6,900,000+90.3%$1,137/sqft |
Source: CLAW #24-404341 Report a problem | ||
| 6/29/2006 | Sold | $3,625,000+83.5%$597/sqft |
Source: Public Record Report a problem | ||
| 6/13/2002 | Sold | $1,975,000$325/sqft |
Source: Public Record Report a problem | ||
Public tax history
| Year | Property taxes | Tax assessment |
|---|---|---|
| 2026 | -- | $5,275,000 +5.2% |
| 2025 | $63,296 +6% | $5,012,422 +2% |
| 2024 | $59,718 +2% | $4,914,140 +2% |
| 2023 | $58,551 +4.9% | $4,817,785 +2% |
| 2022 | $55,837 +1.2% | $4,723,320 +2% |
| 2021 | $55,164 -0.9% | $4,630,707 +1% |
| 2020 | $55,675 | $4,583,226 +2% |
| 2019 | $55,675 +4.5% | $4,493,359 +2% |
| 2018 | $53,269 | $4,405,255 +2% |
| 2017 | $53,269 +2.2% | $4,318,879 +2% |
| 2016 | $52,106 +2.3% | $4,234,196 +10.8% |
| 2015 | $50,933 +18.2% | $3,821,700 +9.3% |
| 2014 | $43,089 | $3,495,000 +17.2% |
| 2012 | -- | $2,981,370 |
| 2011 | -- | $2,981,370 +1.5% |
| 2010 | -- | $2,936,000 -15.1% |
| 2009 | -- | $3,458,600 |
| 2008 | -- | $3,458,600 -6.5% |
| 2007 | -- | $3,697,500 +66.1% |
| 2006 | -- | $2,226,498 |
| 2005 | -- | $2,226,498 +4% |
| 2004 | -- | $2,140,042 +1.9% |
| 2003 | -- | $2,100,820 +79.1% |
| 2002 | -- | $1,172,724 +4% |
| 2000 | -- | $1,127,188 |
Find assessor info on the county website
Monthly payment
Est. payment
Payment breakdown
Explore the cost of this home by adjusting the details. Changes won't be saved.Climate risks
Neighborhood: Hollywood Hills
- $1,801,6004 bd2 ba2.4k sqft2350 Nichols Canyon Rd, Los Angeles, CA 90046Off Market
- $4,141,1004 bd4 ba3.8k sqft2410 Nichols Canyon Rd, Los Angeles, CA 90046Off Market
- $2,615,0003 bd2 ba2.6k sqft2345 Nichols Canyon Rd, Los Angeles, CA 90046Sold
- $2,246,8003 bd4 ba2.4k sqft2333 Nichols Canyon Rd, Los Angeles, CA 90046Off Market
Similar homes
- $4,495,0005 bd5 ba5.3k sqft2380 Venus Dr, Los Angeles, CA 90046For Sale
 MLS ID #26862811, Lori Harris DRE # 02132297, Keller Williams Realty Los Feliz. CLAW
 - $4,995,0004 bd6 ba5.6k sqft1700 Queens Ct, Los Angeles, CA 90069For Sale
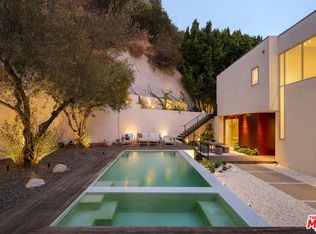 MLS ID #26922643, Josh Flagg DRE # 01470467, Compass. CLAW
 - $4,795,0004 bd5 ba3.4k sqft7139 Macapa Dr, Los Angeles, CA 90068For Sale
 MLS ID #26994345, Oliver Thornton DRE # 01969227, Hollywood Estates. CLAW
 - $4,795,0004 bd4 ba3.9k sqft8559 Edwin Dr, Los Angeles, CA 90046For Sale
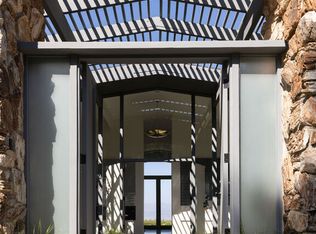 MLS ID #26844497, Bryce Pennel DRE # 02009053, Douglas Elliman. CLAW
