In the heart of the Santa Monica Mountains, where the only sound is wind through the trees, lies Paradise Lodge, a fully reimagined 2.1-acre Topanga estate and a study in Rustic Modernism: utilitarian, elegant, and rooted in its rugged surroundings. Completed as all-new construction in 2021 by architect Steven Fernandez, its design carries the lineage of Richard Neutra, Edward Niles, and Frank Gehry. The property is arranged in two distinct areas across its 2.1 usable acres: the three-bedroom main house at the top, and a lower area with separate street access consisting of a one-bedroom ADU, a workshop, and a restored one-bedroom Spartan trailer. A tree-lined private road brings you to a large rolling gate and an extra-wide circular drive that gives a true sense of arrival. At the top of the property, the main house opens to light-filled, open-plan living, floor-to-ceiling Fleetwood glass, and a see-through fireplace of steel, board-form concrete, and Yosemite stone that warms the living room and poolside lounge at once. The chef's kitchen carries Wolf, Sub-Zero, and Bosch appliances and passes through to an outdoor prep station and grill. A ground-floor bedroom with its own outdoor entrance and ensuite works easily as a guest room or office. Upstairs, two ensuite bedrooms sit among the treetops. The primary is a treehouse in all but name, its private Ipe deck set into the canopy of a mature ash, open to a wide view of the hillsides. Outside, a PebbleTec saltwater pool is ringed by fruit trees, with sunset and canyon views beyond, a setting so striking that it has been featured in global campaigns for Mercedes-Benz and Lexus. The gardens were shaped by landscape designer Suzanne McKevitt with an earth-first, drought-tolerant approach. Charming garden paths meander through the intentionally landscaped grounds, planted with fruit-bearing trees including Fuji apples, Sumo mandarins, and Meyer lemons. The pathways create a tranquil connection down to the lower area, set well apart from the main house. There, a 650-square-foot ADU offers a lofted bedroom with ensuite bath, its own outdoor sitting area built from a converted shipping container, and strong income potential as a rental or guest suite. Beside it, a workshop with 25-foot ceilings is well suited to an artist's studio or recording space. Nearby, the restored 1950s Spartan trailer keeps its own private setting and outdoor bathroom, a retreat under the stars. Together they form a self-contained artist's retreat and bring the estate to a functional five bedrooms and six baths. The estate is wildfire-hardened, clad in DensGlass sheathing and corrugated steel, with an exterior sprinkler system, on-site fire hydrants, and a whole-property backup generator. Located in one of Topanga's most accessible neighborhoods, a place where time seems to have stood still in the best way, the estate has miles of pristine trails for hiking and biking through the Santa Monica Mountains from the front door. The Topanga Farmers Market and Will Geer's Theatricum Botanicum sit about half a mile away, the property is in a desirable school district, and Malibu is 20 minutes out, Calabasas 15, and the Westside 30.
For sale
$5,795,000
20605 Cheney Dr, Topanga, CA 90290
4beds
3,353sqft
:
Get pre-qualified$38,787/mo
Residential, Single Family Residence
Built in ----
2.1 Acres Lot
$5,432,000 Zestimate®
$1,728/sqft
$-- HOA
What's special
- 18 days |
- 749 |
- 84 |
Zillow last checked:
Listing updated:
Listed by:
Simon Van Meervenne DRE # 02163647 818-318-0218,
Snyder Sutton Real Estate 310-455-0310,
Jeffrey Chertow DRE # 00976750 310-456-3469,
Pinnacle Estate Properties
Source: CLAW,MLS#: 26856455
Facts & features
Interior
Bedrooms & bathrooms
- Bedrooms: 4
- Bathrooms: 6
- Full bathrooms: 4
- 1/2 bathrooms: 2
Rooms
- Room types: Art Studio, Workshop, Walk-In Pantry, Walk-In Closet, Guest House, Living Room, Bonus Room, Great Room, Loft, Patio Covered, Patio Open, Powder, Service Entrance
Bedroom
- Features: Walk-In Closet(s)
- Level: Main
Bathroom
- Features: Powder Room, Shower and Tub
Kitchen
- Features: Pantry, Gourmet Kitchen
Heating
- Central
Cooling
- Air Conditioning, Central Air
Appliances
- Included: Barbeque, Range/Oven, Refrigerator, Washer, Dryer
- Laundry: Laundry Room, Inside, Laundry Area
Features
- Beamed Ceilings, High Ceilings, Open Floorplan, Turnkey, Built-Ins
- Flooring: Stained Concrete, Wood
- Has fireplace: Yes
- Fireplace features: Living Room, Double Sided, See Through, Patio
Interior area
- Total structure area: 3,353
- Total interior livable area: 3,353 sqft
Property
Parking
- Total spaces: 20
- Parking features: Auto Driveway Gate, Attached Carport, Circular Driveway, Covered, Direct Access, Paver Block, Gated, On Site
- Has carport: Yes
- Covered spaces: 2
- Has uncovered spaces: Yes
Features
- Levels: Two
- Stories: 2
- Entry location: Ground Level - no steps
- Patio & porch: Awning(s), Concrete Slab, Covered, Deck
- Has private pool: Yes
- Pool features: In Ground, Salt Water, Private
- Spa features: Other
- Fencing: Wire,Wood,Fenced,Gate,Fenced Yard
- Has view: Yes
- View description: Canyon, Mountain(s)
Lot
- Size: 2.1 Acres
- Dimensions: 216 x 420
Details
- Additional structures: Accessory Bldgs, Guest House
- Parcel number: 4441001012
- Special conditions: Standard
Construction
Type & style
- Home type: SingleFamily
- Architectural style: Architectural
- Property subtype: Residential, Single Family Residence
Materials
- Foundation: Slab
- Roof: Metal
Utilities & green energy
- Sewer: Aerobic Septic, Septic Tank
Community & HOA
Community
- Security: Gated, Alarm System
HOA
- Has HOA: No
Location
- Region: Topanga
Financial & listing details
- Price per square foot: $1,728/sqft
- Tax assessed value: $1,843,703
- Annual tax amount: $22,728
- Date on market: 7/7/2026
- Road surface type: Asphalt, Paved
Estimated market value
$5,432,000
$5.16M - $5.70M
$7,532/mo
Price history
| Date | Event | Price |
|---|---|---|
| 7/7/2026 | Listed for sale | $5,795,000-3.3%$1,728/sqft |
Source:  CLAW #26856455 Report a problem CLAW #26856455 Report a problem | ||
| 7/26/2025 | Listing removed | $5,995,000$1,788/sqft |
Source: CLAW #25529085 Report a problem | ||
| 4/25/2025 | Listed for sale | $5,995,000+401.3%$1,788/sqft |
Source: CLAW #25529085 Report a problem | ||
| 8/7/2014 | Sold | $1,196,000+0.1%$357/sqft |
Source: Public Record Report a problem | ||
| 6/12/2014 | Price change | $1,195,000-4.3%$356/sqft |
Source: Snyder Sutton Real Estate #14-760101 Report a problem | ||
| 5/15/2014 | Listed for sale | $1,249,000$373/sqft |
Source: Snyder Sutton Real Estate #14760101_CLAW Report a problem | ||
Public tax history
| Year | Property taxes | Tax assessment |
|---|---|---|
| 2025 | $22,728 +2.8% | $1,843,703 +2% |
| 2024 | $22,116 +2% | $1,807,553 +2% |
| 2023 | $21,677 +5.5% | $1,772,112 +2% |
| 2022 | $20,545 +1% | $1,737,366 +2% |
| 2021 | $20,336 +5% | $1,703,301 +29.6% |
| 2020 | $19,363 +20.8% | $1,314,326 +2% |
| 2019 | $16,031 +5.9% | $1,288,556 +2% |
| 2018 | $15,142 | $1,263,291 +2% |
| 2017 | $15,142 +2.1% | $1,238,522 +2% |
| 2016 | $14,834 +2.2% | $1,214,239 +1.5% |
| 2015 | $14,515 +223.8% | $1,196,000 +245% |
| 2014 | $4,483 | $346,697 +2.5% |
| 2012 | -- | $338,365 +2% |
| 2011 | -- | $331,732 +0.8% |
| 2010 | -- | $329,254 -0.2% |
| 2009 | -- | $330,037 +2% |
| 2008 | -- | $323,567 +2% |
| 2007 | -- | $317,224 +2% |
| 2006 | -- | $311,005 |
| 2005 | -- | $311,005 +4% |
| 2004 | -- | $298,930 +10.9% |
| 2003 | -- | $269,597 +2% |
| 2002 | -- | $264,312 +4% |
| 2000 | -- | $254,050 |
Find assessor info on the county website
Monthly payment
Est. payment
Payment breakdown
Explore the cost of this home by adjusting the details. Changes won't be saved.Climate risks
Neighborhood: 90290
Nearby schools
GreatSchools rating
- 10/10Topanga Elementary CharterGrades: K-5Distance: 2.1 mi
- 4/10Woodland Hills Charter AcademyGrades: 6-8Distance: 3.8 mi
- 9/10Taft Charter HighGrades: 9-12Distance: 3.7 mi
- $513,9001 bd2 ba650 sqft20605 Cheney Dr #ADU, Topanga, CA 90290Off Market

- $1,575,0003 bd3 ba1.8k sqft20575 Cheney Dr, Topanga, CA 90290Sold

- $2,204,6003 bd3 ba2.7k sqft20569 Cheney Dr, Topanga, CA 90290Off Market
- $3,900,0003 bd4 ba3.4k sqft20555 Paradise Ln, Topanga, CA 90290Sold
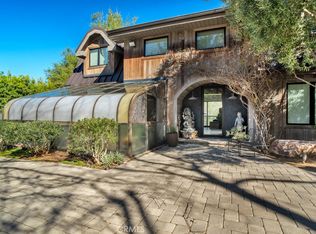
- $1,582,5002 bd-- ba1.1k sqft20555 Cheney Dr, Topanga, CA 90290Off Market
- $1,750,0004 bd3 ba3.4k sqft20500 Paradise Ln, Topanga, CA 90290Sold
- $2,600,0004 bd3 ba3.3k sqft20563 Cheney Dr, Topanga, CA 90290Off Market
- $975,5003 bd2 ba1.2k sqft20567 Cheney Dr, Topanga, CA 90290Sold
A local agent can set up tours, give advice and negotiate with sellers.
Similar homes
- $5,200,0004 bd5 ba3.9k sqft647 Old Topanga Canyon Rd, Topanga, CA 90290For Sale
 MLS ID #26849693, Adam Brawer DRE # 02107201, Compass. CLAW
 - $7,450,0007 bd5 ba3.7k sqft20333 Reigate Rd, Topanga, CA 90290For Sale
 MLS ID #26857871, Kendal White DRE # 02174214, Sotheby's International Realty. CLAW
 - $3,500,0003 bd3 ba4.3k sqft665 Sky Line Trl, Topanga, CA 90290For Sale
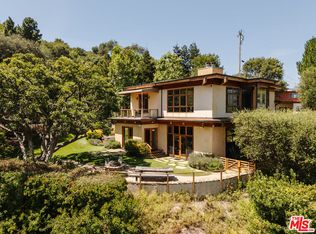 MLS ID #26828307, Joseph Kilgore DRE # 02055536, Snyder Sutton Real Estate. CLAW
 - $3,795,0005 bd5 ba3.3k sqft22068 Topanga School Rd, Topanga, CA 90290For Sale
 MLS ID #26667759, Paul Ferra DRE # 01227825, Coldwell Banker Realty. CLAW
 - $2,995,0004 bd5 ba2.1k sqft19809 Montau Dr, Topanga, CA 90290For SaleMLS ID #26777181, Olga Crawford DRE # 02005209, Compass. CLAW
- $5,995,0004 bd3 ba2.3k sqft2436 Arbutus Dr, Los Angeles, CA 90049For SaleMLS ID #26819981, Laci Buller DRE # 02008575, Compass. CLAW
- $5,195,0005 bd6 ba4.1k sqft2536 Pesquera Dr, Los Angeles, CA 90049For SaleMLS ID #26851285, David Offer DRE # 01150357, Berkshire Hathaway HomeServices California Properties. CLAW
- $5,600,0004 bd4 ba3.4k sqft29417 Bluewater Rd, Malibu, CA 90265For SaleMLS ID #26858575, Tony Mark DRE # 01205648, Compass. CLAW
- $2,995,0004 bd3 ba3.5k sqft24537 Dry Canyon Cold Creek Rd, Calabasas, CA 91302For SaleMLS ID #26639061, Holly Hatch DRE # 01244574, Coldwell Banker Realty. CLAW
- $4,995,0004 bd5 ba3.5k sqft2241 Bowmont Dr, Beverly Hills, CA 90210For SaleMLS ID #26848275, Jade Mills DRE # 00526877, Coldwell Banker Realty. CLAW
- $4,495,0004 bd4 ba3.1k sqft961 S Gretna Green Way, Los Angeles, CA 90049For SaleMLS ID #26861953, Anton Ismailyan DRE # 02015403, Compass. CLAW
- $6,395,0004 bd6 ba4.5k sqft7840 Torreyson Dr, Los Angeles, CA 90046For SaleMLS ID #26841729, Scott Moore DRE # 01347535, Christie's International Real Estate SoCal. CLAW
- $5,195,0004 bd5 ba3.4k sqft12 Rose Ave, Venice, CA 90291For SaleMLS ID #26859239, Mary Swanson DRE # 01790827, Coldwell Banker Realty. CLAW
- $4,675,0005 bd5 ba3.2k sqft3640 Mandeville Canyon Rd, Los Angeles, CA 90049For SaleMLS ID #26842421, Juliette Hohnen DRE # 01772623, Douglas Elliman. CLAW
- $5,995,0004 bd3 ba3.5k sqft3580 Multiview Dr, Los Angeles, CA 90068For SaleMLS ID #26830563, Cooper Mount DRE # 01956287, Carolwood Estates. CLAW
- $5,995,0003 bd3 ba2.7k sqft29260 Sea Lion Pl, Malibu, CA 90265For SaleMLS ID #26849099, Julian Alexander DRE # 01994705, Coldwell Banker Realty. CLAW
- $4,490,0004 bd5 ba4.7k sqft2052 Shadow Creek Dr, Agoura Hills, CA 91301For SaleMLS ID #26855879, Stephen Sweeney DRE # 02061063, The Beverly Hills Estates. CLAW
- $5,495,0003 bd3 ba2.7k sqft630 Hightree Rd, Santa Monica, CA 90402For SaleMLS ID #26829017, Cynthia Ambuehl DRE # 01821934, Christie's International Real Estate SoCal. CLAW
- $4,950,0005 bd4 ba3k sqft1071 Tellem Dr, Pacific Palisades, CA 90272For SaleMLS ID #26846927, Gianni Cantu DRE # 02125458, Douglas Elliman. CLAW
- $5,195,0004 bd5 ba4.9k sqft3700 Lowry Rd, Los Angeles, CA 90027For SaleMLS ID #26856033, Juan Longfellow DRE # 01513675, Compass. CLAW
Local buyer's agents are ready to help
