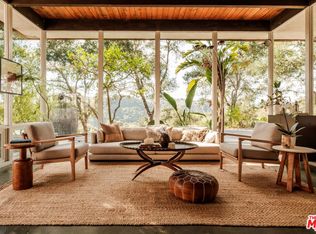
A Topangan sanctuary at the end of the road less traveled. A home that fuses the best of Mid-Century Modern, wabi-sabi, and Organic Modernism. Set on nearly 3 sunny acres commanding expansive cross-canyon views, this 3-bedroom home invites you in and envelops you with its warm, flexible, and site-specific design. The clever joinery of the custom front door opens to a light-filled atrium, where the main stairs descend past subtle pocket shoji doors and stately concrete pillars to the heart of the home: the expansive living room, anchored by an eye-catching fireplace, itself flanked by patio doors that beckon you to the flat yard, fire pit, and mountain views beyond. The home boasts a dedicated media terrace, a chef's kitchen with Sub-Zero and Viking appliances, a dinning area open on all sides to the mature landscaping, ample built-in storage, and a wine cellar with a secret "speakeasy" whiskey tasting room. Enter from the direct-access garage, and ascend to either of the spacious dual primary suites, one featuring a steam shower and hydrotherapy tub, the other a south-facing balcony, and both with walk-in closets and jaw-dropping views of the mature coral tree and canyon beyond. With ample parking for guests, an RV hookup, solar panels, a backup generator, and meandering paths through mature and fruiting trees, this is a destination meant for entertaining, or better yet, an escape to indulge in all on your own.
For sale
Price cut: $150K (9/16)
$3,350,000
665 Sky Line Trl, Topanga, CA 90290
3beds
4,354sqft
Residential, Single Family Residence
Built in 1979
2.92 Acres Lot
$3,167,200 Zestimate®
$769/sqft
$-- HOA
What's special
Flat yardRv hookupEye-catching fireplaceSouth-facing balconyMountain views beyondSpacious dual primary suitesExpansive cross-canyon views
- 152 days
- 576
- 110
Zillow last checked:
Listing updated:
Listed by:
Joseph Kilgore DRE # 02055536 310-857-8744,
Snyder Sutton Real Estate 310-455-0310,
Drew Snyder DRE # 01436788 310-864-7123,
Snyder Sutton Real Estate
Source: CLAW,MLS#: 26828307
Facts & features
Interior
Bedrooms & bathrooms
- Bedrooms: 3
- Bathrooms: 3
- Full bathrooms: 3
Rooms
- Room types: Atrium, Dining Area, Home Theatre, Media Room, Patio Covered, Pantry, Walk-In Closet, Walk-In Pantry, Wine Cellar, Wine Tasting
Heating
- Central
Cooling
- Central Air
Appliances
- Included: Dishwasher, Dryer, Microwave, Range/Oven, Refrigerator, Washer
- Laundry: Laundry Room, Gas Or Electric Dryer Hookup, Stackable W/D Hookup
Features
- Built-Ins, Ceiling Fan(s)
- Flooring: Tile, Engineered Hardwood, Cement
- Has fireplace: Yes
- Fireplace features: Decorative
Interior area
- Total structure area: 4,354
- Total interior livable area: 4,354 sqft
Property
Parking
- Total spaces: 12
- Parking features: Garage - 2 Car, Garage Is Attached, Driveway, Guest, RV Hook-Ups
- Has attached garage: Yes
- Has uncovered spaces: Yes
Features
- Levels: Multi/Split
- Stories: 2
- Pool features: None
- Spa features: Above Ground
- Has view: Yes
- View description: Canyon, Panoramic, Mountain(s), Trees/Woods, Tree Top
Lot
- Size: 2.92 Acres
- Features: 5 + Lots
Details
- Additional structures: Shed(s)
- Parcel number: 4446011007
- Zoning: LCR110
- Special conditions: Standard
Construction
Type & style
- Home type: SingleFamily
- Architectural style: Architectural
- Property subtype: Residential, Single Family Residence
Condition
- Year built: 1979
Utilities & green energy
- Sewer: Septic Tank
Green energy
- Energy generation: Solar
Community & HOA
Community
- Security: Alarm System
HOA
- Has HOA: No
Location
- Region: Topanga
Financial & listing details
- Price per square foot: $769/sqft
- Tax assessed value: $1,919,552
- Date on market: 5/19/2026
Estimated market value
$3,167,200
$3.01M - $3.33M
Not available
Price history
| Date | Event | Price |
|---|---|---|
| 9/16/2026 | Price change | $3,350,000-4.3%$769/sqft |
Source:  CLAW #26828307 Report a problem CLAW #26828307 Report a problem | ||
| 5/19/2026 | Listed for sale | $3,500,000+30.4%$804/sqft |
Source: CLAW #26828307 Report a problem | ||
| 10/9/2020 | Sold | $2,685,000$617/sqft |
Source:  CLAW #20583614 Report a problem CLAW #20583614 Report a problem | ||
| 8/26/2020 | Pending sale | $2,685,000$617/sqft |
Source: Compass #20583614 Report a problem | ||
| 8/20/2020 | Price change | $2,685,000-3.6%$617/sqft |
Source: Compass #20583614 Report a problem | ||
| 6/25/2020 | Price change | $2,785,000-3.8%$640/sqft |
Source: Compass #20583614 Report a problem | ||
| 5/28/2020 | Listed for sale | $2,895,000-10.8%$665/sqft |
Source: Compass #20583614 Report a problem | ||
| 4/2/2020 | Listing removed | $3,245,000$745/sqft |
Source: Compass #20546896 Report a problem | ||
| 1/25/2020 | Listed for sale | $3,245,000+35.2%$745/sqft |
Source: Compass #20546896 Report a problem | ||
| 12/16/2014 | Sold | $2,400,000-3.8%$551/sqft |
Source: Agent Provided Report a problem | ||
| 11/22/2014 | Pending sale | $2,495,000$573/sqft |
Source: Pritchett-Rapf & Assoc. #14769791_CLAW Report a problem | ||
| 11/22/2014 | Listed for sale | $2,495,000$573/sqft |
Source: Pritchett-Rapf & Assoc. #14769791_CLAW Report a problem | ||
| 6/26/2014 | Listing removed | $2,495,000$573/sqft |
Source: Pritchett Rapf & Associates - Topanga Office Report a problem | ||
| 6/22/2014 | Listed for sale | $2,495,000+316.5%$573/sqft |
Source: Pritchett Rapf & Associates - Topanga Office Report a problem | ||
| 10/1/1999 | Sold | $599,000$138/sqft |
Source: Public Record Report a problem | ||
Public tax history
| Year | Property taxes | Tax assessment |
|---|---|---|
| 2026 | -- | $1,919,552 +2% |
| 2025 | $23,034 +2.7% | $1,881,914 +2% |
| 2024 | $22,426 +2% | $1,845,015 +2% |
| 2023 | $21,977 +5.6% | $1,808,839 +2% |
| 2022 | $20,817 +1.2% | $1,773,372 +2% |
| 2021 | $20,580 -27.1% | $1,738,600 -26.1% |
| 2020 | $28,233 | $2,351,727 +2% |
| 2019 | $28,233 +4.6% | $2,305,615 +2% |
| 2018 | $26,992 | $2,260,407 +2% |
| 2017 | $26,992 +2.1% | $2,216,087 +2% |
| 2016 | $26,445 +2.5% | $2,172,635 +1.5% |
| 2015 | $25,802 +127% | $2,140,000 +130.3% |
| 2014 | $11,364 | $929,357 +2.5% |
| 2012 | -- | $907,019 +2% |
| 2011 | -- | $889,235 +0.8% |
| 2010 | -- | $882,591 -0.2% |
| 2009 | -- | $884,689 +2% |
| 2008 | -- | $867,343 +2% |
| 2007 | -- | $850,337 +2% |
| 2006 | -- | $833,665 |
| 2005 | -- | $833,665 +4% |
| 2004 | -- | $801,294 +33.9% |
| 2003 | -- | $598,520 +2% |
| 2002 | -- | $586,785 +30.4% |
| 2000 | -- | $450,000 |
Find assessor info on the county website
Monthly payment
Est. payment
Payment breakdown
Explore the cost of this home by adjusting the details. Changes won't be saved.Climate risks
Neighborhood: 90290

Similar homes
- $3,495,0005 bd5 ba3.3k sqft22068 Topanga School Rd, Topanga, CA 90290For Sale
 MLS ID #26869629, Paul Ferra DRE # 01227825, Coldwell Banker Realty. CLAW
 - $1,995,0003 bd3 ba2.3k sqft19805 Valley View Dr, Topanga, CA 90290For Sale
 MLS ID #26851679, Jennifer Tucker DRE # 01934339, Compass. CLAW
 - $2,495,0004 bd2 ba2.2k sqft21269 Entrada Rd, Topanga, CA 90290For Sale
 MLS ID #26864695, Kendal White DRE # 02174214, Sotheby's International Realty. CLAW
 - $4,995,0004 bd6 ba3.3k sqft20605 Cheney Dr, Topanga, CA 90290For Sale
 MLS ID #26856455, Simon Van Meervenne DRE # 02163647, Snyder Sutton Real Estate. CLAW
