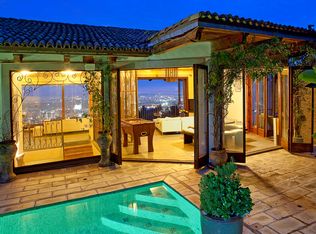
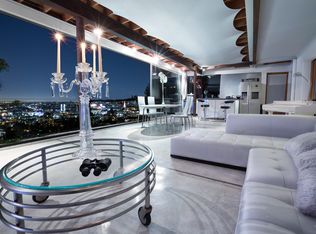
Perched atop a private promontory at the end of a quiet cul-de-sac in the esteemed Outpost Estates, 6911 Los Tilos is a masterwork of Spanish Revival soul, reimagined from the ground up. This custom-crafted residence offers a warm, rich, and inviting aesthetic that perfectly balances architectural integrity with inspired, modern design. Its rare geographical position provides sweeping, unobstructed views spanning from the iconic Hollywood Sign and Griffith Observatory to the glittering skyline of Downtown LA and the Pacific Ocean beyond. This vantage point creates an ethereal atmosphere, offering the distinct feeling of living gracefully above the city rather than within it. Upon arrival, guests are welcomed into an open-concept main floor where natural light cascades through the space, illuminating every corner. The heart of the home is a show-stopping chef's kitchen, anchored by a La Cornue range and appointed with custom oak cabinetry, Calacatta Rhino marble, Waterworks brass fixtures, and built-in Miele appliances. The living spaces flow seamlessly, from a cozy sitting room with an original brick fireplace to a formal dining room and a delightful sunroom. This glass-walled lounge offers panoramic vistas and direct access to an expansive outdoor observation deck, a shimmering pool, and a versatile bonus structure perfectly suited for a home office, private gym, or sophisticated guest suite. The upper level serves as a sanctuary in the clouds, where expansive windows and skylights invite the ever-changing California light into every corner. The primary suite is a cinematic retreat, featuring a one-of-a-kind view and a spa-inspired en-suite bath with custom cabinetry, a large soaking tub, and artisanal Arto Brick & Tile. An additional upstairs guest bedroom mirrors this refined style, offering its own private balcony and en-suite finishes. Encompassing some of the most coveted views in Los Angeles including the Hollywood Hills and Catalina Island - 6911 Los Tilos stands as a rare landmark of privacy and prestige in a world-class location.
For sale
$3,995,000
6911 Los Tilos Rd, Los Angeles, CA 90068
4beds
3,967sqft
Residential, Single Family Residence
Built in 1937
0.35 Acres Lot
$3,820,600 Zestimate®
$1,007/sqft
$-- HOA
What's special
- 2 hours
- 79
- 10
Zillow last checked:
Listing updated:
Listed by:
Ashley Martin DRE # 01960877 310-957-1056,
The Beverly Hills Estates 310-626-4248,
Laugharn Pierose DRE # 02104106 310-429-6653,
The Beverly Hills Estates
Source: CLAW,MLS#: 26830705
Facts & features
Interior
Bedrooms & bathrooms
- Bedrooms: 4
- Bathrooms: 5
- Full bathrooms: 3
- 1/2 bathrooms: 1
- 1/4 bathrooms: 1
Rooms
- Room types: Breakfast Area, Bonus Room, Den, Dining Room, Entry, Dressing Area, Living Room, Patio Enclosed, Walk-In Closet, Powder
Heating
- Central
Cooling
- Central Air, Air Conditioning
Appliances
- Included: Range, Range Hood, Dishwasher, Dryer, Disposal, Range/Oven, Refrigerator, Washer
- Laundry: In Unit, Laundry Room
Features
- Built-Ins
- Flooring: Wood, Tile
- Number of fireplaces: 2
- Fireplace features: Decorative, Living Room, Dining Room
Interior area
- Total structure area: 3,967
- Total interior livable area: 3,967 sqft
Property
Parking
- Total spaces: 3
- Parking features: Garage - 3 Car
- Garage spaces: 3
Features
- Levels: Two
- Stories: 2
- Pool features: In Ground
- Spa features: None
- Has view: Yes
- View description: City, City Lights, Panoramic
Lot
- Size: 0.35 Acres
- Dimensions: 139 x 109
Details
- Additional structures: Pool House
- Parcel number: 5549014027
- Zoning: LARE9
- Special conditions: Standard
Construction
Type & style
- Home type: SingleFamily
- Architectural style: Spanish
- Property subtype: Residential, Single Family Residence
Condition
- Updated/Remodeled
- Year built: 1937
Community & HOA
Community
- Security: Gated, Alarm System
HOA
- Has HOA: No
Location
- Region: Los Angeles
Financial & listing details
- Price per square foot: $1,007/sqft
- Tax assessed value: $3,170,000
- Date on market: 10/19/2026
Estimated market value
$3,820,600
$3.63M - $4.01M
Not available
Price history
| Date | Event | Price |
|---|---|---|
| 10/19/2026 | Listed for sale | $3,995,000$1,007/sqft |
Source:  CLAW #26830705 Report a problem CLAW #26830705 Report a problem | ||
| 9/20/2026 | Listing removed | $3,995,000$1,007/sqft |
Source: CLAW #26830705 Report a problem | ||
| 9/18/2026 | Listed for sale | $3,995,000$1,007/sqft |
Source: CLAW #26830705 Report a problem | ||
| 8/20/2026 | Listing removed | $3,995,000$1,007/sqft |
Source: CLAW #26830705 Report a problem | ||
| 5/15/2026 | Listed for sale | $3,995,000-8.6%$1,007/sqft |
Source: CLAW #26830705 Report a problem | ||
| 10/2/2025 | Listing removed | $4,369,000$1,101/sqft |
Source: CLAW #25567795 Report a problem | ||
| 7/21/2025 | Listed for sale | $4,369,000+90.4%$1,101/sqft |
Source: CLAW #25567795 Report a problem | ||
| 8/20/2024 | Sold | $2,295,000-4.3%$579/sqft |
Source: Public Record Report a problem | ||
| 7/18/2024 | Pending sale | $2,399,000$605/sqft |
Source: CLAW #24-406839 Report a problem | ||
| 7/15/2024 | Price change | $2,399,000-7.7%$605/sqft |
Source: CLAW #24-406839 Report a problem | ||
| 7/13/2024 | Pending sale | $2,599,000$655/sqft |
Source: CLAW #24-406839 Report a problem | ||
| 7/5/2024 | Contingent | $2,599,000$655/sqft |
Source: CLAW #24-406839 Report a problem | ||
| 6/22/2024 | Listed for sale | $2,599,000$655/sqft |
Source: CLAW #24-406839 Report a problem | ||
Public tax history
| Year | Property taxes | Tax assessment |
|---|---|---|
| 2026 | -- | $3,170,000 +38.1% |
| 2025 | $28,171 +816.7% | $2,295,000 +1070.5% |
| 2024 | $3,073 +1.4% | $196,074 +2% |
| 2023 | $3,030 +2.9% | $192,231 +2% |
| 2022 | $2,945 +1.9% | $188,463 +2% |
| 2021 | $2,890 +1.8% | $184,769 +1% |
| 2020 | $2,840 | $182,876 +2% |
| 2019 | $2,840 +7.5% | $179,291 +2% |
| 2018 | $2,642 | $175,776 +2% |
| 2017 | $2,642 +1.8% | $172,330 +2% |
| 2016 | $2,596 +5.2% | $168,952 +1.5% |
| 2015 | $2,469 +0.4% | $166,415 +2% |
| 2014 | $2,459 | $163,156 +2.5% |
| 2012 | -- | $159,236 +2% |
| 2011 | -- | $156,115 +0.8% |
| 2010 | -- | $154,949 -0.2% |
| 2009 | -- | $155,318 +2% |
| 2008 | -- | $152,274 +2% |
| 2007 | -- | $149,290 +2% |
| 2006 | -- | $146,364 |
| 2005 | -- | $146,364 +4% |
| 2004 | -- | $140,683 +1.9% |
| 2003 | -- | $138,105 +2% |
| 2002 | -- | $135,398 +4% |
| 2000 | -- | $130,142 |
Find assessor info on the county website
Monthly payment
Est. payment
Payment breakdown
Explore the cost of this home by adjusting the details. Changes won't be saved.Climate risks
Neighborhood: Hollywood Hills
Similar homes
- $3,995,0004 bd3 ba3k sqft2442 Green View Pl, Los Angeles, CA 90046For Sale
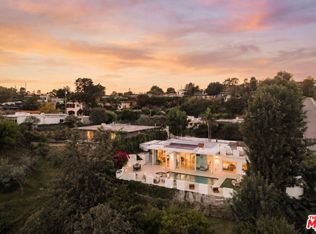 MLS ID #26102395, Cassandra Monnastes DRE # 01436446, Pardee Properties. CLAW
 - $3,995,0003 bd4 ba2.9k sqft2824 Durand Dr, Los Angeles, CA 90068For Sale
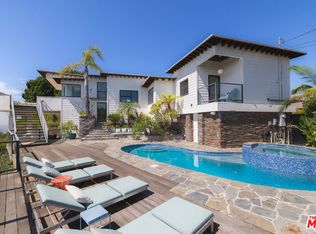 MLS ID #26987847, Efrat Poulson DRE # 02162065, Keller Williams Beverly Hills. CLAW
 - $3,749,5006 bd6 ba4.4k sqft3001 Passmore Dr, Los Angeles, CA 90068For Sale
 MLS ID #26995199, Or Brodsky DRE # 01960565, Compass. CLAW
 - $3,495,0004 bd4 ba3.2k sqft5502 Tuxedo Ter, Los Angeles, CA 90068For Sale
 MLS ID #26873223, Victoria Massengale DRE # 01397097, Compass. CLAW
