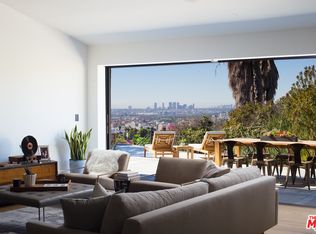
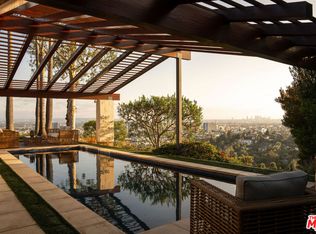
AIA-designed and tucked into a quiet cul-de-sac in The Oaks, this modern home is remarkably private from the street, then opens almost completely to the views behind it. Walls of glass frame Los Angeles below, stretching from the city skyline to the ocean, the surrounding hills and the Hollywood Sign from nearly every room. Inside, the house feels open and expansive. Hardwood floors, high ceilings and natural light bring warmth to the main living spaces, while the living and dining rooms open directly to the decks. The connection between indoors and out feels effortless, with the view always just beyond the glass. The kitchen sits with a full view, anchored by a large island, glass-front cabinetry and a full suite of Subzero, Viking, and Bosch appliances. It is generous, functional and designed for the way people actually live, whether that means cooking for two or having a house full of guests. The primary suite feels like a true retreat, with its own fireplace, sitting area, walk-in closet and a spacious bath with dual vanities, a freestanding soaking tub and glass-enclosed steam shower. A wall of glass opens directly to the upper deck, with the views stretching out beyond it. Three additional bedrooms carry the same clean lines, natural light and sense of calm found throughout the house. Outside, multiple decks and terraces make the most of the setting, with plenty of room for dining, lounging and taking in the view. The spa is perfectly positioned above the city, and as the sun goes down, the lights below begin to take over. Fleetwood glass, hardwood floors throughout and a two-car garage complete the home. But ultimately, it is the setting that makes this one special: private, peaceful and open to a view that stretches beyond the sea.
For sale
$3,495,000
5502 Tuxedo Ter, Los Angeles, CA 90068
4beds
3,282sqft
Residential, Single Family Residence
Built in 1962
0.27 Acres Lot
$3,370,700 Zestimate®
$1,065/sqft
$-- HOA
What's special
- 22 days
- 1,407
- 98
Zillow last checked:
Listing updated:
Listed by:
Victoria Massengale DRE # 01397097 323-640-2924,
Compass 323-593-6999,
Michael Maguire DRE # 01762981 310-770-2823,
Compass
Source: CLAW,MLS#: 26873223
Facts & features
Interior
Bedrooms & bathrooms
- Bedrooms: 4
- Bathrooms: 4
- Full bathrooms: 3
- 1/2 bathrooms: 1
Rooms
- Room types: Powder, Walk-In Closet
Heating
- Central
Cooling
- Central Air
Appliances
- Included: Dishwasher, Dryer, Exhaust Fan, Washer, Refrigerator, Range/Oven, Central Water Heater
- Laundry: Laundry Area
Features
- Flooring: Hardwood, Tile
- Windows: Custom Window Covering
- Number of fireplaces: 2
- Fireplace features: Living Room
Interior area
- Total structure area: 3,282
- Total interior livable area: 3,282 sqft
Property
Parking
- Total spaces: 2
- Parking features: Garage - 2 Car
- Garage spaces: 2
Features
- Levels: Two
- Stories: 2
- Entry location: Main Level
- Exterior features: Balcony
- Pool features: None
- Spa features: Hot Tub
- Has view: Yes
- View description: Canyon, City Lights, Panoramic, Landmark, Hills, Ocean
- Has water view: Yes
- Water view: Ocean
Lot
- Size: 0.27 Acres
Details
- Additional structures: None
- Parcel number: 5587028037
- Zoning: LARE9
- Special conditions: Standard
Construction
Type & style
- Home type: SingleFamily
- Architectural style: Contemporary
- Property subtype: Residential, Single Family Residence
Materials
- Stucco
Condition
- Year built: 1962
Utilities & green energy
- Sewer: In Street
- Water: District
Community & HOA
Community
- Security: Alarm System
HOA
- Has HOA: No
Location
- Region: Los Angeles
Financial & listing details
- Price per square foot: $1,065/sqft
- Tax assessed value: $3,365,693
- Date on market: 8/17/2026
- Exclusions: Garden Sculpture is excluded
Estimated market value
$3,370,700
$3.20M - $3.54M
Not available
Price history
| Date | Event | Price |
|---|---|---|
| 8/17/2026 | Listed for sale | $3,495,000+20.5%$1,065/sqft |
Source:  CLAW #26873223 Report a problem CLAW #26873223 Report a problem | ||
| 5/7/2018 | Sold | $2,900,000+1.8%$884/sqft |
Source:  CLAW #18331036 Report a problem CLAW #18331036 Report a problem | ||
| 4/17/2018 | Pending sale | $2,849,000$868/sqft |
Source: Compass #18331036 Report a problem | ||
| 4/12/2018 | Listed for sale | $2,849,000-1.8%$868/sqft |
Source: Compass #18331036 Report a problem | ||
| 1/15/2018 | Listing removed | $2,900,000$884/sqft |
Source: BHHS California Properties #17-249394 Report a problem | ||
| 9/5/2017 | Price change | $2,900,000-3.2%$884/sqft |
Source: BHHS California Properties #17-249394 Report a problem | ||
| 7/15/2017 | Listed for sale | $2,995,000$913/sqft |
Source: Berkshire Hathaway HomeServices California Propert #17249394 Report a problem | ||
Public tax history
| Year | Property taxes | Tax assessment |
|---|---|---|
| 2026 | -- | $3,365,693 +2% |
| 2025 | $39,898 +1.3% | $3,299,700 +2% |
| 2024 | $39,404 +2% | $3,235,001 +2% |
| 2023 | $38,634 +4.8% | $3,171,571 +2% |
| 2022 | $36,850 +1.2% | $3,109,384 +2% |
| 2021 | $36,410 -0.8% | $3,048,417 +1% |
| 2020 | $36,722 | $3,017,160 +2% |
| 2019 | $36,722 +355.3% | $2,958,000 +359.9% |
| 2018 | $8,065 | $643,225 +2% |
| 2017 | $8,065 +2.2% | $630,613 +2% |
| 2016 | $7,892 +3.1% | $618,249 +1.5% |
| 2015 | $7,653 +1.1% | $608,963 +2% |
| 2014 | $7,572 | $597,035 +2.5% |
| 2012 | -- | $582,685 +2% |
| 2011 | -- | $571,260 +0.8% |
| 2010 | -- | $566,992 -0.2% |
| 2009 | -- | $568,340 +2% |
| 2008 | -- | $557,197 +2% |
| 2007 | -- | $546,273 +2% |
| 2006 | -- | $535,563 +0.6% |
| 2005 | -- | $532,460 +4% |
| 2004 | -- | $511,785 +1.9% |
| 2003 | -- | $502,406 +2% |
| 2002 | -- | $492,556 +4% |
| 2000 | -- | $473,432 |
Find assessor info on the county website
Monthly payment
Est. payment
Payment breakdown
Explore the cost of this home by adjusting the details. Changes won't be saved.Climate risks
Neighborhood: Hollywood Hills
Similar homes
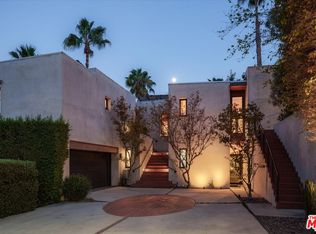
- $3,800,0003 bd3 ba2.7k sqft2165 Ponet Dr, Los Angeles, CA 90068For Sale
 MLS ID #26885609, Robert Kallick DRE # 01871966, Compass. CLAW
 - $3,995,0004 bd4 ba3.8k sqft2549 Canyon Oak Dr, Los Angeles, CA 90068For Sale
 MLS ID #26850673, David Kramer DRE # 00996960, Compass. CLAW
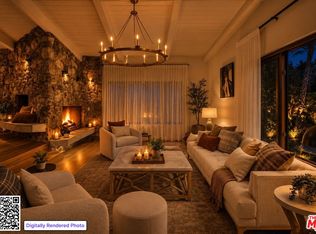
 - $1,799,5004 bd4 ba3.3k sqft2426 Cazaux Pl, Los Angeles, CA 90068For Sale
 MLS ID #26984747, Richard Wilkinson DRE # 01812487, Compass. CLAW
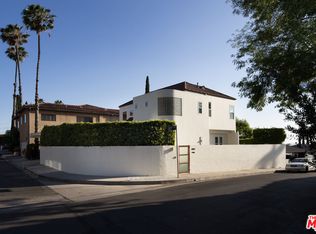
 - $2,845,0003 bd3 ba2.7k sqft5518 Tuxedo Ter, Los Angeles, CA 90068For Sale
 MLS ID #26854403, Joe Connolly DRE # 01374227, eXp Realty of Greater Los Angeles. CLAW
Local buyer's agents are ready to help
