Spectacular newly constructed residence rising above a legendary historic enclave, sited on a commanding promontory with unobstructed views of the Hollywood Sign, Beachwood Canyon, and the city stretching below. Just completed, this extraordinary home evokes the romance of a classic Hollywoodland villa while unveiling expansive, light-filled interiors crafted in warm, organic modernism. The level of execution, materials, scale, and architectural intention is unmatched by any other property in Beachwood. Bathed in natural light and oriented to capture cinematic vistas from every room, the home offers contemporary elegance and refined luxury throughout. The oversized chef's kitchen, outfitted with top-tier appliances and an impressive island, flows seamlessly into a soaring living and dining space designed for both grand entertaining and intimate gatherings. A spacious entry level family room provides flexible options for work, play, or retreat. The luxurious primary suite enjoys dual panoramas: serene canyon views on one side, and shimmering pool and city towers on the other. With four bedrooms, five and a half bathrooms, multiple terraces and patios, a sparkling new pool, and endless views in every direction, this iconic offering is a one-of-a-kind trophy property, impossible to replicate again. Pre-engineered with an elevator shaft for future flexibility, the home affords exceptional privacy and seclusion. Its coveted location places you moments from Beachwood Cafe & Market, Griffith Park, Franklin Village, and commuter friendly access to major hubs of commerce and entertainment.
New construction
$3,699,000
3072 Hollyridge Dr, Los Angeles, CA 90068
4beds
3,708sqft
Residential, Single Family Residence
Built in 2026
6,581 Square Feet Lot
$3,587,000 Zestimate®
$998/sqft
$-- HOA
What's special
- 39 days |
- 1,080 |
- 75 |
Zillow last checked:
Listing updated:
Listed by:
Peter Lavin DRE # 01328260 323-376-1964,
Links Real Estate 323-469-5114
Source: CLAW,MLS#: 26860655
Facts & features
Interior
Bedrooms & bathrooms
- Bedrooms: 4
- Bathrooms: 6
- Full bathrooms: 5
- 1/2 bathrooms: 1
Rooms
- Room types: Wine Cellar, Office, Patio Open, Dining Room, Entry, Family Room, Great Room, Living Room
Heating
- Central
Cooling
- Central Air
Appliances
- Included: Range, Range Hood, Dishwasher, Dryer, Freezer, Disposal, Exhaust Fan, Refrigerator, Range/Oven, Tankless Water Heater
- Laundry: Laundry Room
Features
- Built-Ins, Kitchen Island, Formal Dining Rm
- Flooring: Hardwood, Stone Tile
- Windows: Double Pane Windows, French Windows
- Has fireplace: Yes
- Fireplace features: Living Room
Interior area
- Total structure area: 3,708
- Total interior livable area: 3,708 sqft
Property
Parking
- Total spaces: 2
- Parking features: Garage - 2 Car, Garage Is Attached
- Has attached garage: Yes
Features
- Levels: Three Or More
- Stories: 3
- Has private pool: Yes
- Pool features: Heated And Filtered, Gunite, In Ground, Private
- Spa features: None
- Has view: Yes
- View description: Canyon, Landmark, City Lights, City, Pool, Hills, Panoramic
- Has water view: Yes
Lot
- Size: 6,581 Square Feet
Details
- Additional structures: None
- Parcel number: 5583021005
- Zoning: LAR1
- Special conditions: Standard
Construction
Type & style
- Home type: SingleFamily
- Architectural style: Mediterranean
- Property subtype: Residential, Single Family Residence
Materials
- Roof: Clay,Concrete,Tile
Condition
- New Construction
- New construction: Yes
- Year built: 2026
Utilities & green energy
- Sewer: In Connected and Paid
Community & HOA
Community
- Security: Fire Sprinkler System
HOA
- Has HOA: No
Location
- Region: Los Angeles
Financial & listing details
- Price per square foot: $998/sqft
- Tax assessed value: $330,502
- Annual tax amount: $4,117
- Date on market: 7/16/2026
Estimated market value
$3,587,000
$3.41M - $3.77M
$4,534/mo
Price history
| Date | Event | Price |
|---|---|---|
| 7/16/2026 | Listed for sale | $3,699,000-3.9%$998/sqft |
Source:  CLAW #26860655 Report a problem CLAW #26860655 Report a problem | ||
| 7/15/2026 | Listing removed | $3,850,000$1,038/sqft |
Source: CLAW #26747167 Report a problem | ||
| 5/25/2026 | Price change | $3,850,000-3.6%$1,038/sqft |
Source: CLAW #26747167 Report a problem | ||
| 4/18/2026 | Listed for sale | $3,995,000+525.2%$1,077/sqft |
Source: CLAW #26747167 Report a problem | ||
| 8/13/2020 | Listing removed | $639,000$172/sqft |
Source: Berkshire Hathaway HomeServices California #20554138 Report a problem | ||
| 2/16/2020 | Listed for sale | $639,000$172/sqft |
Source: Berkshire Hathaway HomeServices California #20554138 Report a problem | ||
Public tax history
| Year | Property taxes | Tax assessment |
|---|---|---|
| 2025 | $4,117 +0.9% | $330,502 +2% |
| 2024 | $4,081 +1.9% | $324,022 +2% |
| 2023 | $4,004 +4.8% | $317,669 +2% |
| 2022 | $3,819 +1.1% | $311,441 +2% |
| 2021 | $3,777 -1% | $305,335 +1% |
| 2020 | $3,814 | $302,205 +2% |
| 2019 | $3,814 +4.1% | $296,280 +2% |
| 2018 | $3,663 | $290,471 +2% |
| 2017 | $3,663 +2.2% | $284,776 +2% |
| 2016 | $3,583 +2% | $279,193 +707.4% |
| 2015 | $3,513 +485% | $34,579 +2% |
| 2014 | $601 | $33,902 +2.5% |
| 2012 | -- | $33,088 +2% |
| 2011 | -- | $32,440 +0.8% |
| 2010 | -- | $32,198 -0.2% |
| 2009 | -- | $32,275 +2% |
| 2008 | -- | $31,643 +2% |
| 2007 | -- | $31,023 +2% |
| 2006 | -- | $30,415 |
| 2005 | -- | $30,415 +4% |
| 2004 | -- | $29,235 +1.9% |
| 2003 | -- | $28,700 +2% |
| 2002 | -- | $28,138 +4% |
| 2000 | -- | $27,047 |
Find assessor info on the county website
Monthly payment
Est. payment
Payment breakdown
Explore the cost of this home by adjusting the details. Changes won't be saved.Climate risks
Neighborhood: Hollywood Hills
Nearby schools
GreatSchools rating
- 6/10Cheremoya Avenue Elementary SchoolGrades: K-5Distance: 1.3 mi
- 3/10Joseph Le Conte Middle SchoolGrades: 6-8Distance: 2.1 mi
- 8/10Hollywood Senior High SchoolGrades: 9-12Distance: 2.2 mi
- $78,278-- bd-- ba-- sqft3084 Hollyridge Dr, Los Angeles, CA 90068Off Market
- $1,824,3002 bd3 ba2.2k sqft3073 Hollyridge Dr, Los Angeles, CA 90068Off Market
- $2,007,4002 bd3 ba2.2k sqft3081 Hollyridge Dr, Los Angeles, CA 90068Off Market
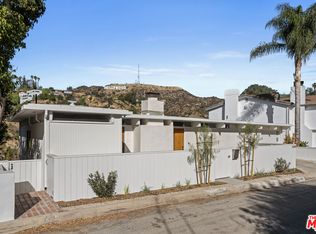
- $143,505-- bd-- ba-- sqft3068 Hollyridge Dr, Los Angeles, CA 90068Off Market
- $1,183,2002 bd2 ba1.1k sqft3065 Hollyridge Dr, Los Angeles, CA 90068Off Market
- $2,610,3003 bd5 ba3.4k sqft3087 Hollyridge Dr, Los Angeles, CA 90068Off Market
- $3,221,2005 bd4 ba2.6k sqft3062 Hollyridge Dr, Los Angeles, CA 90068Off Market
- $1,386,6003 bd3 ba1.4k sqft3036 N Beachwood Dr, Los Angeles, CA 90068Off Market
A local agent can set up tours, give advice and negotiate with sellers.
Similar homes
- $3,798,0004 bd5 ba3.5k sqft1701 Queens Ct, Los Angeles, CA 90069For Sale
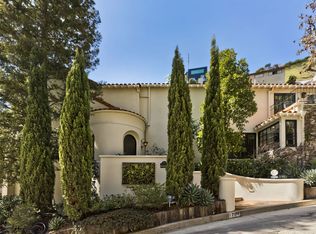 MLS ID #26869793, Joseph Lupariello DRE # 01942633, Berkshire Hathaway HomeServices California Properties. CLAW
 - $3,490,0004 bd4 ba3.7k sqft7546 Devista Dr, Los Angeles, CA 90046For Sale
 MLS ID #26858279, Shokoh Nasab DRE # 01383848, Keller Williams Beverly Hills. CLAW
 - $1,875,0004 bd4 ba3.3k sqft2426 Cazaux Pl, Los Angeles, CA 90068For Sale
 MLS ID #26867479, Richard Wilkinson DRE # 01812487, Compass. CLAW
 - $3,499,0004 bd4 ba3k sqft2536 Micheltorena St, Los Angeles, CA 90039For Sale
 MLS ID #26872493, Tracy B Do DRE # 01350025, Coldwell Banker Realty. CLAW
 - $3,595,0005 bd5 ba3.3k sqft635 Seward St, Los Angeles, CA 90004For SaleMLS ID #26864519, Marisol Murad DRE # 02058855, Compass. CLAW
- $3,295,0005 bd5 ba4.1k sqft458 S Sycamore Ave, Los Angeles, CA 90036For SaleMLS ID #26873213, Julie K. Meggat DRE # 01873387, Compass. CLAW
- $3,500,0005 bd6 ba4.1k sqft9314 Lloydcrest Dr, Beverly Hills, CA 90210For SaleMLS ID #26866275, Angela Roberts DRE # 01738887, Core Real Estate Group. CLAW
- $3,695,0003 bd4 ba3.2k sqft3218 Fond Dr, Encino, CA 91436For SaleMLS ID #26855239, Craig Knizek DRE # 01377932, The Agency. CLAW
- $3,595,0003 bd5 ba3.8k sqft13049 S Icon Cir, Playa Vista, CA 90094For SaleMLS ID #26854603, Stephanie Younger DRE # 01365696, Compass. CLAW
- $3,499,0005 bd5 ba4.3k sqft832 S Plymouth Blvd, Los Angeles, CA 90005For SaleMLS ID #26847897, Angel Kou DRE # 01751969, Carolwood Estates. CLAW
- $3,685,0004 bd4 ba3k sqft10336 Monte Mar Dr, Los Angeles, CA 90064For SaleMLS ID #26708743, Josie Tong DRE # 01440310, Sotheby's International Realty. CLAW
- $3,950,0004 bd4 ba3.5k sqft3641 Barry Ave, Los Angeles, CA 90066For SaleMLS ID #26870131, Wheeler Coberly DRE # 01396072, Compass. CLAW
- $4,398,0005 bd6 ba5.4k sqft4130 Parva Ave, Los Angeles, CA 90027ActiveMLS ID #12684965, Shane Markland, Compass. MRED as distributed by MLS GRID
- $3,349,0004 bd5 ba4.1k sqft4016 San Remo Way, Tarzana, CA 91356For SaleMLS ID #26863977, Andrew Dinsky DRE # 01724985, Equity Union. CLAW
- $3,995,0005 bd6 ba3.9k sqft1758 S Holt Ave, Los Angeles, CA 90035New ConstructionMLS ID #26867375, Eli Aframian DRE # 02077833, The Firm Real Estate Brokerage Inc.. CLAW
- $3,295,0005 bd4 ba3k sqft4210 Bellaire Ave, Studio City, CA 91604For SaleMLS ID #26857611, Adam Senn DRE # 02180086, The Agency. CLAW
- $4,995,0004 bd4 ba3.3k sqft10122 Sunbrook Dr, Beverly Hills, CA 90210For SaleMLS ID #26873703, Ben Malka DRE # 02085112, The Beverly Hills Estates. CLAW
- $3,395,0005 bd6 ba3.8k sqft1823 S Shenandoah St, Los Angeles, CA 90035New ConstructionMLS ID #26872103, Zack Grakal DRE # 01366301, Keller Williams Beverly Hills. CLAW
- $2,699,0004 bd3 ba2.5k sqft11268 Dona Lola Dr, Studio City, CA 91604For SaleMLS ID #26851225, Lauren Duffy DRE # 02134685, Douglas Elliman. CLAW
- $3,195,0003 bd3 ba2.5k sqft825 Huntley Dr, West Hollywood, CA 90069For SaleMLS ID #26867539, Daniel Jacobson DRE # 01963669, Compass. CLAW
Local buyer's agents are ready to help
