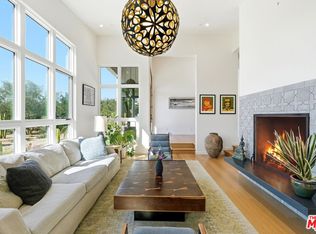
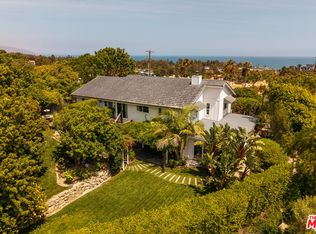
Malibu Retreat with forever mountain views and surrounded by open space! This private mountain oasis exudes the ultimate in tranquility. Almost 2 acres and adjacent to 160 acres of State Park land. There are easy and endless hiking and riding opportunities available. Gated and secluded, yet only 10 minutes to the beach, 15 minutes to Westlake/Thousand Oaks, and 15 minutes to Malibu's shopping and restaurants. 3 bedrooms, children's "playroom", 3.5 baths, large living room with fireplace and loft, gym with steam shower, infrared sauna, huge primary suite, oversized 3-car garage, with workshop/storage area, fruit trees, cactus garden, greenhouse, oak trees and seasonal stream. This home is essentially "off the grid" with solar, Tesla batteries, and well water. Separate and fully-equipped 2 bedroom, 1 bath private/detached guesthouse with 500 SF of deck.
For sale
$3,750,000
34136 Mulholland Hwy, Malibu, CA 90265
3beds
4,377sqft
Residential, Single Family Residence
Built in 1996
1.76 Acres Lot
$3,556,500 Zestimate®
$857/sqft
$-- HOA
What's special
Fruit treesSeasonal streamOak treesForever mountain viewsSurrounded by open spaceInfrared saunaHuge primary suite
- 581 days
- 177
- 9
Zillow last checked:
Listing updated:
Listed by:
Jack Pritchett DRE # 00454234 310-456-6771,
Sotheby's International Realty 310-456-6431,
Kate Pritchett-Skene DRE # 01890454 310-456-6771,
Sotheby's International Realty
Source: CLAW,MLS#: 25-486823
Facts & features
Interior
Bedrooms & bathrooms
- Bedrooms: 3
- Bathrooms: 3
- Full bathrooms: 3
Rooms
- Room types: Bar, Breakfast Area, Dining Area, Guest House, Entry, Gym, Living Room, Loft, Sauna, Walk-In Closet, Workshop, Patio Open, Pantry
Bedroom
- Features: Walk-In Closet(s)
- Level: Main
Bathroom
- Features: Shower Over Tub, Shower and Tub, Steam Shower, Shower Stall
Kitchen
- Features: Marble Counters, Counter Top
Heating
- Central, Electric
Cooling
- Air Conditioning, Central Air, Electric
Appliances
- Included: Gas Cooktop, Double Oven, Electric Oven, Propane Cooking Appliances, Dishwasher, Dryer, Disposal, Freezer, Washer, Refrigerator, Range/Oven, Propane Water Heater
- Laundry: Laundry Room, Inside
Features
- Bar, High Ceilings, Storage, Built-in Features, Breakfast Area, Dining Area, Kitchen Island
- Flooring: Carpet, Tile, Wood
- Doors: Sliding Doors
- Windows: Double Pane Windows
- Number of fireplaces: 2
- Fireplace features: Living Room
- Common walls with other units/homes: Detached/No Common Walls
Interior area
- Total structure area: 4,377
- Total interior livable area: 4,377 sqft
Property
Parking
- Total spaces: 3
- Parking features: Attached, Garage Is Attached, Garage - 3 Car, Guest, On Site, Private
- Attached garage spaces: 3
Features
- Levels: Two
- Stories: 2
- Entry location: Ground Level w/steps
- Patio & porch: Patio, Concrete Slab
- Exterior features: Sauna Private, Balcony
- Pool features: Room For
- Has spa: Yes
- Spa features: None, Tub With Jets
- Fencing: Partial,Chain Link,Gate
- Has view: Yes
- View description: Mountain(s)
Lot
- Size: 1.76 Acres
- Features: Back Yard, Horse Property, Irregular Lot, Ranch, Secluded, Single Lot, Yard, Park Nearby, Preserve/Public Land, Canyon
Details
- Additional structures: Guest House, Shed(s), Detached Guest House
- Parcel number: 4472006006
- Zoning: LCA11*
- Special conditions: Standard
- Horses can be raised: Yes
Construction
Type & style
- Home type: SingleFamily
- Architectural style: Mediterranean
- Property subtype: Residential, Single Family Residence
Materials
- Stucco
- Roof: Composition
Condition
- Year built: 1996
Utilities & green energy
- Sewer: Septic Tank
- Water: Well
- Utilities for property: Water Connected, Utilities - Overhead
Green energy
- Energy generation: Solar
Community & HOA
Community
- Security: Gated, Automatic Gate, Smoke Detector(s), Carbon Monoxide Detector(s), Fire Sprinkler System
HOA
- Has HOA: No
Location
- Region: Malibu
Financial & listing details
- Price per square foot: $857/sqft
- Tax assessed value: $1,440,406
- Date on market: 1/28/2025
Estimated market value
$3,556,500
$3.38M - $3.73M
$19,999/mo
Price history
| Date | Event | Price |
|---|---|---|
| 10/7/2025 | Listed for rent | $11,000+10%$3/sqft |
Source:  CLAW #25602771 Report a problem CLAW #25602771 Report a problem | ||
| 1/28/2025 | Listed for sale | $3,750,000+219.1%$857/sqft |
Source:  CLAW #25-486823 Report a problem CLAW #25-486823 Report a problem | ||
| 7/10/2023 | Listing removed | -- |
Source: CLAW #23-282421 Report a problem | ||
| 6/20/2023 | Listed for rent | $10,000-13%$2/sqft |
Source: CLAW #23-282421 Report a problem | ||
| 6/14/2023 | Listing removed | -- |
Source: CLAW #22-193885 Report a problem | ||
| 5/26/2023 | Price change | $11,500-4.2%$3/sqft |
Source: CLAW #22-193885 Report a problem | ||
| 9/11/2022 | Price change | $12,000-27.3%$3/sqft |
Source: Zillow Rental Network_1 #22-193885 Report a problem | ||
| 8/31/2022 | Price change | $16,500-17.5%$4/sqft |
Source: Zillow Rental Network_1 #22-193885 Report a problem | ||
| 8/28/2022 | Listed for rent | $20,000$5/sqft |
Source: Zillow Rental Network_1 #22-193885 Report a problem | ||
| 4/17/2015 | Sold | $1,175,000-21.4%$268/sqft |
Source:  SBMLS #15-250 Report a problem SBMLS #15-250 Report a problem | ||
| 2/4/2015 | Listed for sale | $1,495,000$342/sqft |
Source: Keller Williams Santa Barbara #15-250 Report a problem | ||
Public tax history
| Year | Property taxes | Tax assessment |
|---|---|---|
| 2026 | -- | $1,440,406 +2% |
| 2025 | $18,690 +9.5% | $1,412,164 +2% |
| 2024 | $17,076 +2.6% | $1,384,475 +2% |
| 2023 | $16,637 +1.1% | $1,357,330 +2% |
| 2022 | $16,457 +2.6% | $1,330,717 +2% |
| 2021 | $16,047 +1.2% | $1,304,625 +1% |
| 2020 | $15,864 | $1,291,249 +2% |
| 2019 | $15,864 +7.2% | $1,265,931 +2% |
| 2018 | $14,797 | $1,241,110 +2% |
| 2017 | $14,797 +0.5% | $1,216,776 +2% |
| 2016 | $14,724 +3% | $1,192,918 +34% |
| 2015 | $14,291 +33.8% | $890,360 +2% |
| 2014 | $10,680 | $872,920 +2.5% |
| 2012 | -- | $851,938 +2% |
| 2011 | -- | $835,234 +0.8% |
| 2010 | -- | $828,993 -0.2% |
| 2009 | -- | $830,963 +2% |
| 2008 | -- | $814,671 -67.3% |
| 2007 | -- | $2,488,800 +217.8% |
| 2006 | -- | $783,038 |
| 2005 | -- | $783,038 +4% |
| 2004 | -- | $752,635 +1.9% |
| 2003 | -- | $738,842 +2% |
| 2002 | -- | $724,356 +4% |
| 2000 | -- | $696,230 |
Find assessor info on the county website
Monthly payment
Est. payment
Payment breakdown
Explore the cost of this home by adjusting the details. Changes won't be saved.Climate risks
Neighborhood: 90265
Nearby schools
Schools provided by the listing agent
- District: Santa Monica-Malibu Unified School District
Source: CLAW. This data may not be complete. We recommend contacting the local school district to confirm school assignments for this home.


Similar homes
- $3,700,0005 bd5 ba3.7k sqft34067 Mulholland Hwy, Malibu, CA 90265For Sale
 MLS ID #26664983, Jill Reeder DRE # 01368477, Compass. CLAW
 - $3,995,0004 bd4 ba4.1k sqft6081 Cavalleri Rd, Malibu, CA 90265For Sale
 MLS ID #26857971, Megan Husri DRE # 02089901, Keller Williams Studio City. CLAW
 - $3,995,0006 bd6 ba3.6k sqft29328 Heathercliff Rd, Malibu, CA 90265For Sale
 MLS ID #26872695, Tony Mark DRE # 01205648, Compass. CLAW
 - $3,495,0003 bd3 ba2.8k sqft6363 Zumirez Dr, Malibu, CA 90265For Sale
 MLS ID #26847745, Justin Cumbee DRE # 02037837, Compass. CLAW
Local buyer's agents are ready to help
