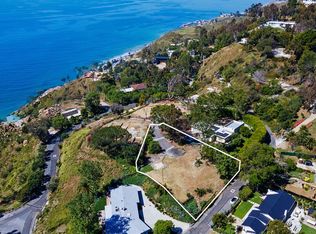
Perched above the Pacific in Malibu's coveted Big Rock community, this extraordinary Mid-Century Modern home offers a rare fusion of sophistication and serenity. Owned by the same family for many years and painstakingly improved with meticulous care year after year, the residence embodies both timeless craftsmanship and modern refinement. Thoughtfully expanded with intentional square footage, it now includes a versatile flex space and dedicated office, complementing the home's original architectural integrity. Designed with the essence of a Zen retreat, this ultra-private 4-bedroom, 3-bath gated masterpiece once featured in Sunset Magazine effortlessly balances organic textures with timeless contemporary elegance. Every detail has been carefully curated, from warm wood finishes and artisanal tile work to striking designer accents and top-tier materials that elevate the home's aesthetic. Walls of glass invite natural light to cascade through open-concept living spaces, creating a seamless indoor-outdoor flow that enhances both intimacy and entertainment. Step outside to a resort-style oasis featuring a saltwater pool and spa, lush grassy yard, an incredible ocean view, fire pit lounge, and an alfresco kitchen with a fully equipped BBQ all framed by ocean breezes and tranquil greenery. Ascend to the private rooftop deck for panoramic sunrises and sunsets that stretch across the Pacific Ocean and Queen's Necklace. Sustainable living is also woven into the home's core, with full solar power, two Tesla Powerwalls, an EV charging station, and dual gated access to a circular driveway. Ideally located just minutes from Santa Monica, central Malibu, and some of California's most iconic beaches and hiking trails, this is coastal living at its most refined.
For sale
$4,000,000
20556 Little Rock Way, Malibu, CA 90265
4beds
2,800sqft
Residential, Single Family Residence
Built in 1958
0.36 Acres Lot
$3,786,700 Zestimate®
$1,429/sqft
$-- HOA
What's special
Incredible ocean viewSaltwater pool and spaResort-style oasisVersatile flex spaceDedicated officeArtisanal tile workFire pit lounge
- 329 days |
- 823 |
- 36 |
Zillow last checked:
Listing updated:
Listed by:
Adam Kang DRE # 02149971 310-614-1159,
Highland Premiere Real Estate 844-997-5292,
Vivian Yoon DRE # 01925833 310-743-9383,
Highland Premiere Real Estate
Source: CLAW,MLS#: 25589891
Facts & features
Interior
Bedrooms & bathrooms
- Bedrooms: 4
- Bathrooms: 3
- Full bathrooms: 3
Rooms
- Room types: Bonus Room, Converted Garage, Den, Dining Room, Dining Area, Patio Open, Rec Room, Powder, Entry, Family Room, Home Theatre, Living Room, Breakfast Area
Bedroom
- Level: Main
Bathroom
- Features: Powder Room, Shower Over Tub, Tile, Shower Stall
Kitchen
- Features: Counter Top, Bar, Kitchen Island
Heating
- Central
Cooling
- Central Air
Appliances
- Included: Indoor Grill, Gas Grill, Microwave, Gas Oven, Built-Ins, Barbeque, Dryer, Washer, Refrigerator, Range/Oven, Recirculated Exhaust Fan, Dishwasher, Freezer, Exhaust Fan, Vented Exhaust Fan
- Laundry: Inside
Features
- Beamed Ceilings, Turnkey, Recessed Lighting, Dining Area, Breakfast Area, Breakfast Counter / Bar, Eat-in Kitchen, Living Room, Kitchen Island, Family Kitchen
- Flooring: Tile, Wood Laminate, Mixed, Carpet
- Windows: Blinds, Screens
- Number of fireplaces: 1
- Fireplace features: Family Room
Interior area
- Total structure area: 2,800
- Total interior livable area: 2,800 sqft
Property
Parking
- Total spaces: 4
- Parking features: Auto Driveway Gate, Circular Driveway, Driveway, Side By Side, Private, Driveway Gate, On Street, Concrete
- Has uncovered spaces: Yes
Features
- Levels: One
- Stories: 1
- Entry location: Main Level
- Patio & porch: Deck, Concrete Slab, Front Porch, Rear Porch, Roof Top Deck
- Pool features: In Ground, Salt Water
- Has spa: Yes
- Spa features: In Ground, Hot Tub
- Fencing: Wood
- Has view: Yes
- View description: Water, Pool, Ocean, Trees/Woods, Canyon
- Has water view: Yes
- Water view: Water,Ocean
- Waterfront features: Ocean
Lot
- Size: 0.36 Acres
- Dimensions: 134 x 120
- Features: Single Lot, Ocean Side Of Highway 1
Details
- Additional structures: Shed(s)
- Parcel number: 4450019034
- Zoning: LCRA40000*
- Special conditions: Standard
Construction
Type & style
- Home type: SingleFamily
- Architectural style: Mid-Century
- Property subtype: Residential, Single Family Residence
Materials
- Roof: Bitumen,Flat
Condition
- Year built: 1958
Utilities & green energy
- Sewer: Septic Tank
Green energy
- Energy generation: Solar
Community & HOA
Community
- Security: Automatic Gate, Gated, Fire Sprinkler System, Prewired, Smoke Detector(s), Fire and Smoke Detection System, Alarm System
HOA
- Has HOA: No
Location
- Region: Malibu
Financial & listing details
- Price per square foot: $1,429/sqft
- Tax assessed value: $1,007,755
- Date on market: 9/22/2025
- Road surface type: Paved
Estimated market value
$3,786,700
$3.60M - $3.98M
$17,000/mo
Price history
| Date | Event | Price |
|---|---|---|
| 9/22/2025 | Listed for sale | $4,000,000-16.7%$1,429/sqft |
Source:  CLAW #25589891 Report a problem CLAW #25589891 Report a problem | ||
| 11/4/2024 | Listing removed | $4,800,000-4%$1,714/sqft |
Source: CLAW #24-437527 Report a problem | ||
| 9/9/2024 | Listed for sale | $5,000,000+651.9%$1,786/sqft |
Source: CLAW #24-437527 Report a problem | ||
| 6/14/2000 | Sold | $665,000$238/sqft |
Source: Public Record Report a problem | ||
Public tax history
| Year | Property taxes | Tax assessment |
|---|---|---|
| 2026 | -- | $1,007,755 +2% |
| 2025 | $14,106 -0.9% | $987,996 -6% |
| 2024 | $14,238 +2.3% | $1,051,294 +2% |
| 2023 | $13,917 +1.8% | $1,030,681 +2% |
| 2022 | $13,672 +2.7% | $1,010,472 +2% |
| 2021 | $13,313 +0.7% | $990,659 +1% |
| 2020 | $13,222 | $980,502 +2% |
| 2019 | $13,222 +7.2% | $961,278 +2% |
| 2018 | $12,332 | $942,430 +2% |
| 2017 | $12,332 +0.7% | $923,952 +2% |
| 2016 | $12,242 +3.3% | $905,836 +1.5% |
| 2015 | $11,845 +2.7% | $892,230 +2% |
| 2014 | $11,538 | $874,753 +7.5% |
| 2012 | -- | $813,728 +2% |
| 2011 | -- | $797,773 +0.8% |
| 2010 | -- | $791,812 -0.2% |
| 2009 | -- | $793,694 +2% |
| 2008 | -- | $778,132 +2% |
| 2007 | -- | $762,875 +2% |
| 2006 | -- | $747,918 |
| 2005 | -- | $747,918 +4% |
| 2004 | -- | $718,876 +1.9% |
| 2003 | -- | $705,701 +2% |
| 2002 | -- | $691,865 +379.9% |
| 2000 | -- | $144,180 |
Find assessor info on the county website
Monthly payment
Est. payment
Payment breakdown
Explore the cost of this home by adjusting the details. Changes won't be saved.Climate risks
Neighborhood: 90265
Nearby schools
GreatSchools rating
- 10/10Webster Elementary SchoolGrades: K-5Distance: 4.5 mi
- 7/10Malibu MiddleGrades: 6-8Distance: 12 mi
- 8/10Malibu High SchoolGrades: 9-12Distance: 11.9 mi
- $1,700,0000.38 acres20572 Little Rock Way, Malibu, CA 90265Sold
- $2,540,2003 bd2 ba1.3k sqft20533 Little Rock Way, Malibu, CA 90265Off Market

- $2,664,1005 bd2 ba2.2k sqft20565 Little Rock Way, Malibu, CA 90265Off Market
- $3,167,4003 bd2 ba1.8k sqft20537 Little Rock Way, Malibu, CA 90265Off Market

- $1,929,9002 bd1 ba1.3k sqft20549 Little Rock Way, Malibu, CA 90265Off Market
- $2,514,6003 bd2 ba2.1k sqft20525 Little Rock Way, Malibu, CA 90265Off Market
- $2,917,1003 bd2 ba2.8k sqft20573 Little Rock Way, Malibu, CA 90265Off Market
- $1,950,0000.88 acres20555 Little Rock Way, Malibu, CA 90265Lot/Land
A local agent can set up tours, give advice and negotiate with sellers.
Similar homes
- $3,995,0004 bd3 ba2.4k sqft3748 Seahorn Dr, Malibu, CA 90265For Sale
 MLS ID #26718323, Sean McNulty DRE # 01891347, Douglas Elliman of California, Inc.. CLAW
 - $3,995,0006 bd6 ba3.6k sqft29328 Heathercliff Rd, Malibu, CA 90265For Sale
 MLS ID #26872695, Tony Mark DRE # 01205648, Compass. CLAW
 - $4,195,0004 bd4 ba3.9k sqft24656 Blue Dane Ln, Malibu, CA 90265For Sale
 MLS ID #26828107, Gayle Pritchett DRE # 00585628, Sotheby's International Realty. CLAW
 - $4,395,0004 bd3 ba2.9k sqft29675 Harvester Rd, Malibu, CA 90265For Sale
 MLS ID #26721099, Christopher Cortazzo DRE # 01190363, Compass. CLAW
 - $4,250,0003 bd3 ba2.5k sqft5787 Calpine Dr, Malibu, CA 90265For SaleMLS ID #26837709, Christopher Cortazzo DRE # 01190363, Compass. CLAW
- $3,695,0004 bd4 ba2.7k sqft31819 Cottontail Ln, Malibu, CA 90265For SaleMLS ID #26836077, Jeffrey Chertow DRE # 00976750, Pinnacle Estate Properties. CLAW
- $3,575,0005 bd3 ba2.2k sqft1341 Charmel Pl, Pacific Palisades, CA 90272For SaleMLS ID #26828195, Jourdan Lee Khoo DRE # 01943027, Christie's International Real Estate SoCal. CLAW
- $3,700,0005 bd5 ba3.7k sqft34067 Mulholland Hwy, Malibu, CA 90265For SaleMLS ID #26664983, Jill Reeder DRE # 01368477, Compass. CLAW
- $4,995,0004 bd4 ba3.5k sqft6120 Cavalleri Rd, Malibu, CA 90265For SaleMLS ID #26737721, Elizabeth Seaman DRE # 01942853, Coldwell Banker Realty. CLAW
- $5,250,0003 bd3 ba1.9k sqft27058 Sea Vista Dr, Malibu, CA 90265For SaleMLS ID #26853975, Christopher Cortazzo DRE # 01190363, Compass. CLAW
- $5,395,0004 bd6 ba3.7k sqft28222 Via Acero St, Malibu, CA 90265For SaleMLS ID #26852225, Stephen Udoff DRE # 01870835, Coldwell Banker Realty. CLAW
- $3,750,0004 bd3 ba3.7k sqft12268 Canna Rd, Los Angeles, CA 90049For SaleMLS ID #26854689, Andrea Miller DRE # 01856104, Sotheby's International Realty. CLAW
- $3,945,0003 bd4 ba1.4k sqft6817 Seawatch Ln, Malibu, CA 90265For SaleMLS ID #26721661, Tracy Lynn Testin DRE # 01212506, Sotheby's International Realty. CLAW
- $3,995,0004 bd5 ba3.8k sqft1344 Belfast Dr, Los Angeles, CA 90069For SaleMLS ID #26850097, Stephen Sweeney DRE # 02061063, The Beverly Hills Estates. CLAW
- $3,995,0003 bd4 ba2.6k sqft1211 Sierra Alta Way, Los Angeles, CA 90069For SaleMLS ID #26841815, Branden Williams DRE # 01774287, The Beverly Hills Estates. CLAW
- $5,945,0004 bd5 ba3.7k sqft6320 Via Cataldo St, Malibu, CA 90265For SaleMLS ID #25627849, Rochelle Maize DRE # 01365331, Nourmand & Associates-BH. CLAW
- $2,595,0004 bd4 ba2.8k sqft26311 Fairside Rd, Malibu, CA 90265For SaleMLS ID #26665739, Madison Hildebrand DRE # 01413280, Compass. CLAW
- $2,625,0003 bd4 ba2.1k sqft2915 Valmere Dr, Malibu, CA 90265For SaleMLS ID #26672465, Shelly Yrigoyen DRE # 01739278, Sotheby's International Realty. CLAW
- $2,245,0003 bd4 ba2.5k sqft2044 Corral Canyon Rd, Malibu, CA 90265For SaleMLS ID #26832669, Barry Kinyon DRE # 01097786, Compass. CLAW
- $2,250,0003 bd2 ba2.8k sqft22067 Saddle Peak Rd, Topanga, CA 90290For SaleMLS ID #26832683, Stefanie Becker DRE # 01821141, Innovate Realty, Inc.. CLAW
Local buyer's agents are ready to help
