A mid-century masterpiece created by iconic Malibu architect Doug Rucker, this single-level Sycamore Park garden home blends exceptional privacy and majestic ocean and coastline views. Glass-wrapped rooms face onto private, lighted tropical gardens landscaped with palms, fruit trees, birds of paradise, bright bougainvillea, and multiple fountains. A picturesque central courtyard rock garden opens to the expansive backyard. In addition to wraparound glass, the interior detailing is classic mid-century: wood ceilings with massive beams and lustrous floors of black slate, flagstone, tile, and hardwood. The gated property of approximately 0.6 acre features a verdant front yard with a pergola-shaded porch and a wide, welcoming, glass-striped front door. Ocean views are on display immediately, the open layout flowing effortlessly from family/media room to sunken living room to kitchen. The living room features a large woodburning fireplace, a built-in sofa, and flagstone and black-slate floors. The ocean-view kitchen, newly updated with top-quality appliances, quartz countertops, and tile backsplash has a huge island with bar seating. Behind the family room is a bedroom/office with a powder room. Off the kitchen, a hallway leads to two more bedrooms, including the tranquil primary suite, complete with a brand-new skylight bath and wraparound glass walls opening to the backyard. The expansive grounds feature an enormous wood deck with a barbecue and room for dining plus areas with lawn, gravel, and covered patios for entertaining, recreation and, potentially, a pool. Views from the backyard highlight Point Dume, coastline, the ocean, and glorious sunsets. The home has a two-car garage with laundry facilities, plus room for ten vehicles in the driveway and additional street parking. With easy access to hiking trails and Escondido Beach, this wonderful Malibu retreat includes entry to the Sycamore Park Tennis Club.
For sale
$5,250,000
27058 Sea Vista Dr, Malibu, CA 90265
3beds
1,968sqft
Residential, Single Family Residence
Built in 1963
0.6 Acres Lot
$4,852,400 Zestimate®
$2,668/sqft
$-- HOA
What's special
- 64 days
- 413
- 28
Zillow last checked:
Listing updated:
Listed by:
Christopher Cortazzo DRE # 01190363 310-579-5887,
Compass 310-230-5744
Source: CLAW,MLS#: 26853975
Facts & features
Interior
Bedrooms & bathrooms
- Bedrooms: 3
- Bathrooms: 3
- Full bathrooms: 3
Rooms
- Room types: Patio Open, Breakfast Bar, Dining Area, Living Room, Family Room
Bathroom
- Features: Shower Over Tub, Shower Stall, Tile
Kitchen
- Features: Kitchen Island, Open to Family Room, Counter Top, Stone Counters
Heating
- Central
Cooling
- None
Appliances
- Included: Built-Ins, Microwave, Oven, Range Hood, Range, Gas Cooking Appliances, Convection Oven, Self Cleaning Oven, Exhaust Fan, Dishwasher, Refrigerator, Freezer, Disposal, Range/Oven
- Laundry: Inside, In Garage
Features
- High Ceilings, Beamed Ceilings, Built-in Features, Turnkey, Recessed Lighting, Built-Ins, Breakfast Counter / Bar, Dining Area, Kitchen Island, Eat-in Kitchen, Living Room
- Flooring: Slate, Stone, Tile, Wood
- Doors: Sliding Doors
- Windows: Skylight(s)
- Number of fireplaces: 1
- Fireplace features: Living Room, Wood Burning
- Common walls with other units/homes: Detached/No Common Walls
Interior area
- Total structure area: 1,968
- Total interior livable area: 1,968 sqft
Property
Parking
- Total spaces: 20
- Parking features: Driveway, Garage - 2 Car, Private Garage, Private, Unassigned, Open, On Site, Parking Space, Guest, On Street
- Garage spaces: 10
- Uncovered spaces: 10
Accessibility
- Accessibility features: None
Features
- Levels: One
- Stories: 1
- Entry location: Foyer
- Patio & porch: Deck, Patio, Wood
- Pool features: Room For
- Spa features: None
- Fencing: Gate,Fenced Yard
- Has view: Yes
- View description: Water, City, City Lights, Coastline, Mountain(s), Ocean
- Has water view: Yes
- Water view: Water,Coastline,Ocean
- Waterfront features: None
Lot
- Size: 0.6 Acres
- Dimensions: 245 x 110
- Features: Back Yard, Front Yard, Lawn, Landscaped, City Lot, Near Public Transit
Details
- Additional structures: None
- Parcel number: 4460009012
- Zoning: LCR120000*
- Special conditions: Standard
Construction
Type & style
- Home type: SingleFamily
- Architectural style: Mid-Century
- Property subtype: Residential, Single Family Residence
Condition
- Year built: 1963
Utilities & green energy
- Sewer: Septic Tank
- Water: District
Community & HOA
Community
- Security: Gated
HOA
- Has HOA: No
- Amenities included: Tennis Court(s)
Location
- Region: Malibu
Financial & listing details
- Price per square foot: $2,668/sqft
- Tax assessed value: $1,276,041
- Date on market: 6/30/2026
- Road surface type: Paved
Estimated market value
$4,852,400
$4.61M - $5.10M
$7,853/mo
Price history
| Date | Event | Price |
|---|---|---|
| 6/30/2026 | Listed for sale | $5,250,000-4.1%$2,668/sqft |
Source:  CLAW #26853975 Report a problem CLAW #26853975 Report a problem | ||
| 11/2/2025 | Listing removed | $5,475,000$2,782/sqft |
Source: CLAW #24-344899 Report a problem | ||
| 10/17/2024 | Listed for sale | $5,475,000$2,782/sqft |
Source: CLAW #24-344899 Report a problem | ||
| 7/22/2024 | Listing removed | -- |
Source: CLAW #24-344899 Report a problem | ||
| 3/11/2024 | Price change | $5,475,000-8.7%$2,782/sqft |
Source: CLAW #24-344899 Report a problem | ||
| 1/8/2024 | Listed for sale | $5,995,000+651.3%$3,046/sqft |
Source: CLAW #24-344899 Report a problem | ||
| 12/1/1998 | Sold | $798,000$405/sqft |
Source: Public Record Report a problem | ||
Public tax history
| Year | Property taxes | Tax assessment |
|---|---|---|
| 2026 | -- | $1,276,041 +2% |
| 2025 | $16,257 +8.7% | $1,251,022 +2% |
| 2024 | $14,955 +5.7% | $1,226,493 +2% |
| 2023 | $14,142 +1.5% | $1,202,445 +2% |
| 2022 | $13,935 +2.4% | $1,178,869 +2% |
| 2021 | $13,613 +0.6% | $1,155,755 +1% |
| 2020 | $13,535 | $1,143,905 +2% |
| 2019 | $13,535 +7.2% | $1,121,476 +2% |
| 2018 | $12,630 | $1,099,487 +2% |
| 2017 | $12,630 +0.4% | $1,077,929 +2% |
| 2016 | $12,579 +3.4% | $1,056,794 +1.5% |
| 2015 | $12,163 +2.7% | $1,040,921 +2% |
| 2014 | $11,838 | $1,020,531 +2.5% |
| 2012 | -- | $996,001 +2% |
| 2011 | -- | $976,473 +0.8% |
| 2010 | -- | $969,176 -0.2% |
| 2009 | -- | $971,480 +2% |
| 2008 | -- | $952,432 +2% |
| 2007 | -- | $933,758 +2% |
| 2006 | -- | $915,450 |
| 2005 | -- | $915,450 +4% |
| 2004 | -- | $879,904 +1.9% |
| 2003 | -- | $863,778 +2% |
| 2002 | -- | $846,842 +4% |
| 2000 | -- | $813,960 |
Find assessor info on the county website
Monthly payment
Est. payment
Payment breakdown
Explore the cost of this home by adjusting the details. Changes won't be saved.Climate risks
Neighborhood: Sycamore Park
Nearby schools
Schools provided by the listing agent
- District: Santa Monica-Malibu Unified School District
Source: CLAW. This data may not be complete. We recommend contacting the local school district to confirm school assignments for this home.
Similar homes
- $4,995,0002 bd3 ba2.3k sqft26939 Sea Vista Dr, Malibu, CA 90265For Sale
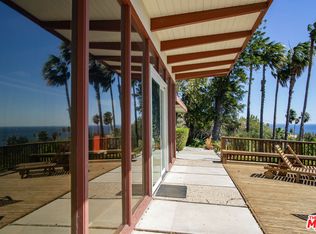 MLS ID #26832337, Travis Parker DRE # 01915398, Sotheby's International Realty. CLAW
 - $6,400,0004 bd4 ba2.4k sqft6456 Sycamore Meadows Dr, Malibu, CA 90265For Sale
 MLS ID #26876497, Monet Berger DRE # 02032913, Compass. CLAW
 - $4,295,0004 bd3 ba2.4k sqft6306 Via Cataldo St, Malibu, CA 90265For Sale
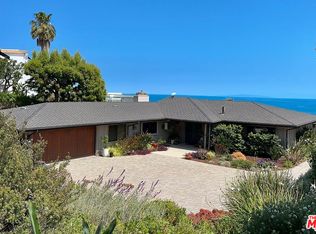 MLS ID #26835337, Mark Loquet DRE # 01162754, Pinnacle Estate Properties. CLAW
 - $5,675,0003 bd3 ba2.7k sqft29260 Sea Lion Pl, Malibu, CA 90265For Sale
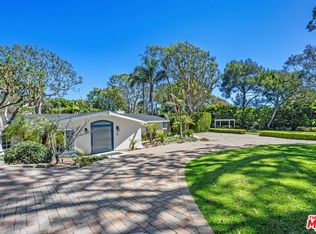 MLS ID #26849099, Julian Alexander DRE # 01994705, Coldwell Banker Realty. CLAW
Local buyer's agents are ready to help
