Exceptional Point Dume property on over 1.64 acres of private, scenic grounds, complete with coveted Riviera II beach key access. Set behind private entry doors, this beautifully maintained ranch-style home offers a rare combination of privacy, space, and effortless Malibu living. The thoughtfully designed floor plan features a chef's kitchen with six-burner range and grill, Sub-Zero refrigerator, Miele dishwasher, large island, and walk-in pantry. The dining area and spacious living room open seamlessly through double French doors to multiple outdoor entertaining areas, creating an ideal indoor-outdoor flow. The east wing includes three bedrooms, while the west wing is dedicated to a private primary suite with a large walk-in closet and its own secluded outdoor patio. Designed for both everyday living and entertaining, the property features expansive grounds, multiple outdoor dining spaces, and a pergola-covered fire pit overlooking a scenic gulley. A recently completed, fully permitted, drivable bridge over the seasonal stream seamlessly connects and maximizes usability across the entire property. Dual driveways provide ample parking, and the spacious garage, currently outfitted as a gym, includes built-in media and generous storage. The property also includes architectural design development plans for a future estate, along with completed geology, soils, archaeological, and biological studies, offering significant upside potential. Ideally located near Point Dume Village, with easy golf cart access to local dining, shopping, and world-class beaches. A rare opportunity to own a private sanctuary with beach key in one of Malibu's most sought-after neighborhoods.
For sale
Price cut: $800K (8/3)
$6,150,000
28850 Boniface Dr, Malibu, CA 90265
3beds
2,758sqft
Residential, Single Family Residence
Built in 1955
1.64 Acres Lot
$5,778,400 Zestimate®
$2,230/sqft
$-- HOA
What's special
Beautifully maintained ranch-style homeLarge islandIdeal indoor-outdoor flowMultiple outdoor dining spacesMultiple outdoor entertaining areasExpansive groundsSub-zero refrigerator
- 154 days
- 484
- 12
Zillow last checked:
Listing updated:
Listed by:
Thomas Dolezel DRE # 02121377 310-919-6563,
The Agency 424-230-3700,
Sandro Dazzan DRE # 01418033 424-249-7040,
The Agency
Source: CLAW,MLS#: 26668741
Facts & features
Interior
Bedrooms & bathrooms
- Bedrooms: 3
- Bathrooms: 3
- Full bathrooms: 3
Rooms
- Room types: Great Room, Rec Room, Walk-In Closet, Dining Room, Walk-In Pantry, Living Room, Powder, Service Entrance
Heating
- Forced Air, Fireplace(s)
Cooling
- Air Conditioning
Appliances
- Included: Double Oven, Oven, Range Hood, Gas Cooktop, Built-In Gas, Barbeque, Dishwasher, Dryer, Disposal, Microwave, Range/Oven, Refrigerator, Washer, Exhaust Fan
- Laundry: In Garage, Gas Or Electric Dryer Hookup
Features
- Turnkey, Ceiling Fan(s), Family Kitchen, Family Room, Dining Area, Kitchen Island, Living Room, See Remarks
- Flooring: Hardwood, Carpet, Wood Under Carpet
- Doors: French Doors
- Windows: Shutters
- Number of fireplaces: 2
- Fireplace features: Dining Room, Gas and Wood, Double Sided, See Through, Wood Burning, Gas
Interior area
- Total structure area: 2,758
- Total interior livable area: 2,758 sqft
Property
Parking
- Total spaces: 6
- Parking features: Garage Door Opener, Driveway, Garage Is Attached, On Street, Guest, Garage - 2 Car, Direct Access
- Attached garage spaces: 2
- Has uncovered spaces: Yes
Features
- Levels: One
- Stories: 1
- Entry location: Main Level
- Patio & porch: Rock/Stone
- Exterior features: Rain Gutters, Barbecue
- Pool features: Room For
- Spa features: Hot Tub
- Fencing: Fenced
- Has view: Yes
- View description: Valley, Creek/Stream, Pasture, Trees/Woods, Tree Top
- Has water view: Yes
- Water view: Creek/Stream
- Waterfront features: Beach Rights, Stream
Lot
- Size: 1.64 Acres
- Dimensions: 156 x 450
Details
- Additional structures: Other
- Parcel number: 4466017009
- Zoning: LCRA1*
- Special conditions: Standard
- Other equipment: Cable, Phone System, Satellite Dish
Construction
Type & style
- Home type: SingleFamily
- Architectural style: Ranch
- Property subtype: Residential, Single Family Residence
Condition
- Updated/Remodeled
- Year built: 1955
Utilities & green energy
- Sewer: Septic Tank
- Water: District
Community & HOA
Community
- Security: Other, Alarm System
HOA
- Has HOA: No
Location
- Region: Malibu
Financial & listing details
- Price per square foot: $2,230/sqft
- Tax assessed value: $2,304,105
- Date on market: 3/27/2026
Estimated market value
$5,778,400
$5.49M - $6.07M
$8,563/mo
Price history
| Date | Event | Price |
|---|---|---|
| 8/3/2026 | Price change | $6,150,000-11.5%$2,230/sqft |
Source:  CLAW #26668741 Report a problem CLAW #26668741 Report a problem | ||
| 5/26/2026 | Price change | $6,950,000-6.7%$2,520/sqft |
Source: CLAW #26668741 Report a problem | ||
| 3/27/2026 | Listed for sale | $7,450,000+325.7%$2,701/sqft |
Source: CLAW #26668741 Report a problem | ||
| 3/25/2016 | Listing removed | $13,995$5/sqft |
Source: Sotheby's International Realty Report a problem | ||
| 2/24/2016 | Listed for rent | $13,995$5/sqft |
Source: Sotheby's International Realty Report a problem | ||
| 4/21/2010 | Sold | $1,750,000-33.3%$635/sqft |
Source: Public Record Report a problem | ||
| 9/29/2005 | Sold | $2,625,000$952/sqft |
Source: Public Record Report a problem | ||
Public tax history
| Year | Property taxes | Tax assessment |
|---|---|---|
| 2026 | -- | $2,304,105 +2% |
| 2025 | $28,592 +8% | $2,258,928 +2% |
| 2024 | $26,475 +2% | $2,214,636 +2% |
| 2023 | $25,957 +1.4% | $2,171,213 +2% |
| 2022 | $25,603 +2.4% | $2,128,641 +2% |
| 2021 | $25,002 +0.6% | $2,086,904 +1% |
| 2020 | $24,861 | $2,065,507 +2% |
| 2019 | $24,861 +7.3% | $2,025,008 +2% |
| 2018 | $23,170 | $1,985,303 +2% |
| 2017 | $23,170 +0.5% | $1,946,376 +2% |
| 2016 | $23,066 +3.3% | $1,908,213 +1.5% |
| 2015 | $22,332 +2.7% | $1,879,551 +2% |
| 2014 | $21,740 | $1,842,734 +2.5% |
| 2012 | -- | $1,798,439 +2% |
| 2011 | -- | $1,763,177 -36.6% |
| 2010 | -- | $2,779,067 -0.2% |
| 2009 | -- | $2,785,670 +2% |
| 2008 | -- | $2,731,050 +2% |
| 2007 | -- | $2,677,500 +2% |
| 2006 | -- | $2,625,000 +521.2% |
| 2005 | -- | $422,590 +4% |
| 2004 | -- | $406,182 +1.9% |
| 2003 | -- | $398,738 +2% |
| 2002 | -- | $390,920 +4% |
| 2000 | -- | $375,742 |
Find assessor info on the county website
Monthly payment
Est. payment
Payment breakdown
Explore the cost of this home by adjusting the details. Changes won't be saved.Climate risks
Neighborhood: Point Dume
Nearby schools
Schools provided by the listing agent
- District: Santa Monica-Malibu Unified School District
Source: CLAW. This data may not be complete. We recommend contacting the local school district to confirm school assignments for this home.


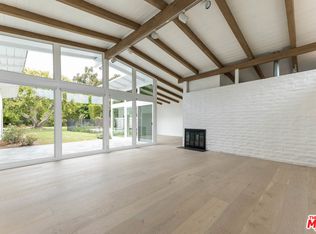
Similar homes
- $5,675,0003 bd3 ba2.7k sqft29260 Sea Lion Pl, Malibu, CA 90265For Sale
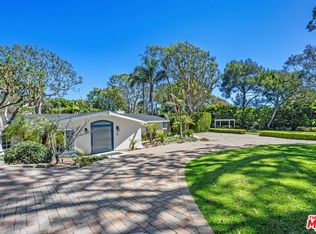 MLS ID #26849099, Julian Alexander DRE # 01994705, Coldwell Banker Realty. CLAW
 - $5,600,0004 bd4 ba3.4k sqft29417 Bluewater Rd, Malibu, CA 90265For Sale
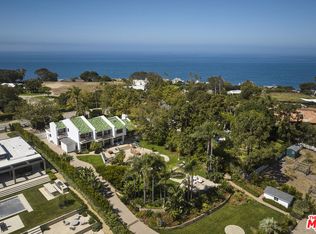 MLS ID #26858575, Tony Mark DRE # 01205648, Compass. CLAW
 - $6,495,0004 bd4 ba3.9k sqft27727 Pacific Coast Hwy, Malibu, CA 90265For Sale
 MLS ID #26640025, Christopher Cortazzo DRE # 01190363, Compass. CLAW
 - $4,825,0003 bd4 ba3k sqft6311 Tantalus Dr, Malibu, CA 90265For Sale
 MLS ID #26873955, Robert Abbey DRE # 01915031, Pinnacle Estate Properties. CLAW
Local buyer's agents are ready to help
