When time and peace of mind are rare, the ultimate luxury is a retreat that feels as if each detail was designed just for you-a space that inspires calm, delight, and the comfort of knowing you're part of Malibu's most exclusive community, Point Dume. Not just another beige beach house, "Peacock Alley" is an experience promising the opportunity to live fully, exuberantly, with sophistication, wellness and romance. Named for the wild peacocks that stroll The Point, with a nod to the iconic Waldorf Astoria, where Gilded Age swells strutted their stuff, Peacock Alley offers dramatic indoor-outdoor living with myriad entertaining spaces including an exterior kitchen/bar next to the 55 ft. swimmer's pool, an outdoor TV for movie watching while floating in the spa, a demonstration kitchen that seats 16, spacious dining areas, a professional, cashmere-walled screening room, an indoor/outdoor living room with a dedicated "piano bar", a meditation garden with infrared sauna, a powder room lined in 3500 peacock feathers and membership and keys to the private Riviera II Beach, some of the best surfing in the world. Around the corner from Malibu Elementary School, this legacy estate was designed by 35-year Malibuites, Janus Cercone and Michael Manheim of Jaman Properties to reflect the town's singular values of connection to nature, creativity, inclusiveness, and gratitude. Private. Personal. Privileged.
For sale
$16,850,000
28834 Boniface Dr, Malibu, CA 90265
4beds
--sqft
Residential, Single Family Residence
Built in ----
0.66 Acres Lot
$15,954,100 Zestimate®
$--/sqft
$-- HOA
What's special
- 23 days |
- 1,607 |
- 145 |
Zillow last checked:
Listing updated:
Listed by:
Jeffrey Chertow DRE # 00976750 310-456-0880,
Pinnacle Estate Properties 310-456-0880
Source: CLAW,MLS#: 26867617
Facts & features
Interior
Bedrooms & bathrooms
- Bedrooms: 4
- Bathrooms: 6
- Full bathrooms: 5
- 1/2 bathrooms: 1
Rooms
- Room types: Bonus Room, Breakfast Area, Dining Area, Patio Open, Entry, Guest House, Home Theatre, In-Law Suite, Living Room, Powder, Sauna, Office, Walk-In Closet
Bedroom
- Level: Main
Heating
- Central
Cooling
- Air Conditioning, Central Air
Appliances
- Included: Oven, Gas Oven, Gas Grill, Barbeque, Dishwasher, Refrigerator, Range/Oven
- Laundry: Inside
Features
- Built-in Features, Living Room Deck Attached, High Ceilings, Built-Ins, Breakfast Area, Breakfast Nook, Dining Area, Family Kitchen, Kitchen Island
- Flooring: Engineered Hardwood
- Doors: Double Door Entry
- Number of fireplaces: 2
- Fireplace features: Living Room, Fire Pit
Video & virtual tour
Property
Parking
- Total spaces: 8
- Parking features: Attached, Garage - 2 Car, Direct Access, Garage Door Opener, Driveway, Gravel, Driveway Gate, Gated, Garage Is Attached, Private Garage
- Attached garage spaces: 2
- Uncovered spaces: 6
Features
- Levels: Two
- Stories: 2
- Exterior features: Balcony, Barbecue, Sauna Private
- Has private pool: Yes
- Pool features: Private
- Has spa: Yes
- Spa features: Hot Tub
- Has view: Yes
- View description: Canyon, Mountain(s)
- Waterfront features: Beach Rights
Lot
- Size: 0.66 Acres
Details
- Additional structures: Guest House, Attached Guest House
- Parcel number: 4466017015
- Zoning: LCRA1*
- Special conditions: Standard
Construction
Type & style
- Home type: SingleFamily
- Architectural style: Contemporary
- Property subtype: Residential, Single Family Residence
Materials
- Stucco, Paneled Walls
Utilities & green energy
- Sewer: Septic Tank
- Water: District
Community & HOA
Community
- Security: Automatic Gate, Gated
HOA
- Has HOA: No
Location
- Region: Malibu
Financial & listing details
- Tax assessed value: $7,609,200
- Date on market: 8/3/2026
Estimated market value
$15,954,100
$15.16M - $16.75M
$27,626/mo
Price history
| Date | Event | Price |
|---|---|---|
| 8/3/2026 | Listed for sale | $16,850,000+125.9% |
Source:  CLAW #26867617 Report a problem CLAW #26867617 Report a problem | ||
| 7/30/2024 | Sold | $7,460,000-0.5% |
Source: Public Record Report a problem | ||
| 6/17/2024 | Contingent | $7,499,000 |
Source: CLAW #24-391119 Report a problem | ||
| 5/16/2024 | Listed for sale | $7,499,000 |
Source: CLAW #24-391119 Report a problem | ||
Public tax history
| Year | Property taxes | Tax assessment |
|---|---|---|
| 2026 | -- | $7,609,200 +2% |
| 2025 | $91,529 +951.8% | $7,460,000 +1014.6% |
| 2024 | $8,702 +8.7% | $669,313 +2% |
| 2023 | $8,004 +1.8% | $656,190 +2% |
| 2022 | $7,865 +2.5% | $643,325 +2% |
| 2021 | $7,675 +0.6% | $630,711 +1% |
| 2020 | $7,629 | $624,245 +2% |
| 2019 | $7,629 +7.9% | $612,006 +2% |
| 2018 | $7,072 | $600,007 +2% |
| 2017 | $7,072 +0.4% | $588,243 +2% |
| 2016 | $7,043 -1.7% | $576,710 +1.5% |
| 2015 | $7,168 +8.3% | $568,048 +2% |
| 2014 | $6,616 | $556,922 +2.5% |
| 2012 | -- | $543,536 +2% |
| 2011 | -- | $532,880 +0.8% |
| 2010 | -- | $528,898 -0.2% |
| 2009 | -- | $530,156 +2% |
| 2008 | -- | $519,762 +2% |
| 2007 | -- | $509,571 +2% |
| 2006 | -- | $499,580 |
| 2005 | -- | $499,580 +4% |
| 2004 | -- | $480,184 +1.9% |
| 2003 | -- | $471,384 +2% |
| 2002 | -- | $462,142 +4% |
| 2000 | -- | $444,198 |
Find assessor info on the county website
Monthly payment
Est. payment
Payment breakdown
Explore the cost of this home by adjusting the details. Changes won't be saved.Climate risks
Neighborhood: Point Dume
Nearby schools
GreatSchools rating
- 7/10Malibu ElementaryGrades: K-5Distance: 0.3 mi
- 7/10Malibu MiddleGrades: 6-8Distance: 1.8 mi
- 8/10Malibu High SchoolGrades: 9-12Distance: 1.7 mi
- $10,597,9005 bd6 ba5.4k sqft6785 Fernhill Dr, Malibu, CA 90265Off Market
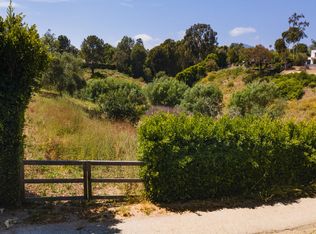
- $975,0001.98 acres6825 Fernhill Dr, Malibu, CA 90265Sold
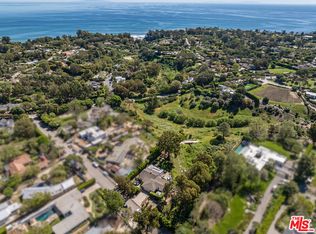
- $6,150,0003 bd3 ba2.7k sqft28850 Boniface Dr, Malibu, CA 90265For Sale
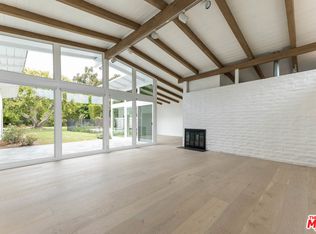
- $4,473,8004 bd2 ba2.3k sqft28851 Boniface Dr, Malibu, CA 90265Off Market
- $6,052,9004 bd4 ba4k sqft6743 Fernhill Dr, Malibu, CA 90265Off Market
- $6,270,7005 bd4 ba3.3k sqft28825 Boniface Dr, Malibu, CA 90265Off Market
- $5,646,8003 bd2 ba1.4k sqft28841 Boniface Dr, Malibu, CA 90265Off Market
- $4,831,5004 bd3 ba3k sqft28809 Boniface Dr, Malibu, CA 90265Off Market
A local agent can set up tours, give advice and negotiate with sellers.
Similar homes
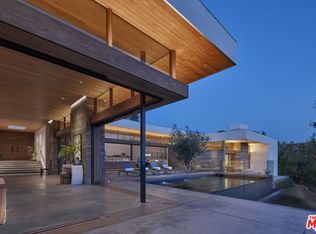
- $16,890,0006 bd7 ba6.4k sqft6708 Wildlife Rd, Malibu, CA 90265For Sale
 MLS ID #26864847, Christopher Cortazzo DRE # 01190363, Compass. CLAW
 - $8,750,0004 bd6 ba5.1k sqft29089 Grayfox St, Malibu, CA 90265For Sale
 MLS ID #26876387, Christopher Cortazzo DRE # 01190363, Compass. CLAW
 - $16,850,0007 bd8 ba5.6k sqft30760 Broad Beach Rd, Malibu, CA 90265For Sale
 MLS ID #26846063, Christopher Cortazzo DRE # 01190363, Compass. CLAW
 - $20,000,0005 bd8 ba10k sqft5963 Philip Ave, Malibu, CA 90265New Construction
 MLS ID #26874985, Joshua Spiegel DRE # 01861803, Sotheby's International Realty. CLAW
 - $16,900,0006 bd9 ba9.3k sqft29600 Harvester Rd, Malibu, CA 90265For SaleMLS ID #26871381, Julian Alexander DRE # 01994705, Coldwell Banker Realty. CLAW
- $17,500,0005 bd5 ba4.1k sqft30464 Morning View Dr, Malibu, CA 90265For SaleMLS ID #26867765, Sam Plouchart DRE # 01921196, Christie's International Real Estate SoCal. CLAW
- $11,925,0003 bd4 ba-- sqft28953 Boniface Dr, Malibu, CA 90265For SaleMLS ID #26850203, Christopher Cortazzo DRE # 01190363, Compass. CLAW
- $19,495,0005 bd8 ba8k sqft28837 Selfridge Dr, Malibu, CA 90265For SaleMLS ID #26859269, Branden Williams DRE # 01774287, The Beverly Hills Estates. CLAW
- $15,200,0006 bd8 ba7.9k sqft(Undisclosed Address), Malibu, CA 90265For SaleMLS ID #26831669, Michael Novotny DRE # 00936319, Sotheby's International Realty. CLAW
- $18,850,0004 bd6 ba8.3k sqft6701 Portshead Rd, Malibu, CA 90265For SaleMLS ID #26732749, Christopher Cortazzo DRE # 01190363, Compass. CLAW
- $19,995,0003 bd4 ba3.3k sqft27218 Pacific Coast Hwy, Malibu, CA 90265For SaleMLS ID #26871997, Sandro Dazzan DRE # 01418033, The Agency. CLAW
- $17,995,0004 bd6 ba4k sqft27228 Escondido Beach Rd, Malibu, CA 90265For SaleMLS ID #26657631, Branden Williams DRE # 01774287, The Beverly Hills Estates. CLAW
- $8,995,0005 bd6 ba3.5k sqft6738 Wildlife Rd, Malibu, CA 90265For SaleMLS ID #25601615, Christopher Cortazzo DRE # 01190363, Compass. CLAW
- $22,500,0004 bd4 ba4k sqft29020 Cliffside Dr, Malibu, CA 90265For SaleMLS ID #26638167, Christopher Cortazzo DRE # 01190363, Compass. CLAW
- $8,950,0004 bd6 ba4.4k sqft6509 Wandermere Rd, Malibu, CA 90265For SaleMLS ID #26848563, Christopher Cortazzo DRE # 01190363, Compass. CLAW
- $8,995,0006 bd8 ba7.4k sqft7046 Grasswood Ave, Malibu, CA 90265For SaleMLS ID #26669577, Christopher Cortazzo DRE # 01190363, Compass. CLAW
- $15,750,0005 bd5 ba3k sqft23515 Malibu Colony Rd, Malibu, CA 90265For SaleMLS ID #26858311, Jeffrey Chertow DRE # 00976750, Pinnacle Estate Properties. CLAW
- $12,900,0004 bd6 ba8.1k sqft24685 Pacific Coast Hwy, Malibu, CA 90265For SaleMLS ID #26862665, Sandro Dazzan DRE # 01418033, The Agency. CLAW
- $12,950,0004 bd4 ba3.4k sqft6525 Point Lechuza Dr, Malibu, CA 90265For SaleMLS ID #26873451, Sandro Dazzan DRE # 01418033, The Agency. CLAW
- $19,500,0005 bd6 ba3.1k sqft31388 Broad Beach Rd, Malibu, CA 90265For SaleMLS ID #26845573, Cooper Mount DRE # 01956287, Carolwood Estates. CLAW
Local buyer's agents are ready to help
