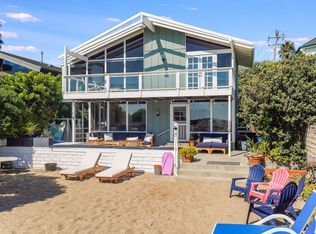
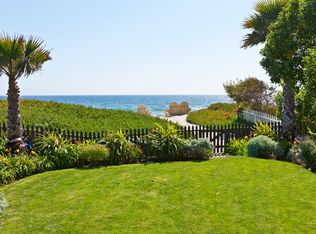
Set on an expansive 80-foot frontage along exclusive Broad Beach, this timeless Cape Cod estate offers an extraordinary beachfront lifestyle defined by space, privacy, and sweeping ocean views. Thoughtfully designed to embrace its coastal setting, the residence is filled with natural light, featuring soaring 20-foot open-beamed ceilings, walls of windows, and French doors that open seamlessly to beachfront patios and beautifully landscaped grounds.With the sound of the waves as a constant backdrop, the home offers six bedrooms plus an office in the main residence, including two exceptional primary suites positioned to capture the beauty and serenity of the Pacific. One suite features a private ocean-view deck with an outdoor fireplace, creating a tranquil retreat above the sand. The luxurious primary bath is appointed with custom marble and tile, an oversized steam shower, and a deep soaking tub designed for relaxation after a day by the water.The gourmet kitchen is exceptionally equipped for both everyday living and large-scale entertaining, featuring granite countertops, Viking appliances, three ovens, and two dishwashers. Additional amenities include a sauna, outdoor spa, and multiple indoor and outdoor gathering spaces designed to maximize the beachfront setting.A detached guest house offers added flexibility with its own full kitchen, spacious bedroom, and one-and-a-half baths, ideal for guests, extended stays, or staff accommodations. Rarely does a property combine such generous frontage, classic coastal architecture, and resort-like amenities on one of Malibu's most sought-after stretches of sand.
For sale
$16,850,000
30760 Broad Beach Rd, Malibu, CA 90265
7beds
5,653sqft
Residential, Single Family Residence
Built in 1979
0.74 Acres Lot
$-- Zestimate®
$2,981/sqft
$-- HOA
What's special
- 107 days
- 2,430
- 160
Zillow last checked:
Listing updated:
Listed by:
Christopher Cortazzo DRE # 01190363 310-579-5887,
Compass 310-230-5744,
Stacy Clunies-Ross DRE # 01980245 310-924-4740,
Westside Estate Agency-Malibu
Source: CLAW,MLS#: 26846063
Facts & features
Interior
Bedrooms & bathrooms
- Bedrooms: 7
- Bathrooms: 8
- Full bathrooms: 8
Rooms
- Room types: Dining Room, Media Room, Living Room, Breakfast Bar, Family Room, Patio Open, Patio Covered, Sauna
Bathroom
- Features: Shower and Tub, Shower Stall, Tile, Double Vanity(s)
Kitchen
- Features: Stone Counters, Gourmet Kitchen, Kitchen Island
Heating
- Central
Cooling
- Central Air
Appliances
- Included: Built-Ins, Range, Gas Cooking Appliances, Range Hood, Disposal, Freezer, Dishwasher, Exhaust Fan, Range/Oven, Refrigerator, Trash Compactor
- Laundry: Inside, Laundry Room
Features
- Built-in Features, Beamed Ceilings, High Ceilings, Living Room Deck Attached, Turnkey, Recessed Lighting, Built-Ins, Eat-in Kitchen, Kitchen Island, Living Room, Dining Area, Breakfast Counter / Bar
- Flooring: Hardwood
- Doors: French Doors
- Windows: Skylight(s)
- Has fireplace: Yes
- Fireplace features: Living Room
- Common walls with other units/homes: Detached/No Common Walls
Interior area
- Total structure area: 5,653
- Total interior livable area: 5,653 sqft
Property
Parking
- Total spaces: 6
- Parking features: Driveway, Garage - 3 Car, Private, Guest, Open, Unassigned
- Garage spaces: 3
- Uncovered spaces: 3
Accessibility
- Accessibility features: None
Features
- Levels: Two
- Stories: 2
- Patio & porch: Living Room Deck Attached, Patio, Covered
- Exterior features: Balcony
- Pool features: None
- Has spa: Yes
- Spa features: Hot Tub, Private
- Has view: Yes
- View description: White Water, Mountain(s), Ocean, Panoramic, City Lights, Coastline
- Has water view: Yes
- Water view: White Water,Ocean,Coastline
- Waterfront features: Beach Access, Beach Front, Ocean
Lot
- Size: 0.74 Acres
- Features: Back Yard, Front Yard, Landscaped, City Lot, Near Public Transit
Details
- Additional structures: Guest House, Gazebo
- Parcel number: 4469026002
- Zoning: LCRR10
- Special conditions: Standard
Construction
Type & style
- Home type: SingleFamily
- Architectural style: Cape Cod
- Property subtype: Residential, Single Family Residence
Condition
- Year built: 1979
Community & HOA
HOA
- Has HOA: No
Location
- Region: Malibu
Financial & listing details
- Price per square foot: $2,981/sqft
- Tax assessed value: $2,710,996
- Date on market: 6/11/2026
- Road surface type: Paved
Estimated market value
Not available
Estimated sales range
Not available
Not available
Price history
| Date | Event | Price |
|---|---|---|
| 6/11/2026 | Listed for sale | $16,850,000-19.6%$2,981/sqft |
Source:  CLAW #26846063 Report a problem CLAW #26846063 Report a problem | ||
| 4/23/2026 | Listing removed | $20,950,000$3,706/sqft |
Source: CLAW #25569585 Report a problem | ||
| 12/10/2025 | Listed for rent | $60,000$11/sqft |
Source:  CLAW #25627227 Report a problem CLAW #25627227 Report a problem | ||
| 10/1/2025 | Listing removed | $60,000$11/sqft |
Source: CLAW #23-247359 Report a problem | ||
| 7/24/2025 | Listed for sale | $20,950,000+25.1%$3,706/sqft |
Source: CLAW #25569585 Report a problem | ||
| 3/31/2025 | Price change | $60,000-14.3%$11/sqft |
Source: CLAW #23-247359 Report a problem | ||
| 10/1/2024 | Price change | $70,000-12.5%$12/sqft |
Source: CLAW #23-247359 Report a problem | ||
| 3/10/2023 | Listed for rent | $80,000$14/sqft |
Source: CLAW #23-247359 Report a problem | ||
| 3/10/2023 | Listing removed | -- |
Source: Zillow Rentals #23-247359 Report a problem | ||
| 3/4/2023 | Listed for rent | $80,000+14.3%$14/sqft |
Source: Zillow Rentals #23-247359 Report a problem | ||
| 12/21/2022 | Listing removed | -- |
Source: Zillow Rentals Report a problem | ||
| 12/17/2022 | Price change | $70,000+2.2%$12/sqft |
Source: Zillow Rentals Report a problem | ||
| 7/2/2020 | Listed for rent | $68,500-31.5%$12/sqft |
Source: Westside Estate Agency-Malibu #20597100 Report a problem | ||
| 1/3/2020 | Listing removed | $100,000$18/sqft |
Source: Westside Estate Agency-Malibu #18363232 Report a problem | ||
| 11/14/2018 | Price change | $100,000+66.7%$18/sqft |
Source: Westside Estate Agency-Malibu #18363232 Report a problem | ||
| 10/10/2018 | Price change | $60,000-40%$11/sqft |
Source: Westside Estate Agency-Malibu #18363232 Report a problem | ||
| 7/11/2018 | Listed for rent | $100,000+78.6%$18/sqft |
Source: Westside Estate Agency-Malibu #18363232 Report a problem | ||
| 12/12/2015 | Listing removed | $56,000$10/sqft |
Source: Coldwell Banker Residential Brokerage - Malibu West #15-913451 Report a problem | ||
| 6/11/2015 | Price change | $56,000-3.4%$10/sqft |
Source: Coldwell Banker Residential Brokerage - Malibu West #15-913451 Report a problem | ||
| 3/16/2015 | Price change | $58,000+16%$10/sqft |
Source: iHOUSEWeb Solutions, Inc #15826473 Report a problem | ||
| 2/19/2014 | Price change | $50,000+11.1%$9/sqft |
Source: Solstice International Realty Report a problem | ||
| 1/9/2014 | Listed for rent | $45,000+12.5%$8/sqft |
Source: Zillow Rental Network Report a problem | ||
| 10/18/2013 | Listing removed | $40,000$7/sqft |
Source: Solstice Internation Realty~ Malibu Report a problem | ||
| 7/25/2013 | Listed for rent | $40,000$7/sqft |
Source: Solstice Internation Realty~ Malibu Report a problem | ||
| 7/19/2013 | Listing removed | $16,750,000$2,963/sqft |
Source: Westside Estate Agency - Malibu #12605351 Report a problem | ||
Public tax history
| Year | Property taxes | Tax assessment |
|---|---|---|
| 2026 | -- | $2,710,996 +2% |
| 2025 | $103,601 +4.5% | $2,657,874 +2% |
| 2024 | $99,170 +0.7% | $2,605,760 +2% |
| 2023 | $98,521 +3.2% | $2,554,668 +2% |
| 2022 | $95,483 +6.5% | $2,504,577 +2% |
| 2021 | $89,636 +2.8% | $2,455,468 +1% |
| 2020 | $87,208 | $2,430,291 +2% |
| 2019 | $87,208 +3.5% | $2,382,639 +2% |
| 2018 | $84,267 | $2,335,922 +2% |
| 2017 | $84,267 +10.3% | $2,290,121 +2% |
| 2016 | $76,388 +2.7% | $2,245,218 +1.5% |
| 2015 | $74,413 +26.6% | $2,211,494 +2% |
| 2014 | $58,767 | $2,168,175 +2.5% |
| 2012 | -- | $2,116,057 +2% |
| 2011 | -- | $2,074,566 +0.8% |
| 2010 | -- | $2,059,062 -0.2% |
| 2009 | -- | $2,063,955 +2% |
| 2008 | -- | $2,023,486 +2% |
| 2007 | -- | $1,983,811 +2% |
| 2006 | -- | $1,944,914 |
| 2005 | -- | $1,944,914 +4% |
| 2004 | -- | $1,869,393 +1.9% |
| 2003 | -- | $1,835,132 +2% |
| 2002 | -- | $1,799,150 +4% |
| 2000 | -- | $1,729,289 |
Find assessor info on the county website
Monthly payment
Est. payment
Payment breakdown
Explore the cost of this home by adjusting the details. Changes won't be saved.Climate risks
Neighborhood: Trancas Canyon
Nearby schools
Schools provided by the listing agent
- District: Santa Monica-Malibu Unified School District
Source: CLAW. This data may not be complete. We recommend contacting the local school district to confirm school assignments for this home.

Similar homes
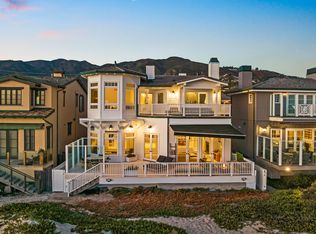
- $15,995,0005 bd5 ba5.2k sqft30718 Pacific Coast Hwy, Malibu, CA 90265For Sale
 MLS ID #26917823, Christopher Cortazzo DRE # 01190363, Compass. CLAW
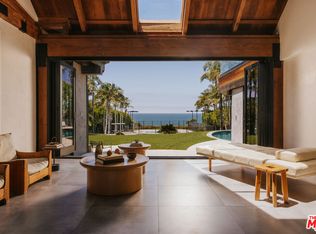
 - $17,500,0005 bd5 ba4.1k sqft30464 Morning View Dr, Malibu, CA 90265For Sale
 MLS ID #26867765, Sam Plouchart DRE # 01921196, Christie's International Real Estate SoCal. CLAW
 - $16,890,0006 bd7 ba6.4k sqft6708 Wildlife Rd, Malibu, CA 90265For Sale
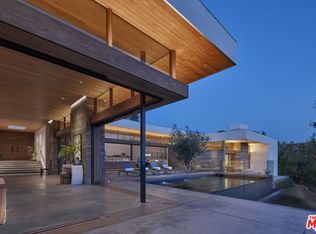 MLS ID #26864847, Christopher Cortazzo DRE # 01190363, Compass. CLAW
 - $15,995,0004 bd6 ba5.1k sqft31504 Victoria Point Rd, Malibu, CA 90265For Sale
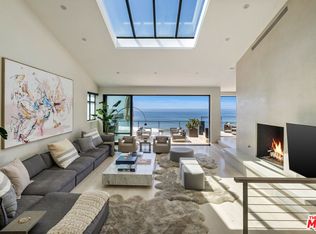 MLS ID #26670463, James Harris DRE # 01909801, Carolwood Estates. CLAW
