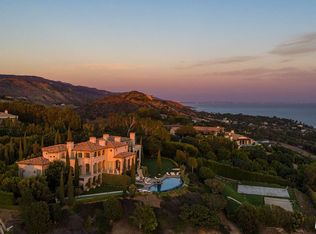
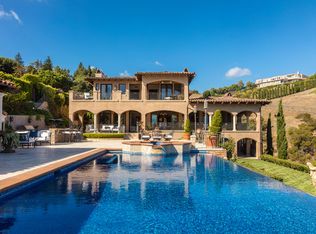
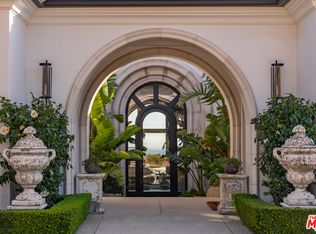
With sweeping views from nearly every room, soaring ceilings, walls of glass, and exquisite architectural detailing throughout, this exceptionally private contemporary estate offers the ideal setting for both grand-scale entertaining and peaceful retreat. Set behind gates on more than two acres at the end of a cul-de-sac, the property is surrounded by beautifully terraced and landscaped grounds featuring expansive lawns, flagstone pathways, pomegranate, guava, grapefruit, and orange trees, as well as scenic vista points.The home's refined contemporary interior preserves timeless architectural details, including graceful arched openings and a dramatic double-height foyer anchored by an elegant curved staircase with scrolled railings leading to a columned mezzanine on the upper level. The living and dining room is framed by expansive windows showcasing panoramic views of verdant hillsides, Little Dume, the coastline, the Pacific Ocean, and Catalina Island, while glass doors open to a spacious view terrace ideal for al fresco dining and entertaining. The updated chef's kitchen features a tray ceiling, granite-topped center island, walk-in pantry, breakfast area with wraparound views, and a breakfast bar overlooking the inviting sunroom and family room with a fireplace and automated window coverings. A media room and two guest bedrooms complete the main level. Upstairs, four en suite bedrooms each enjoy private balconies, including the exceptional primary suite with a sitting room, meditation room or office, fireplace, private balcony, dual walk-in closets, dual spa-inspired bathrooms, and breathtaking ocean views. Additional highlights include three fireplaces, a newly resurfaced ocean-view pool and spa, expansive lawns, multiple outdoor patios, a four-car garage, parking for approximately ten additional vehicles in the motor court, and numerous smart home features.
For sale
$11,450,000
27445 Winding Way, Malibu, CA 90265
6beds
6,837sqft
Residential, Single Family Residence
Built in 2002
2.03 Acres Lot
$10,447,400 Zestimate®
$1,675/sqft
$-- HOA
What's special
- 75 days
- 427
- 35
Zillow last checked:
Listing updated:
Listed by:
Christopher Cortazzo DRE # 01190363 310-579-5887,
Compass 310-230-5744
Source: CLAW,MLS#: 26865021
Facts & features
Interior
Bedrooms & bathrooms
- Bedrooms: 6
- Bathrooms: 8
- Full bathrooms: 7
- 1/2 bathrooms: 1
Rooms
- Room types: Dining Area, Breakfast Area, Living Room, Office, Pantry, Walk-In Closet, Utility Room, Sun, Powder, Patio Open, Breakfast Bar, Guest-Maids Quarters, Formal Entry, Media Room
Bathroom
- Features: Double Vanity(s), Powder Room, Shower and Tub, Shower Over Tub, Double Shower, Shower Stall
Kitchen
- Features: Kitchen Island, Bar, Pantry
Heating
- Central
Cooling
- Central Air, Zoned, Air Conditioning
Appliances
- Included: Built-Ins, Microwave, Range Hood, Range, Oven, Freezer, Disposal, Exhaust Fan, Dishwasher, Dryer, Refrigerator, Range/Oven, Washer, Barbeque, Water Heater Unit
- Laundry: Laundry Room, Inside
Features
- High Ceilings, Built-in Features, Turnkey, Two Story Ceilings, Coffered Ceiling(s), Living Room Balcony, Recessed Lighting, Built-Ins, Breakfast Room, Dining Area, Kitchen Island, Eat-in Kitchen, Breakfast Counter / Bar, Living Room, Family Room, See Remarks
- Flooring: Stone Tile, Wood
- Doors: French Doors, Sliding Doors
- Windows: Blinds
- Number of fireplaces: 3
- Fireplace features: Living Room, Family Room
- Furnished: Yes
- Common walls with other units/homes: Detached/No Common Walls
Interior area
- Total structure area: 6,837
- Total interior livable area: 6,837 sqft
Property
Parking
- Total spaces: 12
- Parking features: Driveway, Garage Door Opener, Garage - 2 Car, Covered, Open, Private Garage, Guest
- Garage spaces: 2
- Uncovered spaces: 10
Accessibility
- Accessibility features: None
Features
- Levels: Two
- Stories: 2
- Entry location: Foyer
- Patio & porch: Rock/Stone, Patio
- Exterior features: Balcony, Barbecue, Living Room Balcony
- Has private pool: Yes
- Pool features: In Ground, Pool Cover, Private
- Has spa: Yes
- Spa features: Private, Heated, In Ground, Tub With Jets
- Fencing: Gate,Fenced
- Has view: Yes
- View description: City Lights, Coastline, Catalina, Mountain(s), Ocean, Pool, Rocks, Bluff, White Water, Tree Top, Panoramic
- Has water view: Yes
- Water view: Coastline,Catalina,Ocean,White Water
- Waterfront features: None
Lot
- Size: 2.03 Acres
- Features: Landscaped, Lawn, Back Yard, Yard, Near Public Transit
Details
- Additional structures: Cabana
- Parcel number: 4460005001
- Zoning: LCR101
- Special conditions: Standard
Construction
Type & style
- Home type: SingleFamily
- Property subtype: Residential, Single Family Residence
Condition
- Year built: 2002
Utilities & green energy
- Sewer: Septic Tank
- Water: District
Community & HOA
Community
- Security: Gated Community, Automatic Gate, Prewired, Gated, Alarm System
HOA
- Has HOA: No
- Amenities included: Gated
Location
- Region: Malibu
Financial & listing details
- Price per square foot: $1,675/sqft
- Tax assessed value: $8,551,212
- Date on market: 7/27/2026
- Road surface type: Paved
Estimated market value
$10,447,400
$9.93M - $10.97M
Not available
Price history
| Date | Event | Price |
|---|---|---|
| 7/27/2026 | Listed for sale | $11,450,000+44.9%$1,675/sqft |
Source:  CLAW #26865021 Report a problem CLAW #26865021 Report a problem | ||
| 1/16/2026 | Listing removed | $50,000$7/sqft |
Source:  CLAW #25-485867 Report a problem CLAW #25-485867 Report a problem | ||
| 1/19/2025 | Listed for rent | $50,000+3.1%$7/sqft |
Source: CLAW #25-485867 Report a problem | ||
| 1/16/2025 | Listing removed | $48,500$7/sqft |
Source: CLAW #24-348343 Report a problem | ||
| 5/7/2024 | Price change | $48,500-19.2%$7/sqft |
Source: CLAW #24-348343 Report a problem | ||
| 1/17/2024 | Listed for rent | $60,000$9/sqft |
Source: CLAW #24-348343 Report a problem | ||
| 12/19/2023 | Listing removed | -- |
Source: CLAW #23-235535 Report a problem | ||
| 3/10/2023 | Listed for rent | $60,000$9/sqft |
Source: CLAW #23-235535 Report a problem | ||
| 3/10/2023 | Listing removed | -- |
Source: Zillow Rentals #23-235535 Report a problem | ||
| 1/25/2023 | Listed for rent | $60,000$9/sqft |
Source: Zillow Rentals #23-235535 Report a problem | ||
| 11/8/2022 | Listing removed | -- |
Source: Zillow Rental Manager Report a problem | ||
| 7/25/2022 | Price change | $60,000+5.3%$9/sqft |
Source: Zillow Rental Network_1 #22-149395 Report a problem | ||
| 4/26/2022 | Listed for rent | $57,000+128%$8/sqft |
Source: Zillow Rental Manager Report a problem | ||
| 4/5/2022 | Sold | $7,900,000-6.5%$1,155/sqft |
Source: Public Record Report a problem | ||
| 3/8/2022 | Pending sale | $8,450,000$1,236/sqft |
Source: CLAW #20-625210 Report a problem | ||
| 2/22/2022 | Contingent | $8,450,000$1,236/sqft |
Source: CLAW #20-625210 Report a problem | ||
| 8/18/2021 | Listed for sale | $8,450,000$1,236/sqft |
Source: CLAW #20625210 Report a problem | ||
| 1/28/2021 | Listing removed | $8,450,000$1,236/sqft |
Source: Local MLS #20625210 Report a problem | ||
| 11/18/2020 | Listed for sale | $8,450,000-6.1%$1,236/sqft |
Source: Compass #20625210 Report a problem | ||
| 7/9/2019 | Price change | $8,995,000-10%$1,316/sqft |
Source: Coldwell Banker Residential Brokerage - Malibu West #19-436860 Report a problem | ||
| 2/22/2019 | Listed for sale | $9,995,000+980.5%$1,462/sqft |
Source: Coldwell Banker Residential Brokerage #19436860 Report a problem | ||
| 10/13/2018 | Listing removed | $24,995$4/sqft |
Source: Coldwell Banker Residential Brokerage - Malibu - Cortazzo #18-381080 Report a problem | ||
| 8/31/2018 | Listed for rent | $24,995$4/sqft |
Source: Coldwell Banker Residential Brokerage #18381080 Report a problem | ||
| 10/5/1999 | Sold | $925,000+74.5%$135/sqft |
Source: Public Record Report a problem | ||
| 11/7/1997 | Sold | $530,000$78/sqft |
Source: Public Record Report a problem | ||
Public tax history
| Year | Property taxes | Tax assessment |
|---|---|---|
| 2026 | -- | $8,551,212 +2% |
| 2025 | $103,464 +8.2% | $8,383,542 +2% |
| 2024 | $95,624 +1.9% | $8,219,160 +2% |
| 2023 | $93,799 +1.3% | $8,058,000 +192.9% |
| 2022 | $92,560 +184.8% | $2,751,287 +2% |
| 2021 | $32,498 +0.8% | $2,697,341 +1% |
| 2020 | $32,236 | $2,669,684 +2% |
| 2019 | $32,236 +7.4% | $2,617,338 +2% |
| 2018 | $30,006 | $2,566,019 +2% |
| 2017 | $30,006 +0.4% | $2,515,706 +2% |
| 2016 | $29,876 +3.8% | $2,466,379 +1.5% |
| 2015 | $28,787 +2.7% | $2,429,333 +2% |
| 2014 | $28,021 | $2,381,746 +2.5% |
| 2012 | -- | $2,324,494 +2% |
| 2011 | -- | $2,278,917 +0.8% |
| 2010 | -- | $2,261,886 -0.2% |
| 2009 | -- | $2,267,260 +2% |
| 2008 | -- | $2,222,805 +2% |
| 2007 | -- | $2,179,222 +2% |
| 2006 | -- | $2,136,493 |
| 2005 | -- | $2,136,493 +4% |
| 2004 | -- | $2,053,533 +1.9% |
| 2003 | -- | $2,015,897 +109.5% |
| 2002 | -- | $962,370 +4% |
| 2000 | -- | $925,000 |
Find assessor info on the county website
Monthly payment
Est. payment
Payment breakdown
Explore the cost of this home by adjusting the details. Changes won't be saved.Climate risks
Neighborhood: 90265
Nearby schools
Schools provided by the listing agent
- District: Santa Monica-Malibu Unified School District
Source: CLAW. This data may not be complete. We recommend contacting the local school district to confirm school assignments for this home.

Similar homes
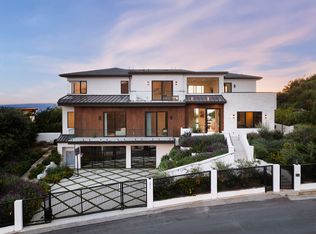
- $11,000,0005 bd7 ba6.3k sqft5811 Murphy Way, Malibu, CA 90265For Sale
 MLS ID #26836339, Christopher Cortazzo DRE # 01190363, Compass. CLAW
 - $10,849,0006 bd7 ba6.7k sqft7015 Grasswood Ave, Malibu, CA 90265For Sale
 MLS ID #26882111, Matthew Schwartz DRE # 02035608, Plus Real Estate. CLAW
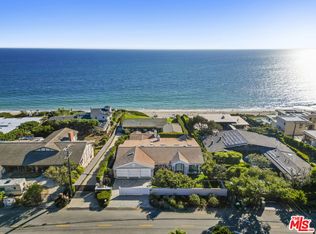
 - $11,499,0005 bd7 ba6.9k sqft7335 Birdview Ave, Malibu, CA 90265For Sale
 MLS ID #26977797, Michael J. Okun DRE # 01430979, Sotheby's International Realty. CLAW
 - $15,200,0006 bd8 ba7.9k sqft(Undisclosed Address), Malibu, CA 90265For Sale
 MLS ID #26831669, Michael Novotny DRE # 00936319, Sotheby's International Realty. CLAW
