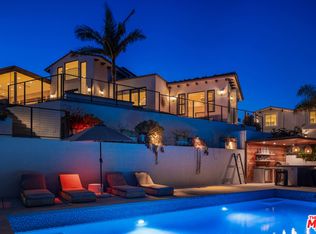
Among the finest properties offered in Malibu's coveted Point Dume neighborhood, this architecturally significant residence on Cliffside Drive presents a rare opportunity to own a home where exceptional design, enduring privacy, and breathtaking panoramic ocean views come together in one extraordinary setting. Ownership includes a coveted deeded Riviera III beach key with exclusive access to the pristine cove and world-renowned surf break at Little Dume, an amenity reserved for only a select number of Point Dume residences as well as legally deeded protection of the home's ocean views in perpetuity. Designed by renowned FAIA architect Ron Goldman, the gated estate showcases expansive walls of glass that seamlessly connect the interiors to the surrounding landscape, capturing nearly 360-degree vistas of the Pacific Ocean, mountains, city lights, Palos Verdes, Catalina Island, and spectacular sunrises and sunsets. Featuring five bedrooms, four bathrooms, generous living spaces, a dedicated office, and multiple entertainment areas, the home's remarkable scale and volume represent an opportunity unable to be reproduced under today's building restrictions. Nearly every room enjoys ocean views, while the expansive, flat backyard offers endless potential to create an exceptional outdoor retreat with gardens, patios, fountains, a pool, spa, and entertaining spaces. A private gated courtyard provides generous guest parking, enhancing the home's appeal for hosting private gatherings. Located on the ocean side of Pacific Coast Highway, Point Dume remains Malibu's most sought-after coastal enclave, offering effortless access to shopping, acclaimed schools, scenic trails, exceptional dining, and one of Southern California's most celebrated beach lifestyles. All interior photos are virtually staged. Very easy to show.
For sale
$9,488,000
29035 Cliffside Dr, Malibu, CA 90265
5beds
5,787sqft
:
Get pre-qualified$63,770/mo
Residential, Single Family Residence
Built in 1985
0.65 Acres Lot
$8,717,500 Zestimate®
$1,640/sqft
$-- HOA
What's special
- 3 days |
- 856 |
- 24 |
Zillow last checked:
Listing updated:
Listed by:
Bob Hurwitz DRE # 00526195 310-477-8865,
Hurwitz James Company 310-477-8865
Source: CLAW,MLS#: 26860991
Facts & features
Interior
Bedrooms & bathrooms
- Bedrooms: 5
- Bathrooms: 4
- Full bathrooms: 3
- 3/4 bathrooms: 1
Rooms
- Room types: Living Room, Other, Walk-In Closet, Family Room, Entry, Enclosed Glass Porch, Bar, Breakfast Area, Bonus Room, Dining Area, Center Hall, Pantry
Kitchen
- Features: Pantry
Heating
- Central, Forced Air
Cooling
- Central Air
Appliances
- Included: Dishwasher, Range/Oven, Refrigerator, Freezer, Trash Compactor, Exhaust Fan
- Laundry: Laundry Closet, Inside
Features
- 2 Staircases, Built-in Features, Wet Bar, Open Floorplan, Storage, Beamed Ceilings
- Flooring: Carpet, Wood, Mixed, Tile
- Has fireplace: Yes
- Fireplace features: Living Room, Family Room
Interior area
- Total structure area: 5,787
- Total interior livable area: 5,787 sqft
Property
Parking
- Parking features: Garage - 2 Car, Driveway, Gated, Private Garage, Guest, Garage Door Opener, Direct Access, Garage Is Attached
- Has attached garage: Yes
- Has uncovered spaces: Yes
Features
- Levels: Three Or More
- Stories: 3
- Patio & porch: Covered Porch, Front Porch, Rear Porch, Screened, Screened Porch
- Pool features: None
- Spa features: None
- Has view: Yes
- View description: Catalina, City Lights, Ocean, Mountain(s)
- Has water view: Yes
- Water view: Catalina,Ocean
Lot
- Size: 0.65 Acres
Details
- Additional structures: None
- Parcel number: 4466013023
- Zoning: LCRA1*
- Special conditions: Standard
- Other equipment: Other
Construction
Type & style
- Home type: SingleFamily
- Architectural style: Architectural
- Property subtype: Residential, Single Family Residence
Condition
- Year built: 1985
Community & HOA
Community
- Security: Alarm System
HOA
- Has HOA: No
Location
- Region: Malibu
Financial & listing details
- Price per square foot: $1,640/sqft
- Tax assessed value: $3,270,110
- Annual tax amount: $41,260
- Date on market: 7/27/2026
Estimated market value
$8,717,500
$8.28M - $9.15M
$40,046/mo
Price history
| Date | Event | Price |
|---|---|---|
| 7/27/2026 | Listed for sale | $9,488,000-1.7%$1,640/sqft |
Source:  CLAW #26860991 Report a problem CLAW #26860991 Report a problem | ||
| 4/18/2026 | Listing removed | $9,650,000$1,668/sqft |
Source: CLAW #26654231 Report a problem | ||
| 2/20/2026 | Listed for sale | $9,650,000-8.1%$1,668/sqft |
Source: CLAW #26654231 Report a problem | ||
| 2/17/2026 | Listing removed | $10,495,000$1,814/sqft |
Source: CLAW #25602291 Report a problem | ||
| 10/7/2025 | Listed for sale | $10,495,000-4.6%$1,814/sqft |
Source: CLAW #25602291 Report a problem | ||
| 2/8/2025 | Listing removed | $10,999,000$1,901/sqft |
Source: CLAW #24-429403 Report a problem | ||
| 11/16/2024 | Price change | $10,999,000-4.3%$1,901/sqft |
Source: CLAW #24-429403 Report a problem | ||
| 8/19/2024 | Listed for sale | $11,499,000$1,987/sqft |
Source: CLAW #24-429403 Report a problem | ||
| 3/18/2024 | Listing removed | -- |
Source: CLAW #23-317045 Report a problem | ||
| 1/4/2024 | Price change | $11,499,000-1.7%$1,987/sqft |
Source: CLAW #23-317045 Report a problem | ||
| 11/14/2023 | Price change | $11,700,000-2.4%$2,022/sqft |
Source: CLAW #23-317045 Report a problem | ||
| 10/4/2023 | Listed for sale | $11,990,000+0.3%$2,072/sqft |
Source: CLAW #23-317045 Report a problem | ||
| 8/8/2023 | Listing removed | -- |
Source: CLAW #23-241963 Report a problem | ||
| 7/23/2023 | Price change | $11,950,000-7.9%$2,065/sqft |
Source: CLAW #23-241963 Report a problem | ||
| 6/26/2023 | Listed for sale | $12,980,000$2,243/sqft |
Source: CLAW #23-241963 Report a problem | ||
| 6/3/2023 | Listing removed | -- |
Source: CLAW #23-241963 Report a problem | ||
| 2/16/2023 | Listed for sale | $12,980,000+464.3%$2,243/sqft |
Source: CLAW #23-241963 Report a problem | ||
| 8/28/2022 | Listing removed | -- |
Source: Zillow Rental Manager Report a problem | ||
| 7/29/2022 | Listed for rent | $28,000$5/sqft |
Source: Zillow Rental Manager Report a problem | ||
| 7/14/2022 | Listing removed | -- |
Source: Zillow Rental Manager Report a problem | ||
| 6/14/2022 | Listed for rent | $28,000+12%$5/sqft |
Source: Zillow Rental Manager Report a problem | ||
| 6/5/2022 | Listing removed | -- |
Source: Zillow Rental Manager Report a problem | ||
| 5/5/2022 | Listed for rent | $25,000$4/sqft |
Source: Zillow Rental Manager Report a problem | ||
| 8/15/2021 | Listing removed | -- |
Source: Zillow Rental Manager Report a problem | ||
| 7/15/2021 | Listed for rent | $25,000$4/sqft |
Source: Zillow Rental Manager Report a problem | ||
| 1/25/2005 | Sold | $2,300,000-4.2%$397/sqft |
Source: Public Record Report a problem | ||
| 12/31/2003 | Sold | $2,400,000$415/sqft |
Source: Public Record Report a problem | ||
Public tax history
| Year | Property taxes | Tax assessment |
|---|---|---|
| 2025 | $41,260 +8.8% | $3,270,110 +2% |
| 2024 | $37,928 +1.9% | $3,205,991 +2% |
| 2023 | $37,205 +1.3% | $3,143,129 +2% |
| 2022 | $36,721 +2.5% | $3,081,500 +2% |
| 2021 | $35,833 +0.6% | $3,021,079 +1% |
| 2020 | $35,628 | $2,990,103 +2% |
| 2019 | $35,628 +7.1% | $2,931,475 +2% |
| 2018 | $33,275 | $2,873,997 +2% |
| 2017 | $33,275 +0.4% | $2,817,645 +2% |
| 2016 | $33,130 +3.4% | $2,762,398 +1.5% |
| 2015 | $32,026 +2.9% | $2,720,905 +2% |
| 2014 | $31,131 | $2,667,608 +2.5% |
| 2012 | -- | $2,603,484 +2% |
| 2011 | -- | $2,552,437 +0.8% |
| 2010 | -- | $2,533,362 -0.2% |
| 2009 | -- | $2,539,381 +2% |
| 2008 | -- | $2,489,591 +2% |
| 2007 | -- | $2,440,777 +2% |
| 2006 | -- | $2,392,920 |
| 2005 | -- | $2,392,920 +4% |
| 2004 | -- | $2,300,000 +30.3% |
| 2003 | -- | $1,765,759 +2% |
| 2002 | -- | $1,731,137 +4% |
| 2000 | -- | $1,663,917 |
Find assessor info on the county website
Monthly payment
Est. payment
Payment breakdown
Explore the cost of this home by adjusting the details. Changes won't be saved.Climate risks
Neighborhood: Point Dume
Nearby schools
GreatSchools rating
- 7/10Malibu ElementaryGrades: K-5Distance: 0.3 mi
- 7/10Malibu MiddleGrades: 6-8Distance: 1.9 mi
- 8/10Malibu High SchoolGrades: 9-12Distance: 1.8 mi
- $7,545,0005 bd4 ba4.7k sqft29033 Cliffside Dr, Malibu, CA 90265Off Market
- $7,372,4004 bd4 ba3.4k sqft29055 Cliffside Dr, Malibu, CA 90265Off Market
- $6,700,0004 bd3 ba2.2k sqft29029 Cliffside Dr, Malibu, CA 90265For Sale
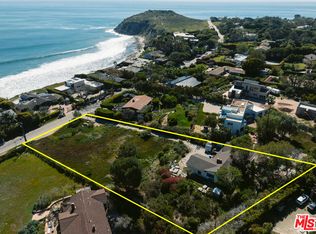
- $6,113,5003 bd3 ba3.4k sqft29049 Cliffside Dr, Malibu, CA 90265Off Market
- $4,433,0001 bd1 ba750 sqft29061 Cliffside Dr, Malibu, CA 90265Off Market
- $--1 bd1 ba650 sqft29061 Cliffside Dr #B, Malibu, CA 90265Off Market
- $4,759,2003 bd2 ba2k sqft7160 Grasswood Ave, Malibu, CA 90265Off Market
- $17,946,9003 bd5 ba5k sqft7145 Fernhill Dr, Malibu, CA 90265Off Market
A local agent can set up tours, give advice and negotiate with sellers.
Similar homes
- $8,995,0006 bd8 ba7.4k sqft7046 Grasswood Ave, Malibu, CA 90265For Sale
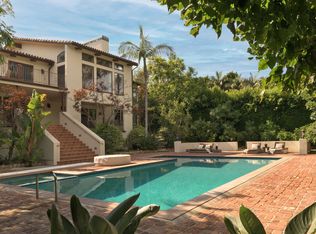 MLS ID #26669577, Christopher Cortazzo DRE # 01190363, Compass. CLAW
 - $8,995,0005 bd6 ba3.5k sqft6738 Wildlife Rd, Malibu, CA 90265For Sale
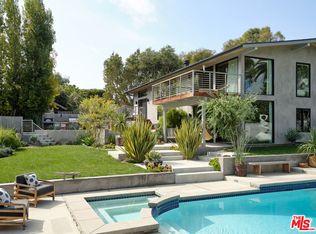 MLS ID #25601615, Christopher Cortazzo DRE # 01190363, Compass. CLAW
 - $8,500,0005 bd5 ba5.1k sqft31505 Pacific Coast Hwy, Malibu, CA 90265For Sale
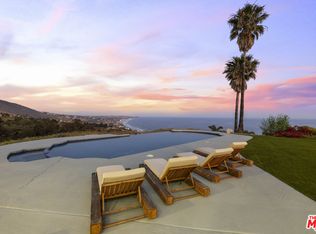 MLS ID #26706753, Chris Frost DRE # 00499287, Sotheby's International Realty. CLAW
 - $7,500,0006 bd8 ba5.7k sqft6271 Zuma Mesa Dr, Malibu, CA 90265For Sale
 MLS ID #26854509, Christopher Shahinian DRE # 01971377, Serhant California, Inc. CLAW
 - $7,450,0005 bd7 ba6.8k sqft6201 Ramirez Mesa Dr, Malibu, CA 90265For SaleMLS ID #26833753, Christopher Cortazzo DRE # 01190363, Compass. CLAW
- $9,995,0003 bd4 ba4.2k sqft29821 Pacific Coast Hwy, Malibu, CA 90265For SaleMLS ID #26656883, Christopher Cortazzo DRE # 01190363, Compass. CLAW
- $11,000,0005 bd7 ba6.3k sqft5811 Murphy Way, Malibu, CA 90265For SaleMLS ID #26836339, Christopher Cortazzo DRE # 01190363, Compass. CLAW
- $5,200,0004 bd4 ba4.2k sqft28907 Wight Rd, Malibu, CA 90265For SaleMLS ID #26859833, Tony De Franco DRE # 00815381, Sotheby's International Realty. CLAW
- $5,600,0004 bd4 ba3.4k sqft29417 Bluewater Rd, Malibu, CA 90265For SaleMLS ID #26858575, Tony Mark DRE # 01205648, Compass. CLAW
- $13,500,0005 bd7 ba6.9k sqft7335 Birdview Ave, Malibu, CA 90265For SaleMLS ID #26674257, Michael J. Okun DRE # 01430979, Sotheby's International Realty. CLAW
- $7,299,0006 bd6 ba5.9k sqft26743 Via Linda St, Malibu, CA 90265For SaleMLS ID #26685809, Tony Kofsky DRE # 01902104, Sotheby's International Realty. CLAW
- $11,899,0005 bd6 ba5.9k sqft5944 Filaree Hts, Malibu, CA 90265For SaleMLS ID #26839929, Britt Elizondo DRE # 01994555, The ONE Luxury Properties. CLAW
- $8,995,0004 bd5 ba3.9k sqft27420 Pacific Coast Hwy, Malibu, CA 90265For SaleMLS ID #26638211, Linda May DRE # 00475038, Carolwood Estates. CLAW
- $10,450,0005 bd5 ba3.3k sqft26908 Malibu Cove Colony Dr, Malibu, CA 90265For SaleMLS ID #25608523, Mary David DRE # 00934384, Sotheby's International Realty. CLAW
- $10,950,0005 bd6 ba4.2k sqft27336 Escondido Beach Rd, Malibu, CA 90265For SaleMLS ID #26664981, Jeffrey Rosenberg DRE # 01943897, Compass. CLAW
- $4,995,0004 bd4 ba3.5k sqft6120 Cavalleri Rd, Malibu, CA 90265For SaleMLS ID #26737721, Elizabeth Seaman DRE # 01942853, Coldwell Banker Realty. CLAW
- $8,800,0006 bd5 ba5.1k sqft12460 Yellow Hill Rd, Malibu, CA 90265For SaleMLS ID #26853835, Shen Schulz DRE # 01327630, Sotheby's International Realty. CLAW
- $11,995,0004 bd5 ba4.5k sqft27352 Pacific Coast Hwy, Malibu, CA 90265For SaleMLS ID #26832181, Shen Schulz DRE # 01327630, Sotheby's International Realty. CLAW
- $4,950,0004 bd5 ba4.4k sqft6375 Gayton Pl, Malibu, CA 90265For SaleMLS ID #26759407, Russell Grether DRE # 01836632, Compass. CLAW
- $8,275,0005 bd5 ba5.3k sqft3268 Serra Rd, Malibu, CA 90265For SaleMLS ID #26662947, Eytan Levin DRE # 01324953, The Agency. CLAW
Local buyer's agents are ready to help
