Experience the ultimate California beachfront lifestyle in this exceptional five-bedroom residence, privately tucked away on an exclusive guard-gated street. A beautifully landscaped courtyard sets a peaceful tone, leading to a covered loggia complete with a relaxing spa, outdoor fireplace, and lush gardensan inviting retreat...all before you even enter the home. Once inside, sun-filled interiors and rich hardwood flooring create a warm, sophisticated atmosphere. Designed for effortless indoor-outdoor living, the spacious living and family rooms, both feature a fireplace, and open to an expansive oceanfront deck. There, the breathtaking coastline, ocean, and sparkling city light views provide the backdrop for entertaining around the fire pit or simply unwinding by the sea. The thoughtfully designed floor plan includes a private main-level en-suite bedroom with its own entrance, offering ideal accommodations for guests, extended family, or a home office. Upstairs, the spectacular oceanfront primary suite serves as a private retreat, complete with a viewing balcony, fireplace, generous walk-in closet and panoramic Pacific Ocean views. A second oceanfront bedroom captures sensational coastal vistas, while two of the three additional upstairs bedrooms feature en-suite bathrooms, providing outstanding comfort and privacy. Each bedroom is light-filled and enhanced by soaring vaulted, beamed ceilings that reflect the home's timeless coastal character. Step outside onto the expansive beachfront deck, where direct access to the sand invites morning walks along the shore, afternoon surf sessions, and unforgettable sunsets. A charming surf shack adds to the home's authentic beachside appeal. Additional amenities include an electric vehicle charger, an oversized three-car garage, and extra private parking. Blending refined luxury with the effortless charm of oceanfront living, this exceptional residence offers a rare opportunity to experience one of the coast's most coveted beachfront settings.
For sale
$9,695,000
26908 Malibu Cove Colony Dr, Malibu, CA 90265
5beds
3,354sqft
Residential, Single Family Residence
Built in 1974
7,466 Square Feet Lot
$9,039,100 Zestimate®
$2,891/sqft
$802/mo HOA
What's special
- 30 days
- 676
- 46
Zillow last checked:
Listing updated:
Listed by:
Lynette Bishop DRE # 00837359 310-266-6264,
Compass 310-230-5744,
Mary David DRE # 00934384 310-433-8862,
Sotheby's International Realty
Source: CLAW,MLS#: 26867391
Facts & features
Interior
Bedrooms & bathrooms
- Bedrooms: 5
- Bathrooms: 5
- Full bathrooms: 5
Rooms
- Room types: Atrium, Breakfast Area, Breakfast Bar, Center Hall, Family Room, Formal Entry, Entry, Great Room, In-Law Suite, Lanai, Powder, Retreat, Walk-In Closet, Dining Area, Living Room, Pantry, Patio Covered, Patio Open
Bedroom
- Level: Main
Bathroom
- Features: Bidet, Double Vanity(s), Powder Room, Shower Over Tub, Shower and Tub, Shower Stall
Kitchen
- Features: Bar, Open to Family Room, Pantry
Heating
- Central
Cooling
- Ceiling Fan(s), Air Conditioning
Appliances
- Included: Built-In Gas, Gas Cooktop, Range Hood, Barbeque, Dishwasher, Dryer, Freezer, Range/Oven, Refrigerator, Washer, Exhaust Fan, Tankless Water Heater
- Laundry: In Garage, Gas Or Electric Dryer Hookup
Features
- Beamed Ceilings, Bidet, Built-in Features, Cathedral-Vaulted Ceilings, High Ceilings, Living Room Deck Attached, Open Floorplan, Recessed Lighting, Storage, Track Lighting, Turnkey, Built-Ins, Ceiling Fan(s), Breakfast Counter / Bar, Breakfast Area, Dining Area, Family Room, Family Kitchen
- Flooring: Hardwood, Stone
- Doors: Double Door Entry, Mirrored Closet Door(s)
- Number of fireplaces: 3
- Fireplace features: Family Room, Living Room, Patio, Fire Pit
Interior area
- Total structure area: 3,354
- Total interior livable area: 3,354 sqft
Property
Parking
- Total spaces: 5
- Parking features: Garage Is Attached, Garage - 3 Car, Private Garage, Guest
- Attached garage spaces: 3
- Uncovered spaces: 2
Features
- Levels: Two
- Stories: 2
- Entry location: Ground Level w/steps
- Patio & porch: Lanai, Living Room Deck Attached, Deck
- Exterior features: Balcony, Barbecue
- Pool features: None
- Has spa: Yes
- Spa features: Heated, In Ground, Private, Hot Tub, Tub With Jets
- Has view: Yes
- View description: Ocean, Coastline, City Lights, White Water, Water, Panoramic
- Has water view: Yes
- Water view: Ocean,Coastline,White Water,Water
- Waterfront features: Beach Front, Beach Rights, Ocean
Lot
- Size: 7,466 Square Feet
- Dimensions: 50 x 129
- Features: Landscaped
Details
- Additional structures: None
- Parcel number: 4460025013
- Zoning: LCR1*
- Special conditions: Standard
Construction
Type & style
- Home type: SingleFamily
- Architectural style: Mediterranean
- Property subtype: Residential, Single Family Residence
Materials
- Stucco, Drywall Walls
- Roof: Tile
Condition
- Year built: 1974
Utilities & green energy
- Sewer: Septic Tank
- Water: Water District
Community & HOA
Community
- Security: 24 Hour Security, Gated Community with Guard
HOA
- Has HOA: Yes
- HOA fee: $9,625 annually
Location
- Region: Malibu
Financial & listing details
- Price per square foot: $2,891/sqft
- Tax assessed value: $2,752,502
- Date on market: 8/3/2026
Estimated market value
$9,039,100
$8.59M - $9.49M
$25,413/mo
Price history
| Date | Event | Price |
|---|---|---|
| 8/3/2026 | Listed for sale | $9,695,000-7.2%$2,891/sqft |
Source:  CLAW #26867391 Report a problem CLAW #26867391 Report a problem | ||
| 8/1/2026 | Listing removed | $10,450,000$3,116/sqft |
Source: CLAW #25608523 Report a problem | ||
| 4/15/2026 | Price change | $10,450,000-4.3%$3,116/sqft |
Source: CLAW #25608523 Report a problem | ||
| 11/30/2025 | Price change | $10,925,000-4.6%$3,257/sqft |
Source: CLAW #25608523 Report a problem | ||
| 10/22/2025 | Listed for sale | $11,450,000+577.5%$3,414/sqft |
Source: CLAW #25608523 Report a problem | ||
| 12/31/1997 | Sold | $1,690,000$504/sqft |
Source: Public Record Report a problem | ||
Public tax history
| Year | Property taxes | Tax assessment |
|---|---|---|
| 2026 | -- | $2,752,502 +2% |
| 2025 | $33,973 +8.5% | $2,698,533 +2% |
| 2024 | $31,309 +2% | $2,645,622 +2% |
| 2023 | $30,702 +1.4% | $2,593,748 +2% |
| 2022 | $30,263 +2.4% | $2,542,892 +2% |
| 2021 | $29,564 +0.6% | $2,493,032 +1% |
| 2020 | $29,395 | $2,467,470 +2% |
| 2019 | $29,395 +6.9% | $2,419,089 +2% |
| 2018 | $27,506 | $2,371,656 +2% |
| 2017 | $27,506 +0.4% | $2,325,154 +2% |
| 2016 | $27,385 +3.4% | $2,279,564 +1.5% |
| 2015 | $26,492 +2.9% | $2,245,324 +2% |
| 2014 | $25,746 | $2,201,342 +2.5% |
| 2012 | -- | $2,148,426 +2% |
| 2011 | -- | $2,106,301 +0.8% |
| 2010 | -- | $2,090,560 -0.2% |
| 2009 | -- | $2,095,527 +2% |
| 2008 | -- | $2,054,439 +2% |
| 2007 | -- | $2,014,157 +2% |
| 2006 | -- | $1,974,665 |
| 2005 | -- | $1,974,665 +4% |
| 2004 | -- | $1,897,988 +1.9% |
| 2003 | -- | $1,863,203 +2% |
| 2002 | -- | $1,826,671 +4% |
| 2000 | -- | $1,755,740 |
Find assessor info on the county website
Monthly payment
Est. payment
Payment breakdown
Explore the cost of this home by adjusting the details. Changes won't be saved.Climate risks
Neighborhood: 90265
Nearby schools
Schools provided by the listing agent
- District: Santa Monica-Malibu Unified School District
Source: CLAW. This data may not be complete. We recommend contacting the local school district to confirm school assignments for this home.
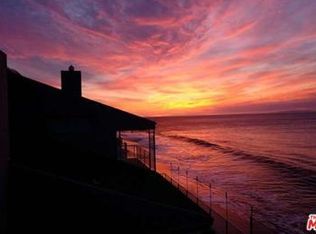
- $7,495,0004 bd5 ba2.6k sqft26902 Malibu Cove Colony Dr, Malibu, CA 90265For Sale

- $2,723,7003 bd2 ba1.5k sqft26912 Malibu Cove Colony Dr, Malibu, CA 90265Off Market
- $7,573,9004 bd4 ba2.7k sqft26860 Malibu Cove Colony Dr, Malibu, CA 90265Off Market
- $5,554,9005 bd5 ba6k sqft26918 Malibu Cove Colony Dr, Malibu, CA 90265Off Market
Similar homes
- $10,200,0003 bd2 ba1.8k sqft27044 Malibu Cove Colony Dr, Malibu, CA 90265For Sale
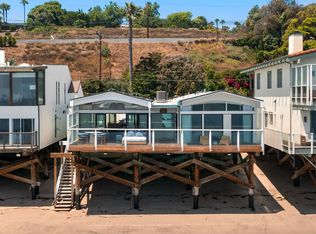 MLS ID #26869077, Christopher Cortazzo DRE # 01190363, Compass. CLAW
 - $7,495,0004 bd5 ba2.6k sqft26902 Malibu Cove Colony Dr, Malibu, CA 90265For SaleMLS ID #26861141, Christopher Cortazzo DRE # 01190363, Compass. CLAW
- $6,400,0004 bd4 ba2.4k sqft6456 Sycamore Meadows Dr, Malibu, CA 90265For Sale
 MLS ID #26876497, Monet Berger DRE # 02032913, Compass. CLAW
 - $5,995,0004 bd5 ba3.6k sqft27553 Pacific Coast Hwy, Malibu, CA 90265For Sale
 MLS ID #26872475, Christopher Cortazzo DRE # 01190363, Compass. CLAW
Local buyer's agents are ready to help
