Set atop approximately 1.6 acres along the coveted Zuma Bluffs, 29821 Pacific Coast Highway is a rare blufftop estate offering over 200 feet of ocean frontage and sweeping panoramic views of the Pacific, Catalina Island, and the Malibu coastline. A gated entrance opens to an expansive motor court with parking for approximately 20 vehicles, along with a four-car garage and separate guest residence above. The main home is designed to capture the ocean from nearly every principal room. A spacious great room features wood floors, vaulted wood-beam ceilings, a stone fireplace, and built-in cabinetry, with sliding glass doors opening to expansive blufftop terraces and paver patios overlooking the coastline. The kitchen is appointed with stone countertops, center island, Viking six-burner range, double Viking ovens, Viking refrigerator and freezer, and walk-in pantry, with adjacent dining areas framed by unobstructed ocean views. The primary suite offers a private ocean-facing retreat with terrace access, dual-vanity bath, soaking tub, separate shower, and large dressing closet. Additional bedrooms include built-ins, en suite baths, and direct access to outdoor spaces. The guest residence above the garage provides its own kitchen, bedroom, bath, and ocean-view balcony. The grounds include manicured lawns, gardens, and multiple outdoor areas with ample space for future enhancements such as a pool or expanded entertaining areas. Located across from Zuma Beach and minutes from Point Dume and Trancas Country Market, this estate presents an exceptional opportunity to own a substantial blufftop property in one of Malibu's most desirable coastal settings.
For sale
$9,995,000
29821 Pacific Coast Hwy, Malibu, CA 90265
3beds
4,215sqft
Residential, Single Family Residence
Built in 2007
1.6 Acres Lot
$9,066,700 Zestimate®
$2,371/sqft
$-- HOA
What's special
Gated entranceStone fireplaceFour-car garageCenter islandLarge dressing closetBuilt-in cabinetrySeparate shower
- 183 days |
- 644 |
- 28 |
Zillow last checked:
Listing updated:
Listed by:
Christopher Cortazzo DRE # 01190363 310-579-5887,
Compass 310-230-5744,
Pollyanna Justice DRE # 01858683 310-924-9113,
Compass
Source: CLAW,MLS#: 26656883
Facts & features
Interior
Bedrooms & bathrooms
- Bedrooms: 3
- Bathrooms: 4
- Full bathrooms: 4
Rooms
- Room types: Breakfast Area, Breakfast Bar, Great Room, Guest House, Dining Room, Dining Area, Patio Open, Living Room, Media Room, Powder, Walk-In Closet
Bathroom
- Features: Bidet, Double Shower, Double Vanity(s), Powder Room, Shower and Tub, Shower Over Tub, Tile, Shower Stall
Kitchen
- Features: Kitchen Island, Gourmet Kitchen, Bar, Stone Counters, Pantry
Heating
- Central
Cooling
- None
Appliances
- Included: Built-Ins, Gas Cooking Appliances, Microwave, Double Oven, Range Hood, Range, Freezer, Disposal, Dishwasher, Exhaust Fan, Range/Oven, Refrigerator, Water Line to Refrigerator
- Laundry: Laundry Room, Inside
Features
- Bidet, Built-in Features, High Ceilings, Open Floorplan, Recessed Lighting, Built-Ins, Breakfast Area, Breakfast Counter / Bar, Dining Area, Formal Dining Rm, Eat-in Kitchen, Kitchen Island
- Flooring: Tile, Wood
- Doors: Sliding Doors
- Number of fireplaces: 1
- Fireplace features: Living Room
- Common walls with other units/homes: Detached/No Common Walls
Interior area
- Total structure area: 4,215
- Total interior livable area: 4,215 sqft
Property
Parking
- Total spaces: 10
- Parking features: Covered, Driveway, Garage - 4+ Car, Gated, Guest, Unassigned, Open, Private Garage
- Garage spaces: 6
- Has uncovered spaces: Yes
Accessibility
- Accessibility features: None
Features
- Levels: One
- Stories: 1
- Entry location: Main Level
- Patio & porch: Patio, Living Room Deck Attached
- Pool features: Room For
- Has spa: Yes
- Spa features: None, Tub With Jets
- Fencing: Gate
- Has view: Yes
- View description: Panoramic, Ocean, Mountain(s), Water, White Water
- Has water view: Yes
- Water view: Ocean,Water,White Water
- Frontage type: Bluff Front
Lot
- Size: 1.6 Acres
- Dimensions: 174 x 426
- Features: Front Yard, Lawn, Landscaped, Back Yard, Yard, Near Public Transit
Details
- Additional structures: Shed(s), Guest House, Detached Guest House
- Parcel number: 4469023011
- Zoning: LCRA20000*
- Special conditions: Standard
Construction
Type & style
- Home type: SingleFamily
- Architectural style: Traditional
- Property subtype: Residential, Single Family Residence
Condition
- Year built: 2007
Utilities & green energy
- Water: District
Community & HOA
Community
- Security: 24 Hour Security, Automatic Gate
HOA
- Has HOA: No
Location
- Region: Malibu
Financial & listing details
- Price per square foot: $2,371/sqft
- Tax assessed value: $2,191,282
- Date on market: 2/26/2026
Estimated market value
$9,066,700
$8.61M - $9.52M
$15,214/mo
Price history
| Date | Event | Price |
|---|---|---|
| 2/26/2026 | Listed for sale | $9,995,000-4.8%$2,371/sqft |
Source:  CLAW #26656883 Report a problem CLAW #26656883 Report a problem | ||
| 2/12/2025 | Listing removed | $10,500,000$2,491/sqft |
Source: CLAW #24-427795 Report a problem | ||
| 8/23/2024 | Listed for sale | $10,500,000-8.3%$2,491/sqft |
Source: CLAW #24-427795 Report a problem | ||
| 2/3/2023 | Listing removed | -- |
Source: CLAW #22-186823 Report a problem | ||
| 8/6/2022 | Listed for sale | $11,450,000$2,716/sqft |
Source: CLAW #22-186823 Report a problem | ||
| 11/19/2019 | Listing removed | $17,500$4/sqft |
Source: Compass #19-503626 Report a problem | ||
| 5/20/2019 | Listed for rent | $17,500+20.7%$4/sqft |
Source: Coldwell Banker Residential Brokerage #19468534 Report a problem | ||
| 5/17/2018 | Listing removed | $14,500$3/sqft |
Source: Coldwell Banker Residential Brokerage - Malibu West #17-283220 Report a problem | ||
| 2/3/2018 | Price change | $14,500-17.1%$3/sqft |
Source: Coldwell Banker Residential Brokerage - Malibu West #17-283220 Report a problem | ||
| 10/24/2017 | Listed for rent | $17,500$4/sqft |
Source: Coldwell Banker Residential Brokerage #17283220 Report a problem | ||
Public tax history
| Year | Property taxes | Tax assessment |
|---|---|---|
| 2026 | -- | $2,191,282 +2% |
| 2025 | $27,773 +8.1% | $2,148,316 +2% |
| 2024 | $25,703 +2% | $2,106,193 +2% |
| 2023 | $25,207 +1.4% | $2,064,896 +2% |
| 2022 | $24,864 +2.4% | $2,024,408 +2% |
| 2021 | $24,281 +0.6% | $1,984,715 +1% |
| 2020 | $24,144 | $1,964,365 +2% |
| 2019 | $24,144 +9.3% | $1,925,849 +2% |
| 2018 | $22,096 | $1,888,088 +2% |
| 2017 | $22,096 +0.5% | $1,851,068 +2% |
| 2016 | $21,995 +5.3% | $1,814,774 +1.5% |
| 2015 | $20,885 +2.7% | $1,787,515 +2% |
| 2014 | $20,335 | $1,752,501 +2.5% |
| 2012 | -- | $1,710,376 +2% |
| 2011 | -- | $1,676,840 +0.8% |
| 2010 | -- | $1,664,309 -0.2% |
| 2009 | -- | $1,668,264 +16.2% |
| 2008 | -- | $1,436,085 +87.1% |
| 2007 | -- | $767,731 +164.8% |
| 2006 | -- | $289,933 -50.1% |
| 2005 | -- | $581,267 +4% |
| 2004 | -- | $558,698 +1.9% |
| 2003 | -- | $548,459 +2% |
| 2002 | -- | $537,705 +4% |
| 2000 | -- | $516,828 |
Find assessor info on the county website
Monthly payment
Est. payment
Payment breakdown
Explore the cost of this home by adjusting the details. Changes won't be saved.Climate risks
Neighborhood: Malibu Park
Nearby schools
GreatSchools rating
- 7/10Malibu ElementaryGrades: K-5Distance: 1.3 mi
- 7/10Malibu MiddleGrades: 6-8Distance: 0.5 mi
- 8/10Malibu High SchoolGrades: 9-12Distance: 0.5 mi
Schools provided by the listing agent
- District: Santa Monica-Malibu Unified School District
Source: CLAW. This data may not be complete. We recommend contacting the local school district to confirm school assignments for this home.
- $4,950,0002 bd2 ba2.7k sqft29775 Pacific Coast Hwy, Malibu, CA 90265Sold
- $26,450,0006 bd8 ba8.7k sqft29754 Baden Pl, Malibu, CA 90265For Sale
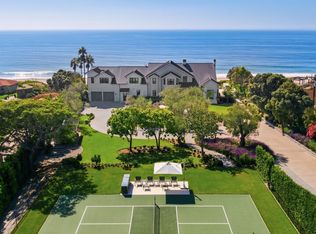
- $3,492,6003 bd3 ba2.3k sqft29732 Baden Pl, Malibu, CA 90265Off Market
- $8,500,3005 bd5 ba5.2k sqft29751 Pacific Coast Hwy, Malibu, CA 90265Off Market
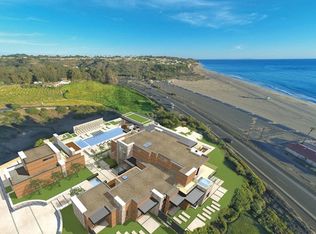
- $2,800,0003 bd2 ba1.5k sqft29740 Baden Pl, Malibu, CA 90265Sold
- $9,243,0004 bd3 ba2.9k sqft29851 Pacific Coast Hwy, Malibu, CA 90265Off Market
- $6,495,0006 bd6 ba6.8k sqft29752 Baden Pl, Malibu, CA 90265For Sale
- $5,121,1005 bd4 ba4.8k sqft29725 Pacific Coast Hwy, Malibu, CA 90265Off Market
A local agent can set up tours, give advice and negotiate with sellers.
Similar homes
- $8,750,0004 bd6 ba5.1k sqft29089 Grayfox St, Malibu, CA 90265For Sale
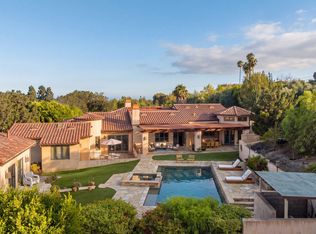 MLS ID #26876387, Christopher Cortazzo DRE # 01190363, Compass. CLAW
 - $9,488,0005 bd4 ba5.7k sqft29035 Cliffside Dr, Malibu, CA 90265For Sale
 MLS ID #26860991, Bob Hurwitz DRE # 00526195, Hurwitz James Company. CLAW
 - $8,950,0004 bd6 ba4.4k sqft6509 Wandermere Rd, Malibu, CA 90265For Sale
 MLS ID #26848563, Christopher Cortazzo DRE # 01190363, Compass. CLAW
 - $10,950,0004 bd5 ba4.5k sqft32804 Pacific Coast Hwy, Malibu, CA 90265For Sale
 MLS ID #26854625, Lawrence Whalen DRE # 02105462, Compass. CLAW
 - $9,999,9994 bd5 ba4.1k sqft31970 Pacific Coast Hwy, Malibu, CA 90265For SaleMLS ID #26860663, Carl Gambino DRE # 01971890, Compass. CLAW
- $8,500,0005 bd5 ba5.1k sqft31505 Pacific Coast Hwy, Malibu, CA 90265For SaleMLS ID #26706753, Chris Frost DRE # 00499287, Sotheby's International Realty. CLAW
- $7,999,0005 bd4 ba4.1k sqft6332 Busch Dr, Malibu, CA 90265For SaleMLS ID #26639893, Sandro Dazzan DRE # 01418033, The Agency. CLAW
- $5,600,0004 bd4 ba3.4k sqft29417 Bluewater Rd, Malibu, CA 90265For SaleMLS ID #26858575, Tony Mark DRE # 01205648, Compass. CLAW
- $11,899,0005 bd6 ba5.9k sqft5944 Filaree Hts, Malibu, CA 90265For SaleMLS ID #26839929, Britt Elizondo DRE # 01994555, The ONE Luxury Properties. CLAW
- $8,995,0005 bd6 ba3.5k sqft6738 Wildlife Rd, Malibu, CA 90265For SaleMLS ID #25601615, Christopher Cortazzo DRE # 01190363, Compass. CLAW
- $7,950,0006 bd5 ba6.1k sqft6805 Wildlife Rd, Malibu, CA 90265For SaleMLS ID #26868169, Michael Cunningham DRE # 01291455, Pinnacle Estate Properties. CLAW
- $9,995,0003 bd4 ba2.3k sqft24604 Malibu Rd, Malibu, CA 90265For SaleMLS ID #26869369, Cooper Mount DRE # 01956287, Carolwood Estates. CLAW
- $8,500,0004 bd3 ba2.4k sqft6749 Zumirez Dr, Malibu, CA 90265For SaleMLS ID #226002642, Lewicki & Associates, Century 21 Masters. CSMAOR
- $5,200,0004 bd4 ba4.2k sqft28907 Wight Rd, Malibu, CA 90265For SaleMLS ID #26859833, Tony De Franco DRE # 00815381, Sotheby's International Realty. CLAW
- $8,995,0004 bd5 ba3.9k sqft27420 Pacific Coast Hwy, Malibu, CA 90265For SaleMLS ID #26638211, Linda May DRE # 00475038, Carolwood Estates. CLAW
- $9,695,0005 bd5 ba3.3k sqft26908 Malibu Cove Colony Dr, Malibu, CA 90265For SaleMLS ID #26867391, Lynette Bishop DRE # 00837359, Compass. CLAW
- $7,500,0006 bd8 ba5.7k sqft6271 Zuma Mesa Dr, Malibu, CA 90265For SaleMLS ID #26854509, Christopher Shahinian DRE # 01971377, Serhant California, Inc. CLAW
- $12,495,0004 bd4 ba3.4k sqft27349 Pacific Coast Hwy, Malibu, CA 90265For SaleMLS ID #26663703, Peter Cornell DRE # 02001634, The Oppenheim Group, Inc.. CLAW
- $14,495,0004 bd4 ba3.8k sqft30830 Broad Beach Rd, Malibu, CA 90265For SaleMLS ID #26642337, Joshua Spiegel DRE # 01861803, Sotheby's International Realty. CLAW
- $9,500,0004 bd4 ba4.2k sqft31636 Sea Level Dr, Malibu, CA 90265For SaleMLS ID #26685879, Sandro Dazzan DRE # 01418033, The Agency. CLAW
Local buyer's agents are ready to help
