Imagine waking to the gentle rhythm of Pacific waves just steps from your door. This exquisite Sea Level Drive retreat offers the ultimate private coastal escape in Malibu, where serene beachfront living meets sophisticated modern luxury. Tucked behind a gated private street, this architectural masterpiece was envisioned by renowned designer Richard Landry. Spanning approximately 4,298 square feet, the smart home features 4 bedrooms and 4 bathrooms with sleek, contemporary finishes throughout. An open-concept design creates effortless flow, perfect for both intimate family moments and unforgettable entertaining. The heart of the home is the chef's kitchen with top-of-the-line appliances, opening directly to the family room with sweeping views over the Pacific. Upstairs, enjoy a dedicated media room, a full bar, and a rooftop deck complete with BBQ area, outdoor shower, and a cozy fireplace ideal for sunset gatherings with friends or quiet evenings under the stars. Additional highlights include a state-of-the-art gym (currently configured as the 4th bedroom) and seamless indoor-outdoor living that brings the ocean breeze inside. Just moments from shopping, dining, and the vibrant energy of Malibu, yet worlds away in peaceful seclusion. This is coastal living at its finest, a rare combination of privacy, luxury, and direct beach access that few properties can match. Also available for lease $40,000/Month.
For sale
Price cut: $1.5M (6/22)
$9,500,000
31636 Sea Level Dr, Malibu, CA 90265
4beds
4,298sqft
:
Get pre-qualified$64,381/mo
Residential, Single Family Residence
Built in 1962
5,052 Square Feet Lot
$8,944,000 Zestimate®
$2,210/sqft
$530/mo HOA
What's special
State-of-the-art gymGated private streetDedicated media roomOpen-concept designSleek contemporary finishes throughoutDirect beach accessOutdoor shower
- 111 days |
- 725 |
- 32 |
Zillow last checked:
Listing updated:
Listed by:
Sandro Dazzan DRE # 01418033 310-435-7556,
The Agency 424-230-3700
Source: CLAW,MLS#: 26685879
Facts & features
Interior
Bedrooms & bathrooms
- Bedrooms: 4
- Bathrooms: 4
- Full bathrooms: 3
- 1/2 bathrooms: 1
Rooms
- Room types: Bar, Breakfast Area, Dining Area, Entry, Gym, Living Room, Patio Covered, Patio Open, Powder, Sauna, Walk-In Closet, Breakfast Bar, Family Room
Heating
- Radiant
Cooling
- Central Air
Appliances
- Included: Barbeque, Dishwasher, Dryer, Freezer, Disposal, Exhaust Fan, Ice Maker, Microwave, Range/Oven, Refrigerator, Water Filter, Water Purifier, Bar Ice Maker, Washer
- Laundry: Laundry Room, Inside
Features
- Built-Ins
- Flooring: Mixed, Carpet, Tile, Stone
- Number of fireplaces: 3
- Fireplace features: Living Room, Fire Pit, Gas
Interior area
- Total structure area: 4,298
- Total interior livable area: 4,298 sqft
Property
Parking
- Total spaces: 4
- Parking features: Garage - 2 Car, Driveway, Direct Access
- Garage spaces: 2
- Uncovered spaces: 2
Features
- Levels: Three Or More
- Stories: 3
- Pool features: None
- Spa features: None
- Has view: Yes
- View description: City Lights, Coastline, White Water, Ocean
- Has water view: Yes
- Water view: Coastline,White Water,Ocean
- Waterfront features: Beach Front, Ocean
Lot
- Size: 5,052 Square Feet
- Dimensions: 30 x 212
- Features: Single Lot
Details
- Additional structures: None
- Parcel number: 4470001006
- Zoning: LCR1*
- Special conditions: Standard
Construction
Type & style
- Home type: SingleFamily
- Architectural style: Modern
- Property subtype: Residential, Single Family Residence
Condition
- Updated/Remodeled
- Year built: 1962
Utilities & green energy
- Sewer: Septic Tank
Community & HOA
Community
- Security: Gated Community, Gated, Alarm System
HOA
- Has HOA: Yes
- Amenities included: Gated
- HOA fee: $1,591 quarterly
Location
- Region: Malibu
Financial & listing details
- Price per square foot: $2,210/sqft
- Tax assessed value: $8,202,344
- Annual tax amount: $100,160
- Date on market: 4/8/2026
Estimated market value
$8,944,000
$8.50M - $9.39M
$35,734/mo
Price history
| Date | Event | Price |
|---|---|---|
| 6/22/2026 | Price change | $9,500,000-13.2%$2,210/sqft |
Source:  CLAW #26685879 Report a problem CLAW #26685879 Report a problem | ||
| 4/8/2026 | Listed for sale | $10,950,000-4.8%$2,548/sqft |
Source: CLAW #26685879 Report a problem | ||
| 3/26/2026 | Listed for rent | $40,000$9/sqft |
Source:  CLAW #26669995 Report a problem CLAW #26669995 Report a problem | ||
| 3/23/2026 | Listing removed | $11,500,000$2,676/sqft |
Source: CLAW #25543793 Report a problem | ||
| 1/23/2026 | Listing removed | $40,000$9/sqft |
Source: CLAW #25-488163 Report a problem | ||
| 9/21/2025 | Price change | $11,500,000-8%$2,676/sqft |
Source: CLAW #25543793 Report a problem | ||
| 8/28/2025 | Price change | $40,000-19.2%$9/sqft |
Source: CLAW #25-488163 Report a problem | ||
| 8/28/2025 | Price change | $12,500,000-7.4%$2,908/sqft |
Source: CLAW #25543793 Report a problem | ||
| 5/28/2025 | Listed for sale | $13,500,000+80%$3,141/sqft |
Source: CLAW #25543793 Report a problem | ||
| 1/23/2025 | Listed for rent | $49,500+10%$12/sqft |
Source: CLAW #25-488163 Report a problem | ||
| 4/1/2024 | Listing removed | -- |
Source: CLAW #24-356417 Report a problem | ||
| 2/12/2024 | Listed for rent | $45,000-25%$10/sqft |
Source: CLAW #24-356417 Report a problem | ||
| 8/3/2023 | Listing removed | -- |
Source: Zillow Rentals Report a problem | ||
| 7/10/2023 | Price change | $60,000-20%$14/sqft |
Source: Zillow Rentals Report a problem | ||
| 6/7/2023 | Listed for rent | $75,000+15.4%$17/sqft |
Source: Zillow Rentals Report a problem | ||
| 10/31/2022 | Listing removed | -- |
Source: Zillow Rental Manager Report a problem | ||
| 8/2/2022 | Listed for rent | $65,000-7.1%$15/sqft |
Source: Zillow Rental Manager Report a problem | ||
| 12/20/2020 | Listing removed | $70,000$16/sqft |
Source: Compass #20575976 Report a problem | ||
| 10/3/2020 | Price change | $70,000-6.7%$16/sqft |
Source: Compass #20575976 Report a problem | ||
| 4/9/2020 | Price change | $75,000-11.8%$17/sqft |
Source: Compass #20575976 Report a problem | ||
| 1/11/2020 | Listed for rent | $85,000$20/sqft |
Source: Compass #20542488 Report a problem | ||
| 12/12/2019 | Sold | $7,500,000-6.2%$1,745/sqft |
Source: Public Record Report a problem | ||
| 12/11/2019 | Pending sale | $7,995,000$1,860/sqft |
Source: Compass #19501722 Report a problem | ||
| 7/15/2019 | Price change | $7,995,000-9.1%$1,860/sqft |
Source: Coldwell Banker Residential Brokerage - Malibu West #19-437156 Report a problem | ||
| 2/22/2019 | Listed for sale | $8,795,000+181.4%$2,046/sqft |
Source: Coldwell Banker Residential Brokerage #19437156 Report a problem | ||
| 7/3/2001 | Sold | $3,125,000+48.8%$727/sqft |
Source: Public Record Report a problem | ||
| 9/29/1997 | Sold | $2,100,000$489/sqft |
Source: Public Record Report a problem | ||
Public tax history
| Year | Property taxes | Tax assessment |
|---|---|---|
| 2025 | $100,160 +7.9% | $8,202,344 +2% |
| 2024 | $92,827 +1.8% | $8,041,514 +2% |
| 2023 | $91,163 +1.2% | $7,883,838 +2% |
| 2022 | $90,125 +2.4% | $7,729,253 +2% |
| 2021 | $88,028 +0.6% | $7,577,700 +1% |
| 2020 | $87,534 | $7,500,000 +65.3% |
| 2019 | $87,534 +72% | $4,536,586 +2% |
| 2018 | $50,886 | $4,447,635 +2% |
| 2017 | $50,886 +0.4% | $4,360,427 +2% |
| 2016 | $50,672 +3.3% | $4,274,929 +1.5% |
| 2015 | $49,061 +2.9% | $4,210,717 +2% |
| 2014 | $47,658 | $4,128,236 +2.5% |
| 2012 | -- | $4,029,000 +11.8% |
| 2011 | -- | $3,603,389 +0.8% |
| 2010 | -- | $3,576,459 -0.2% |
| 2009 | -- | $3,584,956 +2% |
| 2008 | -- | $3,514,664 +2% |
| 2007 | -- | $3,445,750 +2% |
| 2006 | -- | $3,378,187 |
| 2005 | -- | $3,378,187 +4% |
| 2004 | -- | $3,247,010 +1.9% |
| 2003 | -- | $3,187,500 +2% |
| 2002 | -- | $3,125,000 +43.2% |
| 2000 | -- | $2,181,689 |
Find assessor info on the county website
Monthly payment
Est. payment
Payment breakdown
Explore the cost of this home by adjusting the details. Changes won't be saved.Climate risks
Neighborhood: 90265
Nearby schools
GreatSchools rating
- 7/10Malibu ElementaryGrades: K-5Distance: 3.9 mi
- 7/10Malibu MiddleGrades: 6-8Distance: 2.1 mi
- 8/10Malibu High SchoolGrades: 9-12Distance: 2.2 mi
- $8,758,8004 bd4 ba2.9k sqft31634 Sea Level Dr, Malibu, CA 90265Off Market
- $9,024,0004 bd3 ba2.4k sqft31640 Sea Level Dr, Malibu, CA 90265Off Market
- $10,500,0004 bd6 ba3.9k sqft31630 Sea Level Dr, Malibu, CA 90265Sold
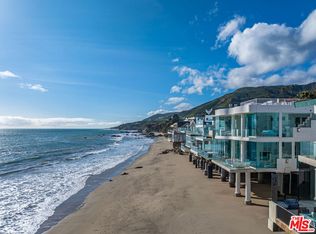
- $6,543,8004 bd3 ba4.1k sqft31646 Sea Level Dr, Malibu, CA 90265Off Market

- $4,343,3004 bd4 ba2.4k sqft31626 Sea Level Dr, Malibu, CA 90265Off Market
- $4,785,0004 bd4 ba2.5k sqft31637 Sea Level Dr, Malibu, CA 90265Off Market
- $8,559,5004 bd4 ba3k sqft31656 Sea Level Dr, Malibu, CA 90265Off Market
- $8,958,7006 bd5 ba5.5k sqft31633 Sea Level Dr, Malibu, CA 90265Off Market
A local agent can set up tours, give advice and negotiate with sellers.
Similar homes
- $9,999,9994 bd5 ba4.1k sqft31970 Pacific Coast Hwy, Malibu, CA 90265For Sale
 MLS ID #26860663, Carl Gambino DRE # 01971890, Compass. CLAW
 - $8,998,0004 bd5 ba3.5k sqft31658 Broad Beach Rd, Malibu, CA 90265For Sale
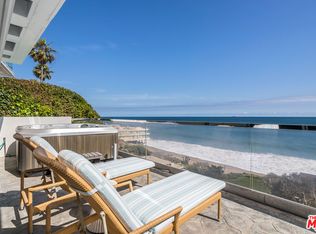 MLS ID #25517623, Clara Yang DRE # 01201082, Sotheby's International Realty. CLAW
 - $9,488,0005 bd4 ba5.7k sqft29035 Cliffside Dr, Malibu, CA 90265For Sale
 MLS ID #26860991, Bob Hurwitz DRE # 00526195, Hurwitz James Company. CLAW
 - $8,500,0005 bd5 ba5.1k sqft31505 Pacific Coast Hwy, Malibu, CA 90265For Sale
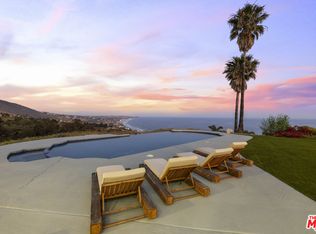 MLS ID #26706753, Chris Frost DRE # 00499287, Sotheby's International Realty. CLAW
 - $6,995,0004 bd5 ba4.1k sqft31558 Victoria Point Rd, Malibu, CA 90265For SaleMLS ID #26834703, Shen Schulz DRE # 01327630, Sotheby's International Realty. CLAW
- $9,450,0005 bd6 ba4.4k sqft6509 Wandermere Rd, Malibu, CA 90265For SaleMLS ID #26848563, Christopher Cortazzo DRE # 01190363, Compass. CLAW
- $6,495,0005 bd5 ba4.1k sqft31226 Bailard Rd, Malibu, CA 90265For SaleMLS ID #26707761, Russell Grether DRE # 01836632, Compass. CLAW
- $10,950,0004 bd5 ba4.5k sqft32804 Pacific Coast Hwy, Malibu, CA 90265For SaleMLS ID #26854625, Lawrence Whalen DRE # 02105462, Compass. CLAW
- $8,995,0005 bd6 ba3.5k sqft6738 Wildlife Rd, Malibu, CA 90265For SaleMLS ID #25601615, Christopher Cortazzo DRE # 01190363, Compass. CLAW
- $5,695,0006 bd4 ba4.2k sqft31201 Bailard Rd, Malibu, CA 90265For SaleMLS ID #26662531, Alexandra Pfeifer DRE # 01743378, Sotheby's International Realty. CLAW
- $4,995,0003 bd4 ba3.3k sqft31522 Broad Beach Rd, Malibu, CA 90265For SaleMLS ID #25538043, Susan Monus DRE # 00827409, Coldwell Banker Realty. CLAW
- $8,800,0006 bd5 ba5.1k sqft12460 Yellow Hill Rd, Malibu, CA 90265For SaleMLS ID #26853835, Shen Schulz DRE # 01327630, Sotheby's International Realty. CLAW
- $7,999,0005 bd4 ba4.1k sqft6332 Busch Dr, Malibu, CA 90265For SaleMLS ID #26639893, Sandro Dazzan DRE # 01418033, The Agency. CLAW
- $8,995,0004 bd5 ba3.9k sqft27420 Pacific Coast Hwy, Malibu, CA 90265For SaleMLS ID #26638211, Linda May DRE # 00475038, Carolwood Estates. CLAW
- $9,995,0003 bd3 ba3.3k sqft27078 Malibu Cove Colony Dr, Malibu, CA 90265For SaleMLS ID #26661367, Christopher Cortazzo DRE # 01190363, Compass. CLAW
- $10,950,0004 bd5 ba3.8k sqft23561 Malibu Colony Rd #66A, Malibu, CA 90265For SaleMLS ID #26862523, Jeffrey Chertow DRE # 00976750, Pinnacle Estate Properties. CLAW
- $6,450,0004 bd5 ba3.3k sqft24518 Vantage Point Ter, Malibu, CA 90265For SaleMLS ID #26863963, Jeffrey Chertow DRE # 00976750, Pinnacle Estate Properties. CLAW
- $7,495,0004 bd5 ba5.5k sqft6251 Ramirez Mesa Dr, Malibu, CA 90265For SaleMLS ID #26847533, Irene Dazzan-Palmer DRE # 00597226, The Agency. CLAW
- $11,000,0005 bd7 ba6.3k sqft5811 Murphy Way, Malibu, CA 90265For SaleMLS ID #26836339, Christopher Cortazzo DRE # 01190363, Compass. CLAW
- $5,200,0004 bd4 ba4.2k sqft28907 Wight Rd, Malibu, CA 90265For SaleMLS ID #26859833, Tony De Franco DRE # 00815381, Sotheby's International Realty. CLAW
Local buyer's agents are ready to help
