Enter through a striking glass pivot door and be greeted by breathtaking ocean views. This contemporary estate features an open floor plan, wide plank wood flooring, and soaring ceilings. A cascading waterfall enhances the tranquil setting.To the right, the entertainment area includes a bar with stone counters, built-ins, a reading nook, a mini fridge, and an ice maker. A pool and ping-pong table add to the fun. The space opens into the grand living room, where high ceilings, recessed lighting, a sound system, and a gas fireplace with a wood mantle create an inviting atmosphere. Sliding glass doors lead to the ocean-view backyard.The dining area offers built-in cabinets and a full-size wine fridge. The kitchen features white plank wood floors, dark wood cabinetry, and an oversized marble waterfall island with bar seating. Miele appliances, including a double oven, coffee machine, microwave, and dishwasher, ensure convenience. A five-burner Miele range, marble backsplash, hood fan, and pot filler complete the space. A push-to-open Thermador fridge and freezer add modern luxury.Off the kitchen, the laundry room has stone counters, tile flooring, and an LG washer and dryer. Across from the laundry, the home gym offers ocean views, wood floors, full-length mirrors, and a desk space. Sliding glass doors open to the backyard. The en-suite bathroom includes stone tile floors, stone counters, a shower stall with a detachable sprayer, and a rainfall showerhead. A powder room in the main living area features stone tile floors and counters.The first bedroom has wood floors, built-in cabinets, and sliding glass doors to a balcony with ocean and city views. Its en-suite bathroom features stone counters and a shower stall with dual showerheads. Another bedroom, with cabinets and counter space, includes an en-suite bathroom with marble counters and a shower stall. Both bedrooms access a shared deck.A grand staircase leads to the second floor, where a TV/sitting area provides a serene escape with panoramic ocean views. Built-in cabinets, stone counters, and shelves enhance functionality, while sliding glass doors open onto an ocean-view deck. To the right, an expansive outdoor deck offers waterfall and mountain views.A spacious bedroom on this level has wood floors, built-in cabinets, and sliding glass doors leading to the ocean-view deck. The en-suite bathroom includes stone counters and a shower stall. Another bedroom features high ceilings, a large closet with built-ins, and sliding glass doors to the ocean-view deck. The en-suite bathroom has stone tile floors, stone counters, and a shower stall.The primary suite offers uninterrupted ocean views through mitered glass windows and sliding glass doors opening to a private deck. A fireplace, reading nook, and two expansive closetsone with a keypad lockadd to its appeal. The primary bath features stone floors, a large shower stall with a rainfall showerhead, a double sink vanity with waterfall stone counters, and a freestanding tub positioned for ocean views. Two water closets, one with a bidet, complete the space.The backyard features an expansive lawn with ocean views, a charming orchard, and a pergola-covered fire pit seating area with two fire pits. The outdoor kitchen includes a bar, seating, stone counters, a mini fridge, a BBQ, and a one-burner range. A pool and Jacuzzi invite relaxation, while the partially covered deck provides dining and seating areas. Stone tile flooring adds elegance.The estate is completed by a three-car garage with parking for six additional vehicles. The landscaped front yard offers a bird-protected ocean view, enhancing the property's exclusivity.This exceptional residence embodies coastal luxury, blending sophistication, comfort, and breathtaking natural beauty in a refined format.
For sale
$11,000,000
5811 Murphy Way, Malibu, CA 90265
5beds
6,346sqft
Residential, Single Family Residence
Built in 1999
1.9 Acres Lot
$9,968,300 Zestimate®
$1,733/sqft
$-- HOA
What's special
Breathtaking ocean viewsPool and jacuzziCascading waterfallCharming orchardReading nookWide plank wood flooringStriking glass pivot door
- 158 days
- 418
- 49
Zillow last checked:
Listing updated:
Listed by:
Christopher Cortazzo DRE # 01190363 310-579-5887,
Compass 310-230-5744
Source: CLAW,MLS#: 26836339
Facts & features
Interior
Bedrooms & bathrooms
- Bedrooms: 5
- Bathrooms: 7
- Full bathrooms: 6
- 1/2 bathrooms: 1
Rooms
- Room types: Breakfast Bar, Billiard Room, Bar, Dining Area, Patio Open, Living Room, Entry, Powder, Walk-In Closet
Bedroom
- Features: Walk-In Closet(s)
Bathroom
- Features: Double Vanity(s), Double Shower, Powder Room, Shower and Tub, Shower Stall, Tile
Kitchen
- Features: Kitchen Island, Stone Counters, Gourmet Kitchen
Heating
- Central
Cooling
- Air Conditioning
Appliances
- Included: Built-Ins, Gas Cooking Appliances, Microwave, Range, Range Hood, Double Oven, Barbeque, Freezer, Disposal, Dishwasher, Exhaust Fan, Range/Oven, Refrigerator
- Laundry: Inside, Laundry Room
Features
- Built-in Features, Turnkey, Open Floorplan, High Ceilings, Recessed Lighting, Bidet, Bar, Built-Ins, Breakfast Counter / Bar, Dining Area, Eat-in Kitchen, Kitchen Island, Living Room
- Flooring: Stone Tile, Wood
- Doors: Sliding Doors
- Number of fireplaces: 4
- Fireplace features: Living Room, Gas, Fire Pit, Outside
- Furnished: Yes
- Common walls with other units/homes: Detached/No Common Walls
Interior area
- Total structure area: 6,346
- Total interior livable area: 6,346 sqft
Property
Parking
- Total spaces: 9
- Parking features: Garage - 2 Car, Driveway, Guest, On Site, Private, Unassigned, Open
- Garage spaces: 3
- Uncovered spaces: 6
Accessibility
- Accessibility features: None
Features
- Levels: Two
- Stories: 2
- Entry location: Foyer
- Patio & porch: Patio, Deck
- Exterior features: Balcony, Barbecue
- Has private pool: Yes
- Pool features: In Ground, Private
- Has spa: Yes
- Spa features: Hot Tub, In Ground, Private
- Fencing: Gate
- Has view: Yes
- View description: Mountain(s), Ocean, Water, Pool, Coastline
- Has water view: Yes
- Water view: Ocean,Water,Coastline
Lot
- Size: 1.9 Acres
- Features: Lawn, Landscaped, Yard, Back Yard
Details
- Additional structures: None
- Parcel number: 4467003048
- Zoning: LCA25Y
- Special conditions: Standard
Construction
Type & style
- Home type: SingleFamily
- Architectural style: Modern
- Property subtype: Residential, Single Family Residence
Condition
- Year built: 1999
Utilities & green energy
- Water: District
Community & HOA
Community
- Security: Prewired, Gated, 24 Hour Security, Automatic Gate, Alarm System
HOA
- Has HOA: No
- Amenities included: None
Location
- Region: Malibu
Financial & listing details
- Price per square foot: $1,733/sqft
- Tax assessed value: $9,363,600
- Date on market: 5/20/2026
- Road surface type: Paved
Estimated market value
$9,968,300
$9.47M - $10.47M
Not available
Price history
| Date | Event | Price |
|---|---|---|
| 5/22/2026 | Listed for rent | $55,000$9/sqft |
Source:  CLAW #26836739 Report a problem CLAW #26836739 Report a problem | ||
| 5/20/2026 | Listed for sale | $11,000,000+14%$1,733/sqft |
Source:  CLAW #26836339 Report a problem CLAW #26836339 Report a problem | ||
| 11/25/2025 | Listing removed | $55,000$9/sqft |
Source: CLAW #25498109 Report a problem | ||
| 2/13/2025 | Listed for rent | $55,000-26.7%$9/sqft |
Source: CLAW #25498109 Report a problem | ||
| 8/28/2024 | Listing removed | $75,000$12/sqft |
Source: Zillow Rentals Report a problem | ||
| 7/16/2024 | Listed for rent | $75,000+89.9%$12/sqft |
Source: Zillow Rentals Report a problem | ||
| 12/11/2023 | Listing removed | -- |
Source: CLAW #23-273085 Report a problem | ||
| 11/28/2023 | Pending sale | $9,650,000$1,521/sqft |
Source: CLAW #23-318996 Report a problem | ||
| 10/19/2023 | Listed for sale | $9,650,000-22.8%$1,521/sqft |
Source: CLAW #23-318996 Report a problem | ||
| 10/9/2023 | Listing removed | -- |
Source: CLAW #23-270933 Report a problem | ||
| 9/13/2023 | Price change | $39,500-17.7%$6/sqft |
Source: CLAW #23-273085 Report a problem | ||
| 8/31/2023 | Price change | $12,495,000+19.1%$1,969/sqft |
Source: CLAW #23-270933 Report a problem | ||
| 8/17/2023 | Price change | $10,495,000-16%$1,654/sqft |
Source: CLAW #23-270933 Report a problem | ||
| 5/24/2023 | Listed for rent | $48,000+6.7%$8/sqft |
Source: CLAW #23-273085 Report a problem | ||
| 5/17/2023 | Listing removed | -- |
Source: CLAW #23-237969 Report a problem | ||
| 2/22/2023 | Listing removed | -- |
Source: Zillow Rentals Report a problem | ||
| 2/14/2023 | Listed for sale | $12,495,000+524.8%$1,969/sqft |
Source: CLAW #23-237969 Report a problem | ||
| 10/21/2022 | Listed for rent | $45,000$7/sqft |
Source: Zillow Rental Network_1 #22-204271 Report a problem | ||
| 12/24/2020 | Sold | $2,000,000-18.4%$315/sqft |
Source: CLAW #20574122 Report a problem | ||
| 12/9/2020 | Pending sale | $2,450,000$386/sqft |
Source: The Agency #20574122 Report a problem | ||
| 5/6/2020 | Listed for sale | $2,450,000-48.4%$386/sqft |
Source: The Agency #20574122 Report a problem | ||
| 7/2/2015 | Sold | $4,750,000-12%$749/sqft |
Source: Public Record Report a problem | ||
| 5/2/2015 | Pending sale | $5,395,000$850/sqft |
Source: Coldwell Banker Residential Brokerage - Malibu West #15-887305 Report a problem | ||
| 4/7/2015 | Listed for sale | $5,395,000+96.2%$850/sqft |
Source: Coldwell Banker Residential Brokerage - Malibu West #15-887305 Report a problem | ||
| 6/25/2003 | Sold | $2,750,000+1082.8%$433/sqft |
Source: Public Record Report a problem | ||
| 2/14/1997 | Sold | $232,500$37/sqft |
Source: Public Record Report a problem | ||
Public tax history
| Year | Property taxes | Tax assessment |
|---|---|---|
| 2026 | -- | $9,363,600 +2% |
| 2025 | $111,973 +7.7% | $9,180,000 +2% |
| 2024 | $103,959 +320.8% | $9,000,000 +332.5% |
| 2023 | $24,703 +1.6% | $2,080,800 +2% |
| 2022 | $24,316 -43.1% | $2,040,000 -43.9% |
| 2021 | $42,711 +0.8% | $3,636,477 +1% |
| 2020 | $42,355 | $3,599,190 +2% |
| 2019 | $42,355 -6% | $3,528,618 -28.6% |
| 2018 | $45,049 -20.6% | $4,941,900 +2% |
| 2017 | $56,727 +0.4% | $4,845,000 +2% |
| 2016 | $56,491 +3.3% | $4,750,000 +43.3% |
| 2015 | $54,672 +44.5% | $3,313,996 +2% |
| 2014 | $37,838 | $3,249,080 +2.5% |
| 2012 | -- | $3,170,978 +2% |
| 2011 | -- | $3,108,803 +0.8% |
| 2010 | -- | $3,085,570 -0.2% |
| 2009 | -- | $3,092,902 +2% |
| 2008 | -- | $3,032,258 +2% |
| 2007 | -- | $2,972,803 +2% |
| 2006 | -- | $2,914,514 |
| 2005 | -- | $2,914,514 +4% |
| 2004 | -- | $2,801,342 +5.6% |
| 2003 | -- | $2,653,020 +2% |
| 2002 | -- | $2,601,000 +432.9% |
| 2000 | -- | $488,100 |
Find assessor info on the county website
Monthly payment
Est. payment
Payment breakdown
Explore the cost of this home by adjusting the details. Changes won't be saved.Climate risks
Neighborhood: 90265
Nearby schools
Schools provided by the listing agent
- District: Santa Monica-Malibu Unified School District
Source: CLAW. This data may not be complete. We recommend contacting the local school district to confirm school assignments for this home.

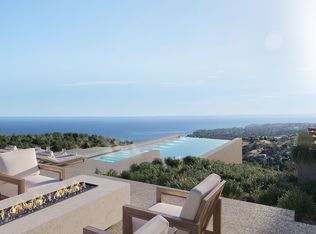
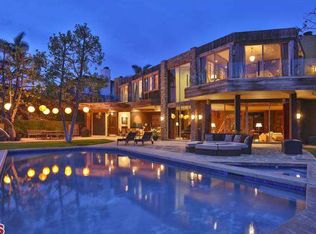
Similar homes
- $10,849,0006 bd7 ba6.7k sqft7015 Grasswood Ave, Malibu, CA 90265For Sale
 MLS ID #26882111, Matthew Schwartz DRE # 02035608, Plus Real Estate. CLAW
 - $11,499,0005 bd7 ba6.9k sqft7335 Birdview Ave, Malibu, CA 90265For Sale
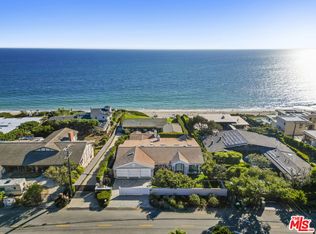 MLS ID #26977797, Michael J. Okun DRE # 01430979, Sotheby's International Realty. CLAW
 - $9,750,0005 bd6 ba5.9k sqft5944 Filaree Hts, Malibu, CA 90265For Sale
 MLS ID #26839929, Britt Elizondo DRE # 01994555, The ONE Luxury Properties. CLAW
 - $15,200,0006 bd8 ba7.9k sqft(Undisclosed Address), Malibu, CA 90265For Sale
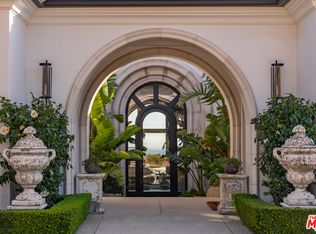 MLS ID #26831669, Michael Novotny DRE # 00936319, Sotheby's International Realty. CLAW
