Skip main navigation
Sold for $12,223,000
Street View
  • $12,223,000

    6097 Murphy Way, Malibu, CA 90265

    6beds
    10,000sqft
    SingleFamily
    Built in 2019
    16.91 Acres Lot
    $12,439,400 Zestimate®
    $1,222/sqft
    $49,327 Estimated rent

    Home value

    $12,439,400

    $10.57M - $14.55M

    $49,327/mo

    Zestimate® history
    Loading
    Loading...

    Owner options

    List your home for rent

    $49,327/mo

    Rent Zestimate®

    Find your next renter with Zillow Rental Manager. Plus, with online applications, you can quickly screen prospective tenants – for free.

    Learn more

    $49,327/mo

    Rent Zestimate®

    Refinance and save

    $78,052/mo

    Est. payment

    Refinancing to a lower rate could help reduce your monthly payments and save thousands over the life of the loan.

    See today's rates

    $78,052/mo

    Est. payment

    Explore your selling options

    Work with a Zillow partner agent

    Leverage their expertise and Zillow's premium Showcase listings to get your home seen by more buyers.

    Get started

    List with your own agent

    Get your home in front of millions of buyers by listing it on Zillow.

    Learn how to do it

    Sell it yourself

    Take full control of how buyers see your home on Zillow by listing For Sale by Owner (FSBO).

    List your home

    What's special

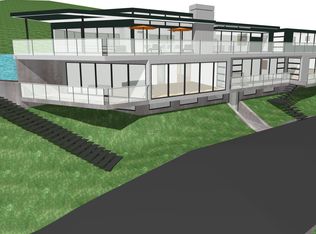
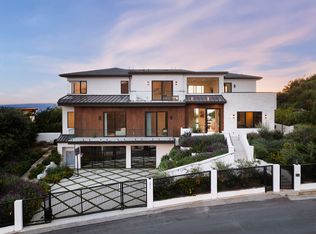
    6097 Murphy Way, Malibu, CA 90265 is a single family home that contains 10,000 sq ft and was built in 2019. It contains 6 bedrooms and 6 bathrooms. This home last sold for $12,223,000 in September 2023. The Zestimate for this house is $12,439,400. The Rent Zestimate for this home is $49,327/mo.

    Facts & features

    Interior

    Bedrooms & bathrooms
    • Bedrooms: 6
    • Bathrooms: 6
    • Full bathrooms: 6
    Heating
    • Forced air
    Cooling
    • Central
    Appliances
    • Included: Dishwasher, Freezer, Garbage disposal, Range / Oven, Refrigerator
    Features
    • Flooring: Hardwood
    • Has fireplace: Yes
    Interior area
    • Total interior livable area: 10,000 sqft

    Property

    Parking
    • Total spaces: 3
    • Parking features: None
    Features
    • Exterior features: Stucco
    • Has spa: Yes
    • Has view: Yes
    • View description: Water, Mountain
    • Has water view: Yes
    • Water view: Water
    Lot
    • Size: 16.91 Acres
    Details
    • Parcel number: 4467003053

    Construction

    Type & style
    • Home type: SingleFamily
    Condition
    • Year built: 2019

    Community & neighborhood

    Community
    • Community features: Fitness Center
    Location
    • Region: Malibu

    Other

    Other facts
    • Appliances \ CookingAppliances \ Built-Ins
    • Appliances \ CookingAppliances \ Double Oven
    • Appliances \ CookingAppliances \ Free Standing Gas
    • Appliances \ CookingAppliances \ Range Hood
    • Architecture Style: Contemporary
    • AssociationPetRules \ Call For Rules
    • Balcony
    • BathroomFeatures \ Shower Stall
    • BathroomFeatures \ Shower and Tub
    • BathroomFeatures \ Travertine
    • Bathrooms \ BathroomFeatures \ Shower Stall
    • Bathrooms \ BathroomFeatures \ Shower and Tub
    • Bathrooms \ BathroomFeatures \ Travertine
    • BedroomFeatures \ Master Bedroom
    • Bedrooms \ BedroomFeatures \ Master Bedroom
    • Bedrooms \ BedroomFeatures \ WalkInCloset
    • CommonWalls \ Detached\No Common Walls
    • CookingAppliances \ Built-Ins
    • CookingAppliances \ Double Oven
    • CookingAppliances \ Free Standing Gas
    • CookingAppliances \ Range Hood
    • Cooling \ Multi\Zone
    • Country \ US
    • County \ Los Angeles
    • EatingAreas \ Breakfast Area
    • EatingAreas \ Breakfast Counter \ Bar
    • EatingAreas \ Family Room
    • EatingAreas \ Formal Dining Rm
    • EatingAreas \ In Kitchen
    • EatingAreas \ Kitchen Island
    • EatingAreas \ Living Room
    • Equipment \ Alarm System
    • Equipment \ Bar Ice Maker
    • Equipment \ Built-Ins
    • Equipment \ Hood Fan
    • Equipment \ Other
    • Exterior Type: Stucco
    • Flooring \ Flooring \ Stone
    • Flooring \ Flooring \ Wood
    • Flooring \ Stone
    • Furnished \ Unfurnished
    • GuestHouse \ Attached
    • Heating and Cooling \ Cooling \ Central
    • Heating and Cooling \ Cooling \ Multi/Zone
    • Heating and Cooling \ Heating \ Central
    • Heating system: Forced Air
    • InteriorFeatures \ Bar
    • InteriorFeatures \ Beamed Ceiling(s)
    • InteriorFeatures \ Built-Ins
    • InteriorFeatures \ Detached\No Common Walls
    • InteriorFeatures \ High Ceilings (9 Feet+)
    • InteriorFeatures \ Home Automation System
    • InteriorFeatures \ Open Floor Plan
    • InteriorFeatures \ Recessed Lighting
    • InteriorFeatures \ Turnkey
    • Kitchen \ KitchenFeatures \ Gourmet Kitchen
    • Kitchen \ KitchenFeatures \ Island
    • Kitchen \ KitchenFeatures \ Kitchenette
    • Kitchen \ KitchenFeatures \ Open to Family Room
    • Kitchen \ KitchenFeatures \ Pantry
    • Kitchen \ KitchenFeatures \ Stone Counters
    • KitchenFeatures \ Gourmet Kitchen
    • KitchenFeatures \ Island
    • KitchenFeatures \ Kitchenette
    • KitchenFeatures \ Open to Family Room
    • KitchenFeatures \ Pantry
    • KitchenFeatures \ Stone Counters
    • Laundry \ Inside
    • Laundry \ Room
    • LeaseTerms \ 1-Year
    • Levels \ Three Or More
    • ListingArea \ Malibu
    • ListingStatus \ Active
    • Location \ Country \ US
    • Location \ County \ Los Angeles
    • Lot \ LotDescription \ Landscaped
    • Lot \ LotDescription \ Lawn
    • Lot \ LotDescription \ Yard
    • Lot \ LotLocation \ Hilltop
    • Lot \ LotLocation \ Park Nearby
    • Lot \ LotLocation \ Patio Home
    • Lot \ SourceLotSizeArea \ Vendor Enhanced
    • LotDescription \ Landscaped
    • LotDescription \ Yard
    • LotLocation \ Hilltop
    • LotLocation \ Park Nearby
    • LotLocation \ Patio Home
    • MLS Listing ID: 22-160243
    • MLS Name: 1416 - CLAW rental feed (1416 - CLAW rental feed)
    • MLSID \ The Combined Los Angeles\Westside MLS
    • Materials \ ExteriorConstruction \ Stucco
    • Other Building Features \ CommonWalls \ Detached/No Common Walls
    • Other Building Features \ GuestHouse \ Attached
    • Other Building Features \ SecurityFeatures \ Gated
    • Other Building Features \ SecurityFeatures \ Owned
    • Other Building Features \ SecurityFeatures \ Prewired for alarm system
    • Other Building Features \ SecurityFeatures \ Smoke Detector
    • Other Building Features \ SecurityFeatures \ T.V.
    • Other Exterior Features \ Windows \ Skylights
    • Other Interior Features \ FireplaceRooms \ Family Room
    • Other Interior Features \ FireplaceRooms \ Fire Pit
    • Other Interior Features \ FireplaceRooms \ Living Room
    • Other Interior Features \ FireplaceRooms \ Master Bedroom
    • Other Interior Features \ InteriorFeatures \ Bar
    • Other Interior Features \ InteriorFeatures \ Basement
    • Other Interior Features \ InteriorFeatures \ Beamed Ceiling(s)
    • Other Interior Features \ InteriorFeatures \ Built-Ins
    • Other Interior Features \ InteriorFeatures \ Detached/No Common Walls
    • Other Interior Features \ InteriorFeatures \ High Ceilings (9 Feet+)
    • Other Interior Features \ InteriorFeatures \ Home Automation System
    • Other Interior Features \ InteriorFeatures \ Living Room Deck Attached
    • Other Interior Features \ InteriorFeatures \ Open Floor Plan
    • Other Interior Features \ InteriorFeatures \ Recessed Lighting
    • Other Interior Features \ InteriorFeatures \ Turnkey
    • Other Interior Features \ InteriorFeatures \ Wet Bar
    • Other Rooms \ EatingAreas \ Breakfast Area
    • Other Rooms \ EatingAreas \ Breakfast Counter / Bar
    • Other Rooms \ EatingAreas \ Family Room
    • Other Rooms \ EatingAreas \ Formal Dining Rm
    • Other Rooms \ EatingAreas \ In Kitchen
    • Other Rooms \ EatingAreas \ Kitchen Island
    • Other Rooms \ EatingAreas \ Living Room
    • Other Rooms \ Rooms \ Bar
    • Other Rooms \ Rooms \ Basement
    • Other Rooms \ Rooms \ Breakfast Area
    • Other Rooms \ Rooms \ Breakfast Bar
    • Other Rooms \ Rooms \ Cabana
    • Other Rooms \ Rooms \ Dining Room
    • Other Rooms \ Rooms \ Entry
    • Other Rooms \ Rooms \ Family Room
    • Other Rooms \ Rooms \ Guest-Maids Quarters
    • Other Rooms \ Rooms \ Gym
    • Other Rooms \ Rooms \ Home Theatre
    • Other Rooms \ Rooms \ Library
    • Other Rooms \ Rooms \ Living Room
    • Other Rooms \ Rooms \ Master Bedroom
    • Other Rooms \ Rooms \ Pantry
    • Other Rooms \ Rooms \ Patio Covered
    • Other Rooms \ Rooms \ Patio Open
    • Other Rooms \ Rooms \ Powder
    • Other Rooms \ Rooms \ Sauna
    • Other Rooms \ Rooms \ Walk-In Closet
    • Other Rooms \ Rooms \ Walk-In Pantry
    • Other Rooms \ Rooms \ Wine Cellar
    • Other \ AssociationPetRules \ Call For Rules
    • Other \ Equipment \ Alarm System
    • Other \ Equipment \ Bar Ice Maker
    • Other \ Equipment \ Built-Ins
    • Other \ Equipment \ Cable
    • Other \ Equipment \ Dishwasher
    • Other \ Equipment \ Elevator
    • Other \ Equipment \ Freezer
    • Other \ Equipment \ Garbage Disposal
    • Other \ Equipment \ Hood Fan
    • Other \ Equipment \ Other
    • Other \ Equipment \ Range/Oven
    • Other \ Equipment \ Refrigerator
    • Other \ Furnished \ Unfurnished
    • Other \ Laundry \ Inside
    • Other \ Laundry \ Room
    • Other \ LeaseTerms \ 1-Year
    • Other \ Levels \ Three Or More
    • Other \ ListingArea \ Malibu
    • Other \ ListingStatus \ Active
    • Other \ MLSID \ The Combined Los Angeles/Westside MLS
    • Other \ OtherStructuralFeatures \ Balcony
    • Other \ OtherStructuralFeatures \ High Ceilings (9 Feet+)
    • Other \ OtherStructuralFeatures \ Sauna Private
    • Other \ OtherStructuralFeatures \ Sliding Glass Doors
    • Other \ PropertyCondition \ New Construction
    • Other \ SourceLivingArea \ Developer
    • Other \ SpecialZoning \ Coastal Commission
    • Other \ TVServices \ Cable TV
    • OtherStructuralFeatures \ Balcony
    • OtherStructuralFeatures \ High Ceilings (9 Feet+)
    • OtherStructuralFeatures \ Sliding Glass Doors
    • Parking \ ParkingGarage \ Direct Entrance
    • Parking \ ParkingGarage \ Garage - 3 Car
    • Parking \ ParkingGarage \ Parking for Guests
    • Parking \ ParkingGarage \ Private
    • Parking \ ParkingGarage \ RV Access
    • ParkingGarage \ Direct Entrance
    • ParkingGarage \ Garage - 3 Car
    • ParkingGarage \ Parking for Guests
    • ParkingGarage \ Private
    • Patio \ PatioFeatures \ Balcony
    • Patio \ PatioFeatures \ Covered
    • Patio \ PatioFeatures \ Deck(s)
    • Patio \ PatioFeatures \ Living Room Balcony
    • Patio \ PatioFeatures \ Patio Open
    • PoolDescription \ Negative Edge\Infinity Pool
    • PropertyCondition \ New Construction
    • PropertyType \ Residential Lease
    • Rooms \ Bar
    • Rooms \ Breakfast Area
    • Rooms \ Breakfast Bar
    • Rooms \ Cabana
    • Rooms \ Entry
    • Rooms \ Guest-Maids Quarters
    • Rooms \ Home Theatre
    • Rooms \ Living Room
    • Rooms \ Master Bedroom
    • Rooms \ Powder
    • Rooms \ Wine Cellar
    • School District: Santa Monica-Malibu Unified School District
    • SecurityFeatures \ Owned
    • SecurityFeatures \ Smoke Detector
    • SecurityFeatures \ T.V.
    • Sewer \ Septic Tank
    • SingleFamilyOrApt \ Single Family
    • SourceLivingArea \ Developer
    • SourceLotSizeArea \ Vendor Enhanced
    • SpecialZoning \ Coastal Commission
    • Type and Style \ PropertyType \ Residential Lease
    • Type and Style \ SingleFamilyOrApt \ Single Family
    • Type and Style \ Style \ Contemporary
    • Utilities \ Sewer \ Septic Tank
    • View
    • View Type \ ViewDescription \ Catalina
    • View Type \ ViewDescription \ Coastline
    • View Type \ ViewDescription \ Mountains
    • View Type \ ViewDescription \ Ocean
    • View Type \ ViewDescription \ Panoramic
    • View Type \ ViewDescription \ Pool
    • View Type \ ViewDescription \ Tree Top
    • View Type \ ViewDescription \ White Water
    • ViewDescription \ Catalina
    • ViewDescription \ Coastline
    • ViewDescription \ Ocean
    • ViewDescription \ Panoramic
    • ViewDescription \ Tree Top
    • Water \ District
    • Water \ PoolDescription \ Heated And Filtered
    • Water \ PoolDescription \ In Ground
    • Water \ PoolDescription \ Negative Edge/Infinity Pool
    • Water \ PoolDescription \ Pool Cover
    • Water \ PoolDescription \ Private
    • Water \ Spa \ Heated
    • Water \ Spa \ In Ground
    • Water \ Spa \ Private
    • Water \ Water \ District

    Price history

    DateEventPrice
    9/13/2023Sold$12,223,000-9.1%$1,222/sqft
    Source: Public Record Report a problem
    8/25/2023Contingent$13,450,000$1,345/sqft
    Source: CLAW #23-266019 Report a problem
    5/2/2023Listed for sale$13,450,000-10%$1,345/sqft
    Source: CLAW #23-266019 Report a problem
    7/6/2022Listing removed--
    Source: CLAW #22-149789 Report a problem
    6/29/2022Listing removed--
    Source: Zillow Rental Network_1 Report a problem
    5/24/2022Listed for rent$65,000+0.8%$7/sqft
    Source: Zillow Rental Network_1 #22-160243 Report a problem
    4/25/2022Listed for sale$14,950,000+15.9%$1,495/sqft
    Source: CLAW #22-149789 Report a problem
    1/15/2021Listing removed--
    Source: CLAW Report a problem
    10/30/2020Listing removed$12,900,000$1,290/sqft
    Source: Compass #20572702 Report a problem
    10/30/2020Listed for rent$64,500$6/sqft
    Source: Compass #20648780 Report a problem
    7/31/2020Price change$12,900,000-7.2%$1,290/sqft
    Source: Compass #20572702 Report a problem
    4/22/2020Listed for sale$13,900,000-7.3%$1,390/sqft
    Source: Compass #20572702 Report a problem
    1/8/2020Listing removed$14,995,000$1,500/sqft
    Source: The Agency #19502994 Report a problem
    8/22/2019Price change$14,995,000-11.3%$1,500/sqft
    Source: The Agency #19502994 Report a problem
    4/23/2019Listed for sale$16,900,000+956.3%$1,690/sqft
    Source: The Agency #19-456372 Report a problem
    11/6/2014Sold$1,600,000$160/sqft
    Source: CLAW #14760751 Report a problem

    Public tax history

    YearProperty taxesTax assessment
    2025$153,325 +8.3%$12,467,460 +2%
    2024$141,597 +87.3%$12,223,000 +89.2%
    2023$75,598 +1%$6,460,456 +2%
    2022$74,879 +2.4%$6,333,781 +2%
    2021$73,097 +0.8%$6,209,590 +1%
    2020$72,543 $6,145,919 +22%
    2019$72,543 +28.1%$5,037,412 +2%
    2018$56,643 $4,938,640 +202.6%
    2017$56,643 +191.1%$1,632,000 +0.5%
    2016$19,460 +1.7%$1,624,400 +1.5%
    2015$19,143 $1,600,000 +33.3%
    2011-- $1,199,997 +0.8%
    2010-- $1,191,029 -0.2%
    2009-- $1,193,859 +2%
    2008-- $1,170,450

    Find assessor info on the county website

    Neighborhood: 90265

    Nearby schools

    GreatSchools rating
    Schools provided by the listing agent
    • District: Santa Monica-Malibu Unified School District

    Source: The MLS. This data may not be complete. We recommend contacting the local school district to confirm school assignments for this home.

    Get a cash offer in 3 minutes
    Find out how much your home could sell for in as little as 3 minutes with a no-obligation cash offer.
    Estimated market value
    $12,439,400
    Get a cash offer in 3 minutes
    Find out how much your home could sell for in as little as 3 minutes with a no-obligation cash offer.
    Estimated market value
    $12,439,400