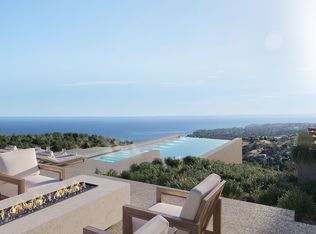
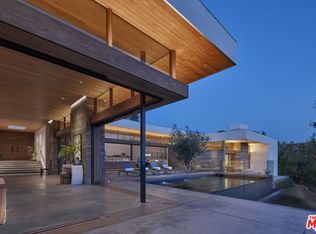
Located in the desirable Winding Way neighborhood, this newly completed contemporary estate is set on nearly 4 private acres with expansive ocean views overlooking Paradise Cove, Point Dume, Westward Beach, Zuma Beach, and the Santa Monica Mountains. Behind double gates, the approximately 8,115 square foot residence was designed to blend refined contemporary architecture with effortless indoor-outdoor living oriented toward the spectacular ocean views. The open-concept main living spaces were designed to maximize natural light and views, with the kitchen, dining area, living room, and den flowing seamlessly together toward the outdoor entertaining areas, pool, tennis court, and surrounding landscape. The kitchen features Taj Mahal Quartz, custom appliances, and a large center island. Floor-to-ceiling glass hallways connect two ensuite guest bedrooms and lead to the private primary suite, complete with floor-to-ceiling pocket doors opening to the exterior pool and spa area, an oversized closet, and a limestone-clad bath with soaking tub and dual sinks. A separate fourth ensuite bedroom is positioned off the main living and kitchen areas, offering privacy and flexibility for guests, office use, or staff accommodations. There is also an additional large fifth bedroom suite with full bath and separate entrance, which could also serve as a wellness studio, gym, or guest house. Additional amenities include a theater, game/lounge area, private tennis court, bocce court, raised garden beds, small vineyard, outdoor BBQ area, expansive entertaining areas, three-car garage, and onsite parking for 20+ vehicles. An exceptional opportunity to own a newly completed contemporary estate in one of Malibu's most desirable settings. Also for Lease at $65,000/mo long-term.
For sale
$17,725,000
5837 Murphy Way, Malibu, CA 90265
5beds
8,115sqft
Residential, Single Family Residence
Built in 2024
3.95 Acres Lot
$15,764,700 Zestimate®
$2,184/sqft
$-- HOA
What's special
Small vineyardThree-car garageBocce courtTwo ensuite guest bedroomsDouble gatesPrivate tennis courtRefined contemporary architecture
- 167 days
- 538
- 78
Zillow last checked:
Listing updated:
Listed by:
Gayle Pritchett DRE # 00585628 310-748-1580,
Sotheby's International Realty 310-456-6431,
Lacey Rose Gorden DRE # 02122031 310-383-1848,
Sotheby's International Realty
Source: CLAW,MLS#: 26832207
Facts & features
Interior
Bedrooms & bathrooms
- Bedrooms: 5
- Bathrooms: 7
- Full bathrooms: 5
- 1/2 bathrooms: 2
Rooms
- Room types: Dining Area, Dining Room, Entry, Family Room, Guest House, Living Room, Bonus Room, Powder, Walk-In Closet, Patio Open, Home Theatre, Media Room, Den
Heating
- Central
Cooling
- Central Air
Appliances
- Included: Barbeque, Freezer, Dishwasher, Dryer, Washer, Microwave, Range/Oven, Refrigerator, Disposal
- Laundry: Inside, Laundry Room
Features
- Built-Ins
- Flooring: Stone, Hardwood, Tile
- Has fireplace: Yes
- Fireplace features: Living Room, Patio
Interior area
- Total structure area: 8,115
- Total interior livable area: 8,115 sqft
Property
Parking
- Total spaces: 20
- Parking features: Driveway, Garage - 3 Car, Guest
- Garage spaces: 3
- Has uncovered spaces: Yes
Features
- Levels: Two
- Stories: 2
- Has private pool: Yes
- Pool features: In Ground, Private
- Has spa: Yes
- Spa features: In Ground, Private
- Has view: Yes
- View description: Canyon, White Water, Mountain(s), Ocean, Pool
- Has water view: Yes
- Water view: White Water,Ocean
Lot
- Size: 3.95 Acres
Details
- Additional structures: Guest House
- Parcel number: 4467003034
- Zoning: LCA25Y
- Special conditions: Standard
- Other equipment: Other
Construction
Type & style
- Home type: SingleFamily
- Architectural style: Contemporary
- Property subtype: Residential, Single Family Residence
Condition
- Year built: 2024
Community & HOA
HOA
- Has HOA: No
Location
- Region: Malibu
Financial & listing details
- Price per square foot: $2,184/sqft
- Tax assessed value: $849,708
- Date on market: 5/11/2026
Estimated market value
$15,764,700
$14.98M - $16.55M
Not available
Price history
| Date | Event | Price |
|---|---|---|
| 6/20/2026 | Listed for rent | $65,000$8/sqft |
Source:  CLAW #26832289 Report a problem CLAW #26832289 Report a problem | ||
| 6/20/2026 | Listing removed | $65,000$8/sqft |
Source: Zillow Rentals Report a problem | ||
| 5/11/2026 | Listed for rent | $65,000-3.7%$8/sqft |
Source: CLAW #26832289 Report a problem | ||
| 4/21/2025 | Listing removed | $18,499,000$2,280/sqft |
Source:  CLAW #25-479759 Report a problem CLAW #25-479759 Report a problem | ||
| 3/14/2025 | Price change | $67,500$8/sqft |
Source: CLAW #25-479761 Report a problem | ||
| 1/10/2025 | Listed for sale | $18,499,000-2.6%$2,280/sqft |
Source: CLAW #25-479759 Report a problem | ||
| 11/11/2024 | Listing removed | $18,995,000$2,341/sqft |
Source: CLAW #24-452727 Report a problem | ||
| 10/15/2024 | Listed for sale | $18,995,000+2161.3%$2,341/sqft |
Source: CLAW #24-452727 Report a problem | ||
| 7/15/1994 | Sold | $840,000$104/sqft |
Source: Public Record Report a problem | ||
Public tax history
| Year | Property taxes | Tax assessment |
|---|---|---|
| 2026 | -- | $849,708 +2% |
| 2025 | $11,060 +6.9% | $833,048 +2% |
| 2024 | $10,349 +3% | $816,714 +2% |
| 2023 | $10,044 -17.1% | $800,700 -17.8% |
| 2022 | $12,123 +2% | $973,542 +2% |
| 2021 | $11,890 +1.6% | $954,454 +1% |
| 2020 | $11,706 | $944,668 +2% |
| 2019 | $11,706 -0.9% | $926,146 -23% |
| 2018 | $11,810 -20.6% | $1,203,128 +2% |
| 2017 | $14,872 +3.4% | $1,179,538 +2% |
| 2016 | $14,381 +3.5% | $1,156,411 +1.5% |
| 2015 | $13,892 +2.5% | $1,139,042 +2% |
| 2014 | $13,554 | $1,116,731 +2.5% |
| 2012 | -- | $1,089,888 +2% |
| 2011 | -- | $1,068,518 +0.8% |
| 2010 | -- | $1,060,533 -0.2% |
| 2009 | -- | $1,063,054 +2% |
| 2008 | -- | $1,042,210 +2% |
| 2007 | -- | $1,021,776 +2% |
| 2006 | -- | $1,001,742 |
| 2005 | -- | $1,001,742 +4% |
| 2004 | -- | $962,845 +1.9% |
| 2003 | -- | $945,199 +2% |
| 2002 | -- | $926,666 +4% |
| 2000 | -- | $890,684 |
Find assessor info on the county website
Monthly payment
Est. payment
Payment breakdown
Explore the cost of this home by adjusting the details. Changes won't be saved.Climate risks
Neighborhood: 90265
Nearby schools
Schools provided by the listing agent
- District: Santa Monica-Malibu Unified School District
Source: CLAW. This data may not be complete. We recommend contacting the local school district to confirm school assignments for this home.
Similar homes
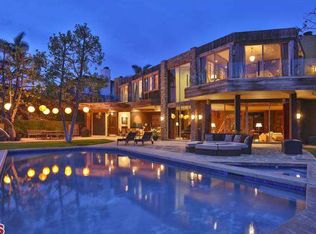
- $11,000,0005 bd7 ba6.3k sqft5811 Murphy Way, Malibu, CA 90265For Sale
 MLS ID #26836339, Christopher Cortazzo DRE # 01190363, Compass. CLAW
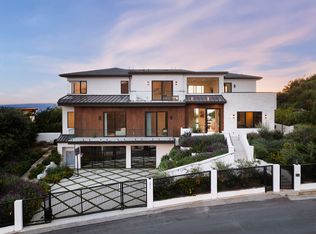
 - $19,495,0005 bd8 ba8k sqft28837 Selfridge Dr, Malibu, CA 90265For Sale
 MLS ID #26859269, Branden Williams DRE # 01774287, The Beverly Hills Estates. CLAW
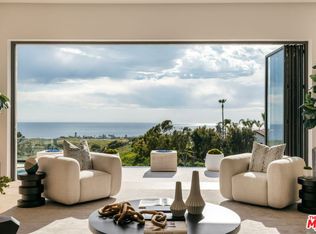
 - $16,900,0006 bd9 ba9.3k sqft29600 Harvester Rd, Malibu, CA 90265For Sale
 MLS ID #26871381, Julian Alexander DRE # 01994705, Coldwell Banker Realty. CLAW
 - $16,890,0006 bd7 ba6.4k sqft6708 Wildlife Rd, Malibu, CA 90265For Sale
 MLS ID #26864847, Christopher Cortazzo DRE # 01190363, Compass. CLAW
