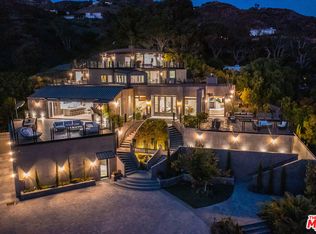
A contemporary coastal estate with panoramic ocean views, 29754 Baden Place offers refined design and true indoor-outdoor living. Set above the Pacific, the home features clean modern lines, hand-troweled plaster walls, expansive terraces, and every luxury amenity. The main level opens to a bright foyer and glass-lined living spaces overlooking the ocean. The dining room and fireside lounge are ideal for entertaining, while the library and bar lounge offer a private retreat. The chef's kitchen includes Miele and Wolf appliances, marble counters, a large island, and a breakfast nook with ocean views. Upstairs, the primary suite features vaulted ceilings, a private oceanfront balcony, a sleek fireplace, and a spa-like bath with a soaking tub framed by an ocean-view window, dual stone vanities, a glass shower, generous closets, and a private sauna. Resort-style outdoor living includes multiple terraces, a pergola-covered lounge with fireplace, manicured gardens, a pool and spa, and a dedicated pickleball court- all oriented toward sweeping views of the Malibu coastline. From here, it's common to watch dolphins and whales passing along the shore. Modern systems include a Crestron smart home platform, full-property security and cameras, and thoughtful materials throughout, including natural wood flooring, custom plaster finishes, and designer fixtures. A rare blend of privacy, architecture, and oceanfront perspective, 29754 Baden Place offers a serene seaside retreat designed for elevated Malibu living.
For sale
Price cut: $2.4M (7/21)
$26,450,000
29754 Baden Pl, Malibu, CA 90265
6beds
8,701sqft
:
Get pre-qualified$177,916/mo
Residential, Single Family Residence
Built in 1997
2.04 Acres Lot
$24,677,700 Zestimate®
$3,040/sqft
$-- HOA
What's special
Pool and spaPanoramic ocean viewsPrivate oceanfront balconyDedicated pickleball courtSleek fireplaceLarge islandClean modern lines
- 260 days |
- 2,979 |
- 169 |
Zillow last checked:
Listing updated:
Listed by:
Christopher Cortazzo DRE # 01190363 310-579-5887,
Compass 310-230-5744,
Tyler Sperber DRE # 02233273 310-648-0555,
Compass
Source: CLAW,MLS#: 25616621
Facts & features
Interior
Bedrooms & bathrooms
- Bedrooms: 6
- Bathrooms: 8
- Full bathrooms: 5
- 1/2 bathrooms: 3
Rooms
- Room types: Breakfast Area, Breakfast Bar, Dining Area, Gym, Home Theatre, Living Room, Media Room, Office, Pantry, Patio Open, Powder, Projection, Walk-In Closet, Walk-In Pantry
Bedroom
- Features: Walk-In Closet(s)
Bathroom
- Features: Double Shower, Double Vanity(s), Powder Room, Shower and Tub, Shower Over Tub, Shower Stall
Kitchen
- Features: Kitchen Island, Pantry
Heating
- Central
Cooling
- Central Air, Ceiling Fan(s)
Appliances
- Included: Built-Ins, Double Oven, Gas Cooking Appliances, Range, Warming Drawer, Barbeque, Dishwasher, Freezer, Disposal, Range/Oven, Refrigerator, Trash Compactor, Water Filter, Gas Water Heater
- Laundry: Inside, Laundry Room, Gas Dryer Hookup
Features
- Bidet, Built-in Features, Cathedral-Vaulted Ceilings, High Ceilings, Open Floorplan, Recessed Lighting, Storage, Built-Ins, Ceiling Fan(s), Breakfast Area, Breakfast Counter / Bar, Dining Area, Eat-in Kitchen, Kitchen Island, Living Room, See Remarks
- Flooring: Carpet, Wood, Stone
- Doors: Double Door Entry, French Doors
- Windows: Double Pane Windows
- Number of fireplaces: 3
- Fireplace features: Fire Pit, Living Room
- Common walls with other units/homes: Detached/No Common Walls
Interior area
- Total structure area: 8,701
- Total interior livable area: 8,701 sqft
Property
Parking
- Total spaces: 15
- Parking features: Circular Driveway, Gated, On Street, Guest, Private, Open
- Garage spaces: 2
- Has uncovered spaces: Yes
Accessibility
- Accessibility features: None
Features
- Levels: Two
- Stories: 2
- Entry location: Foyer
- Patio & porch: Patio, Rock/Stone
- Exterior features: Balcony, Barbecue
- Has private pool: Yes
- Pool features: Heated And Filtered, In Ground, Pool Cover, Private
- Has spa: Yes
- Spa features: Heated, In Ground, Private
- Fencing: Gate,Fenced
- Has view: Yes
- View description: Coastline, Mountain(s), Ocean, White Water, Pool
- Has water view: Yes
- Water view: Coastline,Ocean,White Water
- Waterfront features: None
- Frontage type: Bluff Front
Lot
- Size: 2.04 Acres
- Features: Back Yard, Front Yard, Landscaped, Lawn, Yard, Park Nearby, Patio Home
Details
- Additional structures: Shed(s)
- Parcel number: 4469023015
- Zoning: LCRA20000*
- Special conditions: Standard
Construction
Type & style
- Home type: SingleFamily
- Architectural style: French Normandy
- Property subtype: Residential, Single Family Residence
Condition
- Year built: 1997
Utilities & green energy
- Sewer: Septic Tank
- Water: District
Community & HOA
Community
- Security: Exterior Security Lights, Automatic Gate, Carbon Monoxide Detector(s), Security Lights, Fire and Smoke Detection System, Gated, Prewired, Alarm System
HOA
- Has HOA: No
- Amenities included: None
Location
- Region: Malibu
Financial & listing details
- Price per square foot: $3,040/sqft
- Tax assessed value: $14,179,859
- Annual tax amount: $173,514
- Date on market: 11/7/2025
- Road surface type: Asphalt, Paved
Estimated market value
$24,677,700
$23.44M - $25.91M
$44,139/mo
Price history
| Date | Event | Price |
|---|---|---|
| 7/21/2026 | Price change | $26,450,000-8.3%$3,040/sqft |
Source:  CLAW #25616621 Report a problem CLAW #25616621 Report a problem | ||
| 2/23/2026 | Price change | $28,850,000-16.4%$3,316/sqft |
Source: CLAW #25616621 Report a problem | ||
| 11/7/2025 | Listed for sale | $34,500,000+84%$3,965/sqft |
Source: CLAW #25616621 Report a problem | ||
| 7/12/2022 | Listing removed | -- |
Source: CLAW #22-131365 Report a problem | ||
| 6/3/2022 | Price change | $18,750,000-6.2%$2,155/sqft |
Source: CLAW #22-131365 Report a problem | ||
| 5/13/2022 | Price change | $19,995,000-11.1%$2,298/sqft |
Source: CLAW #22-131365 Report a problem | ||
| 4/14/2022 | Price change | $22,500,000-10%$2,586/sqft |
Source: CLAW #22-131365 Report a problem | ||
| 2/25/2022 | Listed for sale | $25,000,000+90.8%$2,873/sqft |
Source: CLAW #22-131365 Report a problem | ||
| 5/24/2021 | Sold | $13,100,000-3%$1,506/sqft |
Source: Public Record Report a problem | ||
| 4/2/2021 | Pending sale | $13,500,000$1,552/sqft |
Source:  Douglas Elliman #21685748 Report a problem Douglas Elliman #21685748 Report a problem | ||
| 1/28/2021 | Listed for sale | $13,500,000-3.6%$1,552/sqft |
Source: Douglas Elliman #21685748 Report a problem | ||
| 12/19/2020 | Listing removed | $13,999,100$1,609/sqft |
Source: Douglas Elliman #20592094 Report a problem | ||
| 6/18/2020 | Listed for sale | $13,999,100+241.4%$1,609/sqft |
Source: Douglas Elliman #20592094 Report a problem | ||
| 7/22/2011 | Sold | $4,100,000-25.4%$471/sqft |
Source: Public Record Report a problem | ||
| 5/18/2011 | Price change | $5,495,000-8.3%$632/sqft |
Source: Seabreeze Estates Realty #10490419 Report a problem | ||
| 4/6/2011 | Price change | $5,995,000-6.3%$689/sqft |
Source: Seabreeze Estates Realty #10490419 Report a problem | ||
| 1/31/2011 | Price change | $6,395,000-8.6%$735/sqft |
Source: Seabreeze Estates Realty #10490419 Report a problem | ||
| 11/12/2010 | Price change | $6,995,000-12.5%$804/sqft |
Source: Seabreeze Estates Realty #10490419 Report a problem | ||
| 10/21/2010 | Listed for sale | $7,995,000$919/sqft |
Source: Arete Estates, Inc #10-443159 Report a problem | ||
| 9/16/2010 | Listing removed | $7,995,000$919/sqft |
Source: Areté Estates #10-443159 Report a problem | ||
| 8/18/2010 | Listed for sale | $7,995,000-19.6%$919/sqft |
Source: AretAc Estates #10-443159 Report a problem | ||
| 7/10/2010 | Listing removed | $9,950,000$1,144/sqft |
Source: AretAc Estates #10-443159 Report a problem | ||
| 5/12/2010 | Listed for sale | $9,950,000+39700%$1,144/sqft |
Source: AretAc Estates #10-443159 Report a problem | ||
| 8/6/2009 | Listing removed | $25,000$3/sqft |
Source: Coldwell Banker - Malibu West Report a problem | ||
| 4/9/2009 | Listed for sale | $25,000$3/sqft |
Source: Homes & Land Report a problem | ||
Public tax history
| Year | Property taxes | Tax assessment |
|---|---|---|
| 2025 | $173,514 +8% | $14,179,859 +2% |
| 2024 | $160,617 +1.8% | $13,901,824 +2% |
| 2023 | $157,703 +1.2% | $13,629,240 +2% |
| 2022 | $155,875 +169.7% | $13,362,000 +173.2% |
| 2021 | $57,788 +0.6% | $4,891,431 +1% |
| 2020 | $57,462 | $4,841,276 +2% |
| 2019 | $57,462 +7.3% | $4,746,350 +2% |
| 2018 | $53,543 | $4,653,286 +2% |
| 2017 | $53,543 +0.4% | $4,562,046 +2% |
| 2016 | $53,320 +3.4% | $4,472,595 +1.5% |
| 2015 | $51,584 +2.8% | $4,405,414 +2% |
| 2014 | $50,158 | $4,319,119 +5.3% |
| 2012 | -- | $4,100,000 +23% |
| 2011 | -- | $3,333,944 +0.8% |
| 2010 | -- | $3,309,028 -0.2% |
| 2009 | -- | $3,316,890 +2% |
| 2008 | -- | $3,251,854 +2% |
| 2007 | -- | $3,188,093 +2% |
| 2006 | -- | $3,125,583 |
| 2005 | -- | $3,125,583 +4% |
| 2004 | -- | $3,004,215 +1.9% |
| 2003 | -- | $2,949,156 +2% |
| 2002 | -- | $2,891,331 +4% |
| 2000 | -- | $2,779,058 |
Find assessor info on the county website
Monthly payment
Est. payment
Payment breakdown
Explore the cost of this home by adjusting the details. Changes won't be saved.Climate risks
Neighborhood: Malibu Park
Nearby schools
GreatSchools rating
- 7/10Malibu ElementaryGrades: K-5Distance: 1.3 mi
- 7/10Malibu MiddleGrades: 6-8Distance: 0.5 mi
- 8/10Malibu High SchoolGrades: 9-12Distance: 0.5 mi
Schools provided by the listing agent
- District: Santa Monica-Malibu Unified School District
Source: CLAW. This data may not be complete. We recommend contacting the local school district to confirm school assignments for this home.
- $9,995,0003 bd4 ba4.2k sqft29821 Pacific Coast Hwy, Malibu, CA 90265For Sale
- $9,198,1004 bd3 ba2.9k sqft29851 Pacific Coast Hwy, Malibu, CA 90265Off Market

- $2,800,0003 bd2 ba1.5k sqft29740 Baden Pl, Malibu, CA 90265Sold
- $4,950,0002 bd2 ba2.7k sqft29775 Pacific Coast Hwy, Malibu, CA 90265Sold
- $7,995,0006 bd6 ba6.8k sqft29752 Baden Pl, Malibu, CA 90265For Sale
- $3,376,4003 bd3 ba2.3k sqft29732 Baden Pl, Malibu, CA 90265Off Market
- $1,574,5493 bd2 ba2.8k sqft6400 Merritt Dr, Malibu, CA 90265Off Market
- $6,069,4004 bd4 ba4.9k sqft29820 Baden Pl, Malibu, CA 90265Off Market
A local agent can set up tours, give advice and negotiate with sellers.
Similar homes
- $28,500,0006 bd6 ba7.5k sqft6625 Zumirez Dr, Malibu, CA 90265For Sale
 MLS ID #26829011, Sandro Dazzan DRE # 01418033, The Agency. CLAW
 - $21,500,0006 bd9 ba9.9k sqft7160 Dume Dr, Malibu, CA 90265For Sale
 MLS ID #26829547, Eric Matthew Yetter DRE # 01431808, PLG Estates. CLAW
 - $32,500,0006 bd7 ba6.5k sqft28827 Grayfox St, Malibu, CA 90265For Sale
 MLS ID #26746235, Christopher Cortazzo DRE # 01190363, Compass. CLAW
 - $28,500,0007 bd13 ba12k sqft31555 Pacific Coast Hwy, Malibu, CA 90265For Sale
 MLS ID #26851075, Yar Meshkaty DRE # 01060780, Coldwell Banker Realty. CLAW
 - $30,000,0007 bd6 ba5.7k sqft6825 Zumirez Dr, Malibu, CA 90265For SaleMLS ID #26833149, Branden Williams DRE # 01774287, The Beverly Hills Estates. CLAW
- $19,750,0007 bd8 ba8.8k sqft31454 Broad Beach Rd, Malibu, CA 90265For SaleMLS ID #26860627, Alison MacCracken DRE # 01920182, Compass. CLAW
- $19,495,0005 bd8 ba8k sqft28837 Selfridge Dr, Malibu, CA 90265For SaleMLS ID #26859269, Branden Williams DRE # 01774287, The Beverly Hills Estates. CLAW
- $25,850,0005 bd10 ba8.2k sqft23917 Malibu Rd, Malibu, CA 90265New ConstructionMLS ID #26643593, Megan Mondavi Whitcomb DRE # 02144078, Coldwell Banker Realty. CLAW
- $26,490,0005 bd7 ba7.3k sqft26946 Pacific Coast Hwy, Malibu, CA 90265For SaleMLS ID #26829383, Russell Grether DRE # 01836632, Compass. CLAW
- $18,950,0005 bd9 ba9.9k sqft32357 Pacific Coast Hwy, Malibu, CA 90265For SaleMLS ID #26633895, Damon Skelton DRE # 01243222, Compass. CLAW
- $17,900,0006 bd9 ba9.3k sqft29600 Harvester Rd, Malibu, CA 90265For SaleMLS ID #26655881, Stuart Vetterick DRE # 01984753, Westside Estate Agency Inc.. CLAW
- $34,999,0005 bd6 ba5.8k sqft29000 Cliffside Dr, Malibu, CA 90265For SaleMLS ID #26658427, Christopher Cortazzo DRE # 01190363, Compass. CLAW
- $15,200,0006 bd8 ba7.9k sqft(Undisclosed Address), Malibu, CA 90265For SaleMLS ID #26831669, Michael Novotny DRE # 00936319, Sotheby's International Realty. CLAW
- $38,500,0005 bd7 ba6.9k sqft31134 Broad Beach Rd, Malibu, CA 90265For SaleMLS ID #26830519, Christopher Cortazzo DRE # 01190363, Compass. CLAW
- $23,500,0004 bd5 ba5.2k sqft32554 Pacific Coast Hwy, Malibu, CA 90265For SaleMLS ID #25580069, Christopher Cortazzo DRE # 01190363, Compass. CLAW
- $13,500,0005 bd7 ba6.9k sqft7335 Birdview Ave, Malibu, CA 90265For SaleMLS ID #26674257, Michael J. Okun DRE # 01430979, Sotheby's International Realty. CLAW
- $19,750,0004 bd6 ba5.9k sqft6728 Wildlife Rd, Malibu, CA 90265For SaleMLS ID #26832177, Shen Schulz DRE # 01327630, Sotheby's International Realty. CLAW
- $18,850,0004 bd6 ba8.3k sqft6701 Portshead Rd, Malibu, CA 90265For SaleMLS ID #26732749, Christopher Cortazzo DRE # 01190363, Compass. CLAW
- $16,000,0006 bd6 ba5.7k sqft7332 Birdview Ave, Malibu, CA 90265For SaleMLS ID #26637469, Susan Monus DRE # 00827409, Coldwell Banker Realty. CLAW
- $14,995,0005 bd5 ba5.8k sqft30125 Harvester Rd, Malibu, CA 90265For SaleMLS ID #26656039, Emma Hernan DRE # 02080375, The Oppenheim Group, Inc.. CLAW
Local buyer's agents are ready to help
