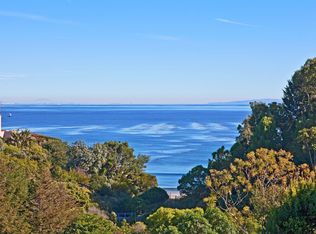
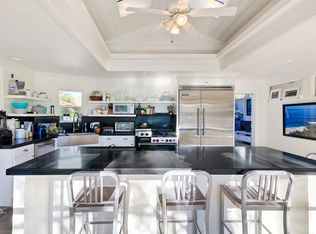
Ocean views, lush natural light, and dramatic angles animate the spacious interiors of this spectacular architectural estate. Designed by renowned architect Bart Prince in a series of interconnected modules, the home follows the contours of a gently terraced gated property of over an acre. With a guest house, pool, expansive landscaped grounds, and Riviera 3 beach key, this singular residence is an entirely original Point Dume retreat. The generous use of structural steel, soaring ceilings, walls of glass, polished concrete floors, and lustrous wood create welcoming spaces that seem to erase the boundary between indoors and out. Contemporary lines and exceptional layout provide settings for comfortable living and inspired entertaining. Two living rooms, a family room, and a dining room with a fireplace all offer tantalizing views of the very private grounds, where patios and gardens suggest congenial gatherings, barbecues, and undisturbed relaxation. The kitchen is a majestic achievement, with maple floors, granite countertops, top-of-the-line built-in appliances, a large island with bar seating, a built-in desk, and a butler's pantry / catering kitchen with additional appliances and a door to the side yard. An en-suite bedroom/gym/office with backyard and pool views completes the main floor. On the upper floor, where rooms are connected by a long catwalk, there is an ocean-view office with a fireplace, plus three en-suite bedrooms, including the primary. This lavish private getaway has very high ceilings and stunning pool and ocean views, plus walk-in closets and a sublime ocean-view bathroom. In addition to the main house, there is a one-bedroom guest house with a living room and a full kitchen. At the front of the house, there is a lush, private yard with ample space for relaxing and entertaining. The grand-scale ocean-view backyard offers a variety of settings for outdoor dining and lounging, including a covered dining deck, an outdoor living room, a large fireplace, lawn, sauna, large swimming pool, and ocean-view pathways that meander among a fruit orchard with private steps that descend to the beach below. The gated property is served by two driveways, one leading to the four connected, glass-door garage bays, one with a full bath. Additional features include seven-zone climate control and air conditioning, heated concrete floors, and security system. This is a remarkable architectural estate of bold design in a marvelous setting.
For sale
$32,500,000
28827 Grayfox St, Malibu, CA 90265
6beds
6,564sqft
:
Get pre-qualified$217,398/mo
Residential, Single Family Residence
Built in 2004
1.06 Acres Lot
$28,619,400 Zestimate®
$4,951/sqft
$-- HOA
What's special
Ocean viewsSublime ocean-view bathroomGrand-scale ocean-view backyardLarge fireplaceLarge swimming poolSpacious interiorsLustrous wood
- 97 days |
- 1,812 |
- 82 |
Zillow last checked:
Listing updated:
Listed by:
Christopher Cortazzo DRE # 01190363 310-579-5887,
Compass 310-230-5744
Source: CLAW,MLS#: 26746235
Facts & features
Interior
Bedrooms & bathrooms
- Bedrooms: 6
- Bathrooms: 7
- Full bathrooms: 6
- 1/2 bathrooms: 1
Rooms
- Room types: Powder, Dressing Area, Family Room, Guest House, Gym, Living Room, Office, Pantry, Bonus Room, Breakfast Bar, Breakfast Area, Dining Room, Dining Area, Walk-In Pantry, Walk-In Closet, Patio Open, Patio Covered
Bedroom
- Features: Dressing Area, Walk-In Closet(s)
Bathroom
- Features: Double Shower, Double Vanity(s), Shower and Tub, Shower Over Tub, Powder Room, Shower Stall
Kitchen
- Features: Stone Counters, Kitchen Island, Pantry
Heating
- Central
Cooling
- Central Air, Zoned, Air Conditioning
Appliances
- Included: Built-Ins, Microwave, Double Oven, Range, Range Hood, Gas Cooking Appliances, Freezer, Disposal, Dishwasher, Exhaust Fan, Range/Oven, Refrigerator, Water Line to Refrigerator
- Laundry: Inside, Laundry Room, Laundry Area
Features
- Beamed Ceilings, High Ceilings, Built-in Features, Turnkey, Recessed Lighting, Built-Ins, Breakfast Counter / Bar, Breakfast Area, Dining Area, Formal Dining Rm, Eat-in Kitchen, Kitchen Island, Living Room
- Flooring: Cement, Carpet, Wood
- Doors: French Doors, Sliding Doors
- Number of fireplaces: 3
- Fireplace features: Outside, Gas, Gas and Wood, Living Room, Other
- Furnished: Yes
- Common walls with other units/homes: Detached/No Common Walls
Interior area
- Total structure area: 6,564
- Total interior livable area: 6,564 sqft
Property
Parking
- Total spaces: 7
- Parking features: Driveway, Garage Door Opener, Garage - 4+ Car, Gated, On Street, Guest, On Site, Parking Space, Open, Unassigned, Private
- Garage spaces: 4
- Uncovered spaces: 3
Accessibility
- Accessibility features: None
Features
- Levels: Two
- Stories: 2
- Entry location: Foyer
- Patio & porch: Covered, Patio
- Exterior features: Balcony, Barbecue
- Has private pool: Yes
- Pool features: In Ground, Pool Cover, Heated, Private
- Has spa: Yes
- Spa features: Private, In Ground, Tub With Jets
- Fencing: Gate,Fenced Yard,Fenced
- Has view: Yes
- View description: Ocean, Mountain(s)
- Has water view: Yes
- Water view: Ocean
- Waterfront features: Beach Access, Beach Rights
Lot
- Size: 1.06 Acres
- Features: Back Yard, Front Yard, Landscaped, Lawn, City Lot, Near Public Transit
Details
- Additional structures: Guest House, Detached Guest House
- Parcel number: 4466008005
- Zoning: LCRA1*
- Special conditions: Standard
Construction
Type & style
- Home type: SingleFamily
- Architectural style: Architectural
- Property subtype: Residential, Single Family Residence
Condition
- Year built: 2004
Utilities & green energy
- Sewer: Septic Tank
- Water: District
Community & HOA
Community
- Security: 24 Hour Security, Automatic Gate, Gated, Prewired, Alarm System
HOA
- Has HOA: No
- Amenities included: None
Location
- Region: Malibu
Financial & listing details
- Price per square foot: $4,951/sqft
- Tax assessed value: $8,442,143
- Annual tax amount: $104,060
- Date on market: 4/17/2026
- Road surface type: Paved
Estimated market value
$28,619,400
$26.90M - $30.34M
$44,858/mo
Price history
| Date | Event | Price |
|---|---|---|
| 4/17/2026 | Listed for sale | $32,500,000+424.2%$4,951/sqft |
Source:  CLAW #26746235 Report a problem CLAW #26746235 Report a problem | ||
| 4/1/2026 | Listing removed | $100,000$15/sqft |
Source:  CLAW #23-341407 Report a problem CLAW #23-341407 Report a problem | ||
| 12/29/2023 | Listed for rent | $100,000$15/sqft |
Source: CLAW #23-341407 Report a problem | ||
| 3/29/2010 | Sold | $6,200,000-7.5%$945/sqft |
Source: Public Record Report a problem | ||
| 12/26/2009 | Price change | $6,700,000-4.3%$1,021/sqft |
Source: Prudential California Realty #09-355687 Report a problem | ||
| 11/27/2009 | Price change | $7,000,000-12.4%$1,066/sqft |
Source: Prudential California Realty #09-355687 Report a problem | ||
| 7/24/2009 | Price change | $7,995,000-10.2%$1,218/sqft |
Source: Prudential California Realty #09-355687 Report a problem | ||
| 6/24/2009 | Price change | $8,900,000-10.1%$1,356/sqft |
Source: Prudential California Realty #09-355687 Report a problem | ||
| 3/21/2009 | Listed for sale | $9,900,000$1,508/sqft |
Source: Prudential California Realty #09-355687 Report a problem | ||
Public tax history
| Year | Property taxes | Tax assessment |
|---|---|---|
| 2025 | $104,060 +8.2% | $8,442,143 +2% |
| 2024 | $96,169 +1.9% | $8,276,611 +2% |
| 2023 | $94,407 +1.2% | $8,114,325 +2% |
| 2022 | $93,285 +2.4% | $7,955,222 +2% |
| 2021 | $91,100 +0.6% | $7,799,239 +1% |
| 2020 | $90,588 | $7,719,268 +2% |
| 2019 | $90,588 +7% | $7,567,910 +2% |
| 2018 | $84,694 | $7,419,520 +2% |
| 2017 | $84,694 +0.4% | $7,274,040 +2% |
| 2016 | $84,348 +3.3% | $7,131,413 +1.9% |
| 2015 | $81,640 +8.5% | $6,996,594 +7.2% |
| 2014 | $75,219 | $6,528,554 +2.5% |
| 2012 | -- | $6,371,619 +2% |
| 2011 | -- | $6,246,686 +238.6% |
| 2010 | -- | $1,844,595 -0.2% |
| 2009 | -- | $1,848,978 +2% |
| 2008 | -- | $1,812,724 +2% |
| 2007 | -- | $1,777,181 +2% |
| 2006 | -- | $1,742,335 +4.8% |
| 2005 | -- | $1,662,335 +128.4% |
| 2004 | -- | $727,939 +589.2% |
| 2003 | -- | $105,619 +2% |
| 2002 | -- | $103,549 +4% |
| 2000 | -- | $99,529 |
Find assessor info on the county website
Monthly payment
Est. payment
Payment breakdown
Explore the cost of this home by adjusting the details. Changes won't be saved.Climate risks
Neighborhood: Point Dume
Nearby schools
GreatSchools rating
- 7/10Malibu ElementaryGrades: K-5Distance: 0.3 mi
- 7/10Malibu MiddleGrades: 6-8Distance: 2.1 mi
- 8/10Malibu High SchoolGrades: 9-12Distance: 2 mi
Schools provided by the listing agent
- District: Santa Monica-Malibu Unified School District
Source: CLAW. This data may not be complete. We recommend contacting the local school district to confirm school assignments for this home.
- $21,254,1007 bd7 ba6.6k sqft28837 Grayfox St, Malibu, CA 90265Off Market
- $21,124,4004 bd3 ba3.6k sqft28815 Grayfox St, Malibu, CA 90265Off Market

- $17,627,8004 bd2 ba2.5k sqft28857 Grayfox St, Malibu, CA 90265Off Market
- $9,549,5002 bd2 ba2.3k sqft28801 Grayfox St, Malibu, CA 90265Off Market
- $14,995,000-- bd-- ba-- sqft28867 Grayfox St, Malibu, CA 90265For Sale
- $4,163,5003 bd2 ba1.2k sqft28832 Grayfox St, Malibu, CA 90265Off Market
- $12,876,2005 bd5 ba5.9k sqft28820 Grayfox St, Malibu, CA 90265Off Market
- $7,468,5004 bd4 ba3k sqft28844 Grayfox St, Malibu, CA 90265Off Market
A local agent can set up tours, give advice and negotiate with sellers.
Similar homes
- $28,500,0006 bd6 ba7.5k sqft6625 Zumirez Dr, Malibu, CA 90265For Sale
 MLS ID #26829011, Sandro Dazzan DRE # 01418033, The Agency. CLAW
 - $34,999,0005 bd6 ba5.8k sqft29000 Cliffside Dr, Malibu, CA 90265For Sale
 MLS ID #26658427, Christopher Cortazzo DRE # 01190363, Compass. CLAW
 - $30,000,0007 bd6 ba5.7k sqft6825 Zumirez Dr, Malibu, CA 90265For Sale
 MLS ID #26833149, Branden Williams DRE # 01774287, The Beverly Hills Estates. CLAW
 - $16,890,0006 bd7 ba6.4k sqft6708 Wildlife Rd, Malibu, CA 90265For Sale
 MLS ID #26643137, Christopher Cortazzo DRE # 01190363, Compass. CLAW
 - $26,450,0006 bd8 ba8.7k sqft29754 Baden Pl, Malibu, CA 90265For SaleMLS ID #25616621, Christopher Cortazzo DRE # 01190363, Compass. CLAW
- $22,500,0004 bd4 ba4k sqft29020 Cliffside Dr, Malibu, CA 90265For SaleMLS ID #26638167, Christopher Cortazzo DRE # 01190363, Compass. CLAW
- $38,500,0005 bd7 ba6.9k sqft31134 Broad Beach Rd, Malibu, CA 90265For SaleMLS ID #26830519, Christopher Cortazzo DRE # 01190363, Compass. CLAW
- $19,750,0004 bd6 ba5.9k sqft6728 Wildlife Rd, Malibu, CA 90265For SaleMLS ID #26832177, Shen Schulz DRE # 01327630, Sotheby's International Realty. CLAW
- $19,495,0005 bd8 ba8k sqft28837 Selfridge Dr, Malibu, CA 90265For SaleMLS ID #26859269, Branden Williams DRE # 01774287, The Beverly Hills Estates. CLAW
- $26,490,0005 bd7 ba7.3k sqft26946 Pacific Coast Hwy, Malibu, CA 90265For SaleMLS ID #26829383, Russell Grether DRE # 01836632, Compass. CLAW
- $34,800,0006 bd8 ba4.5k sqft23812 Malibu Rd, Malibu, CA 90265For SaleMLS ID #26848795, Anthony Barsocchini DRE # 01740716, The Beverly Hills Estates. CLAW
- $16,450,0004 bd6 ba4.2k sqft28022 Sea Lane Dr, Malibu, CA 90265For SaleMLS ID #26662193, Christopher Cortazzo DRE # 01190363, Compass. CLAW
- $25,850,0005 bd10 ba8.2k sqft23917 Malibu Rd, Malibu, CA 90265New ConstructionMLS ID #26643593, Megan Mondavi Whitcomb DRE # 02144078, Coldwell Banker Realty. CLAW
- $19,750,0007 bd8 ba8.8k sqft31454 Broad Beach Rd, Malibu, CA 90265For SaleMLS ID #26860627, Alison MacCracken DRE # 01920182, Compass. CLAW
- $16,850,0007 bd8 ba5.6k sqft30760 Broad Beach Rd, Malibu, CA 90265For SaleMLS ID #26846063, Christopher Cortazzo DRE # 01190363, Compass. CLAW
- $20,995,0005 bd6 ba4.6k sqft26122 Pacific Coast Hwy, Malibu, CA 90265For SaleMLS ID #26831765, Trevor Wright DRE # 02042934, The Beverly Hills Estates. CLAW
- $18,850,0004 bd6 ba8.3k sqft6701 Portshead Rd, Malibu, CA 90265For SaleMLS ID #26732749, Christopher Cortazzo DRE # 01190363, Compass. CLAW
- $26,995,0005 bd5 ba4k sqft23758 Malibu Rd, Malibu, CA 90265For SaleMLS ID #26840151, Nanette S Iggulden DRE # 01363249, Coldwell Banker Realty. CLAW
- $19,200,0005 bd6 ba3.8k sqft25250 Malibu Rd, Malibu, CA 90265For SaleMLS ID #26769103, Tara Switzer DRE # 01422161, Coldwell Banker Realty. CLAW
- $16,995,0004 bd4 ba3.8k sqft27314 Pacific Coast Hwy, Malibu, CA 90265For SaleMLS ID #26840469, Sandeep Dhariwal DRE # 01860544, Sotheby's International Realty. CLAW
Local buyer's agents are ready to help
