A new contemporary, this Point Dume residence designed by Standard Architecture is unlike any other. At the end of a double-gated drive on over 1.1 acres, the home is nestled into a gentle slope of wildflowers with a backyard stream that flows year-round to the beach. High oak ceilings, radiant-heated concrete, and oak floors. Walls of teak & glass vanish into board-formed concrete pockets to create a truly indoor/outdoor experience. The entry floats over a koi pond to a skylit foyer. Formal dining & living rooms share a floor-to-ceiling fireplace. A skylight washes the vast kitchen with soft daylight. Butler/caterer pantry for entertaining, built-in dinette for casual dining. Family room with a wood-burning fireplace & intimate patio for outdoor dining. Infinity pool & spa. Owners suite includes a fireplace, French doors to the garden & dual walk-in closets. Freestanding bathtub, indoor/outdoor shower, dual water closets & a private Japanese garden. Office with private courtyard on main level, plus three en-suite bedrooms overlooking a private front yard. Yoga studio, bonus room / sauna, wine cellar, and bedroom with en-suite on lower level. Separate guest house with kitchen and bath is privately accessible from the backyard. Key access to Little Dume beach via Riviera II. Separate trail to beach directly out backyard along the stream.
For sale
$16,890,000
6708 Wildlife Rd, Malibu, CA 90265
6beds
6,430sqft
Residential, Single Family Residence
Built in ----
1.18 Acres Lot
$15,508,600 Zestimate®
$2,627/sqft
$-- HOA
What's special
- 61 days
- 656
- 58
Zillow last checked:
Listing updated:
Listed by:
Christopher Cortazzo DRE # 01190363 310-579-5887,
Compass 310-230-5744
Source: CLAW,MLS#: 26864847
Facts & features
Interior
Bedrooms & bathrooms
- Bedrooms: 6
- Bathrooms: 7
- Full bathrooms: 6
- 1/2 bathrooms: 1
Rooms
- Room types: Basement, Bonus Room, Breakfast Area, Cabana, Dining Room, Formal Entry, Guest House, Gym, Jack And Jill, Living Room, Office, Pantry, Powder, Separate Maids Qtrs, Utility Room, Walk-In Closet, Walk-In Pantry, Wine Cellar, Wine Tasting
Bedroom
- Features: Dressing Area, Walk-In Closet(s)
Bathroom
- Features: Double Shower, Double Vanity(s), Dual Entry (Jack & Jill) Bath, Linen Closet, Powder Room, Shower and Tub, Shower Stall
Kitchen
- Features: Kitchen Island, Marble Counters, Open to Family Room, Pantry, Skylight(s)
Heating
- Central, Combination, Radiant, Solar Heat Other
Cooling
- Air Conditioning, Central Air, Zoned
Appliances
- Included: Built-Ins, Convection Oven, Gas Cooktop, Gas Cooking Appliances, Microwave, Oven, Range, Self Cleaning Oven, Warming Drawer, Dishwasher, Dryer, Freezer, Disposal, Range/Oven, Refrigerator, Vented Exhaust Fan, Washer, Water Filter, Water Purifier, Central Water Heater, Gas Water Heater, Hot Water Circulator, Solar Hot Water
- Laundry: Inside, Laundry Room
Features
- 2 Staircases, Basement, Beamed Ceilings, Bidet, Built-in Features, High Ceilings, Living Room Deck Attached, Phone System, Wired for Data, Wired for Sound, Recessed Lighting, Storage, Sunken Living Room, Turnkey, Built-Ins, Breakfast Nook, Formal Dining Rm, Eat-in Kitchen, See Remarks
- Flooring: Cement, Wood, Stone Tile, Tile
- Doors: Double Door Entry, French Doors, Sliding Doors
- Windows: French Windows, Skylight(s)
- Has basement: Yes
- Number of fireplaces: 3
- Fireplace features: Dining Room, Living Room, See Through, Double Sided
- Furnished: Yes
- Common walls with other units/homes: Detached/No Common Walls
Interior area
- Total structure area: 6,430
- Total interior livable area: 6,430 sqft
Property
Parking
- Total spaces: 8
- Parking features: Attached, Auto Driveway Gate, Driveway - Combination, Garage - 3 Car, Guest, Private, Open
- Has attached garage: Yes
- Covered spaces: 3
- Uncovered spaces: 5
Accessibility
- Accessibility features: None
Features
- Levels: Three Or More
- Stories: 2
- Entry location: Main Level
- Patio & porch: Concrete Slab, Deck, Living Room Deck Attached, Patio, Wrap Around
- Has private pool: Yes
- Pool features: Heated And Filtered, In Ground, Infinity, Pool Cover, Private
- Has spa: Yes
- Spa features: Heated, In Ground, Private, Hot Tub
- Fencing: Stucco Wall,Gate,Fenced
- Has view: Yes
- View description: Canyon, Creek/Stream, Hills, Mountain(s), Pool
- Has water view: Yes
- Water view: Creek/Stream
- Waterfront features: Beach Access, Stream, Beach Rights
Lot
- Size: 1.18 Acres
- Features: Back Yard, Corners Established, Front Yard, Near Public Transit, Ocean Side Of Highway 1
Details
- Additional structures: Guest House, Detached Guest House
- Parcel number: 4466004039
- Zoning: LCRA1*
- Special conditions: Standard
- Other equipment: Cable, Phone System, Other
Construction
Type & style
- Home type: SingleFamily
- Architectural style: Contemporary
- Property subtype: Residential, Single Family Residence
Materials
- Concrete, Stucco, Wood Siding
Utilities & green energy
- Sewer: Septic Tank
- Water: District
- Utilities for property: Cable Available
Community & HOA
Community
- Security: Exterior Security Lights, Automatic Gate, Carbon Monoxide Detector(s), Security Lights, Fire and Smoke Detection System, Fire Sprinkler System, Gated, Prewired, Alarm System
HOA
- Has HOA: No
- Amenities included: None
Location
- Region: Malibu
Financial & listing details
- Price per square foot: $2,627/sqft
- Tax assessed value: $21,053,304
- Date on market: 7/27/2026
Estimated market value
$15,508,600
$14.73M - $16.28M
Not available
Price history
| Date | Event | Price |
|---|---|---|
| 7/27/2026 | Listed for sale | $16,890,000$2,627/sqft |
Source:  CLAW #26864847 Report a problem CLAW #26864847 Report a problem | ||
| 7/25/2026 | Listing removed | $16,890,000$2,627/sqft |
Source: CLAW #26643137 Report a problem | ||
| 1/26/2026 | Listed for sale | $16,890,000-15.5%$2,627/sqft |
Source: CLAW #26643137 Report a problem | ||
| 1/24/2026 | Listing removed | $19,995,000$3,110/sqft |
Source: CLAW #25569199 Report a problem | ||
| 7/24/2025 | Listed for sale | $19,995,000-7%$3,110/sqft |
Source: CLAW #25569199 Report a problem | ||
| 7/23/2025 | Listing removed | $21,500,000$3,344/sqft |
Source: CLAW #25-487613 Report a problem | ||
| 1/22/2025 | Listed for sale | $21,500,000+10.5%$3,344/sqft |
Source: CLAW #25-487613 Report a problem | ||
| 7/26/2021 | Sold | $19,450,000$3,025/sqft |
Source: Public Record Report a problem | ||
| 6/22/2021 | Pending sale | $19,450,000+877.4%$3,025/sqft |
Source:  CRMLS #21719186 Report a problem CRMLS #21719186 Report a problem | ||
| 4/1/2014 | Sold | $1,990,019+218.4%$309/sqft |
Source:  CLAW #13672115 Report a problem CLAW #13672115 Report a problem | ||
| 2/10/2012 | Sold | $625,006$97/sqft |
Source: CLAW #11551609 Report a problem | ||
Public tax history
| Year | Property taxes | Tax assessment |
|---|---|---|
| 2026 | -- | $21,053,304 +2% |
| 2025 | $251,382 +8.1% | $20,640,496 +2% |
| 2024 | $232,518 +2.1% | $20,235,780 +2% |
| 2023 | $227,822 +1.1% | $19,839,000 +2% |
| 2022 | $225,254 +555% | $19,450,000 +562.5% |
| 2021 | $34,387 +0.4% | $2,935,923 +1% |
| 2020 | $34,238 | $2,905,820 +32.9% |
| 2019 | $34,238 +38.4% | $2,186,844 +2% |
| 2018 | $24,744 | $2,143,965 +2% |
| 2017 | $24,744 +0.4% | $2,101,927 +2% |
| 2016 | $24,637 +3% | $2,060,713 +1.5% |
| 2015 | $23,929 +12.8% | $2,029,760 +12.3% |
| 2014 | $21,208 | $1,808,172 +957.9% |
| 2012 | -- | $170,918 |
Find assessor info on the county website
Monthly payment
Est. payment
Payment breakdown
Explore the cost of this home by adjusting the details. Changes won't be saved.Climate risks
Neighborhood: Point Dume
Nearby schools
Schools provided by the listing agent
- District: Santa Monica-Malibu Unified School District
Source: CLAW. This data may not be complete. We recommend contacting the local school district to confirm school assignments for this home.

Similar homes
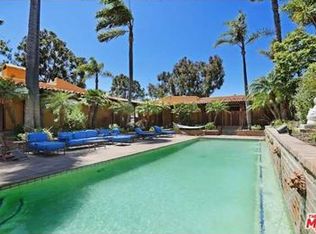
- $19,495,0005 bd8 ba8k sqft28837 Selfridge Dr, Malibu, CA 90265For Sale
 MLS ID #26859269, Branden Williams DRE # 01774287, The Beverly Hills Estates. CLAW
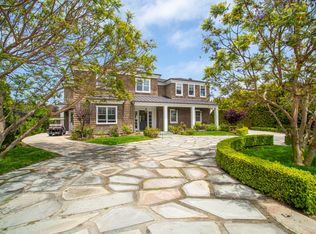
 - $17,500,0005 bd5 ba4.1k sqft30464 Morning View Dr, Malibu, CA 90265For Sale
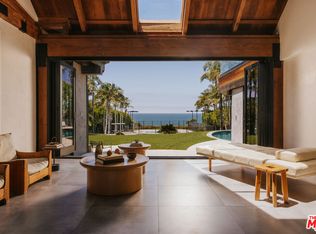 MLS ID #26867765, Sam Plouchart DRE # 01921196, Christie's International Real Estate SoCal. CLAW
 - $16,850,0007 bd8 ba5.6k sqft30760 Broad Beach Rd, Malibu, CA 90265For Sale
 MLS ID #26846063, Christopher Cortazzo DRE # 01190363, Compass. CLAW
 - $10,849,0006 bd7 ba6.7k sqft7015 Grasswood Ave, Malibu, CA 90265For Sale
 MLS ID #26882111, Matthew Schwartz DRE # 02035608, Plus Real Estate. CLAW
