Welcome to The Spanish Estate an extraordinary oceanfront sanctuary perched on a private bluff-top within Malibu's prestigious Marisol community. Masterfully conceived by award-winning architect Barry Berkus, A.I.A., this single-story contemporary Spanish masterpiece delivers the ultimate California coastal lifestyle with breathtaking Pacific views from nearly every room.Step through the front entry and be immediately captivated by the 60-foot great room with soaring 16-foot ceilings that frame an unobstructed panorama stretching all the way to Catalina Island. The seamless flow between interior and exterior spaces makes this home a true entertainer's dream anchored by a spectacular 50-foot infinity edge pool that appears to melt into the ocean horizon beyond.The five-bedroom floor plan features two luxurious master suites, aptly named "Sunrise" and "Sunset," each positioned to capture the sun's full arc across the sky and appointed with gallery-style walk-in closets. A sheltered 3,200-square-foot courtyard provides an exceptional al fresco living space complete with a wood-burning fireplace, built-in BBQ, and generous lounge areas perfect for Malibu's year-round outdoor climate.Additional highlights include a bar room, media room, library, family room, and covered lanai. The one-acre lot of immaculately restored coastal land offers world-class surfing and parasailing right at the water's edge, while Camarillo Airport is just 20 minutes away for those arriving by private plane.A rare opportunity to own one of Malibu's most iconic oceanfront estates.5 BEDS 7 BATHS 7,204 SQ.FT. LIVING AREA 43,560 SQ.FT. LOT
For sale
Price cut: $2.1M (9/17)
$16,995,000
11768 Ellice St, Malibu, CA 90265
5beds
7,204sqft
Residential, Single Family Residence
Built in 2013
1 Acres Lot
$15,716,900 Zestimate®
$2,359/sqft
$625/mo HOA
What's special
Private bluff-topTwo luxurious master suitesExtraordinary oceanfront sanctuaryGallery-style walk-in closetsFamily roomBar roomFive-bedroom floor plan
- 168 days
- 1,342
- 85
Zillow last checked:
Listing updated:
Listed by:
John Snyder DRE # 01785277 310-459-8163,
Compass 310-230-5478,
Sheryl Snyder DRE # 01491844 310-428-8006,
Compass
Source: CLAW,MLS#: 26669833
Facts & features
Interior
Bedrooms & bathrooms
- Bedrooms: 5
- Bathrooms: 7
- Full bathrooms: 5
- 1/2 bathrooms: 1
- 1/4 bathrooms: 1
Rooms
- Room types: Projection, Patio Covered, Walk-In Closet, Dining Area, Formal Entry, Entry, Bar, Media Room, Wine Cellar, Breakfast Bar, Powder, Patio Open
Bedroom
- Features: Walk-In Closet(s)
- Level: Main,Lower
Heating
- Zoned, Central
Cooling
- Zoned, Central Air
Appliances
- Included: Gas Grill, Gas Oven, Built-Ins, Indoor Grill, Gas Cooktop, Dishwasher, Exhaust Fan, Disposal, Freezer, Barbeque, Dryer, Refrigerator, Range/Oven
- Laundry: Laundry Area, Inside, Laundry Room
Features
- Built-Ins, Eat-in Kitchen, Dining Area, Kitchen Island, Family Kitchen, Formal Dining Rm
- Flooring: Wood, Stone
- Has fireplace: Yes
- Fireplace features: Dining Room, Living Room, Outside, Gas
Interior area
- Total structure area: 7,204
- Total interior livable area: 7,204 sqft
Video & virtual tour
Property
Parking
- Total spaces: 6
- Parking features: Garage Is Attached, Garage - 3 Car, Direct Access, Driveway, Driveway - Combination
- Attached garage spaces: 3
- Uncovered spaces: 3
Features
- Levels: One
- Stories: 1
- Entry location: Main Level
- Pool features: In Ground
- Spa features: In Ground
- Fencing: Block,Fenced,Fenced Yard
- Has view: Yes
- View description: White Water, Ocean, Mountain(s), Catalina
- Has water view: Yes
- Water view: White Water,Ocean,Catalina
- Waterfront features: Beach Front, Ocean Front, Beach Access, Ocean
- Frontage type: Bluff Front
Lot
- Size: 1 Acres
- Dimensions: 130 x 332
- Features: Landscaped, Back Yard, Single Lot, Hilltop
Details
- Additional structures: None
- Parcel number: 7000260085
- Special conditions: Standard
Construction
Type & style
- Home type: SingleFamily
- Architectural style: Mediterranean
- Property subtype: Residential, Single Family Residence
- Attached to another structure: Yes
Materials
- Foundation: Slab
- Roof: Clay
Condition
- Year built: 2013
Community & HOA
Community
- Security: Alarm System
HOA
- Has HOA: Yes
- HOA fee: $625 monthly
Location
- Region: Malibu
Financial & listing details
- Price per square foot: $2,359/sqft
- Tax assessed value: $18,763,188
- Date on market: 4/15/2026
- Road surface type: Paved
Estimated market value
$15,716,900
$14.93M - $16.50M
Not available
Price history
| Date | Event | Price |
|---|---|---|
| 9/17/2026 | Price change | $16,995,000-11%$2,359/sqft |
Source:  CLAW #26669833 Report a problem CLAW #26669833 Report a problem | ||
| 4/15/2026 | Listed for sale | $19,100,000+20.5%$2,651/sqft |
Source: CLAW #26669833 Report a problem | ||
| 3/10/2017 | Sold | $15,850,000-4.2%$2,200/sqft |
Source:  CLAW #16164100 Report a problem CLAW #16164100 Report a problem | ||
| 2/10/2017 | Pending sale | $16,550,000$2,297/sqft |
Source: Partners Trust #16164100 Report a problem | ||
| 9/21/2016 | Listed for sale | $16,550,000+27.3%$2,297/sqft |
Source: Partners Trust Malibu #16164100 Report a problem | ||
| 9/19/2014 | Sold | $13,000,000-18.2%$1,805/sqft |
Source: CLAW #13654481 Report a problem | ||
| 9/9/2014 | Pending sale | $15,900,000$2,207/sqft |
Source: Hilton & Hyland #13-654481 Report a problem | ||
| 2/24/2014 | Listed for sale | $15,900,000$2,207/sqft |
Source: Hilton & Hyland #13-654481 Report a problem | ||
| 1/14/2014 | Listing removed | $15,900,000$2,207/sqft |
Source: MariSol Malibu #13654481 Report a problem | ||
| 1/4/2014 | Price change | $15,900,000-5.9%$2,207/sqft |
Source: MariSol Malibu #13654481 Report a problem | ||
| 12/2/2013 | Listed for sale | $16,900,000+13.4%$2,346/sqft |
Source: MariSol Malibu #13654481 Report a problem | ||
| 3/29/2013 | Listing removed | $14,900,000$2,068/sqft |
Source: Keller Williams, Calabasas Estates Report a problem | ||
| 2/1/2013 | Listed for sale | $14,900,000-6.3%$2,068/sqft |
Source: Keller Williams, Calabasas Estates Report a problem | ||
| 12/21/2012 | Listing removed | $15,900,000$2,207/sqft |
Source: Coldwell Banker Residential Brokerage - Beverly Hills South #11-567831 Report a problem | ||
| 8/1/2012 | Listed for sale | $15,900,000+6.7%$2,207/sqft |
Source: Coldwell Banker Residential Brokerage - Beverly Hills South #11-567831 Report a problem | ||
| 11/24/2011 | Listed for sale | $14,900,000$2,068/sqft |
Source: Coldwell Banker Residential Brokerage - Beverly Hills South #11-567831 Report a problem | ||
Public tax history
| Year | Property taxes | Tax assessment |
|---|---|---|
| 2026 | -- | $18,763,188 +2% |
| 2025 | $201,664 +1.5% | $18,395,284 +2% |
| 2024 | $198,638 | $18,034,592 +2% |
| 2023 | $198,638 +5% | $17,680,972 +2% |
| 2022 | $189,145 +1.7% | $17,334,288 +2% |
| 2021 | $186,021 -1.1% | $16,994,400 +1% |
| 2020 | $188,016 +3.2% | $16,820,144 +2% |
| 2019 | $182,269 +1.5% | $16,490,339 +2% |
| 2018 | $179,584 +21.6% | $16,167,000 +20.1% |
| 2017 | $147,698 +3% | $13,462,215 +2% |
| 2016 | $143,337 +0.4% | $13,198,250 +1.5% |
| 2015 | $142,783 +265.9% | $13,000,000 +262.1% |
| 2014 | $39,018 | $3,590,318 +26.8% |
| 2013 | -- | $2,832,597 +59.1% |
| 2012 | -- | $1,780,250 +34.7% |
| 2011 | -- | $1,321,302 +27.9% |
| 2009 | -- | $1,032,996 +4% |
| 2007 | -- | $992,885 +2% |
| 2006 | -- | $973,417 +2% |
| 2005 | -- | $954,331 +4789.5% |
| 2003 | -- | $19,518 |
Find assessor info on the county website
Monthly payment
Est. payment
Payment breakdown
Explore the cost of this home by adjusting the details. Changes won't be saved.Climate risks
Neighborhood: 90265


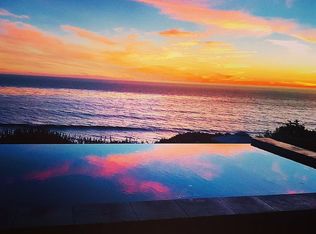
Similar homes
- $16,890,0006 bd7 ba6.4k sqft6708 Wildlife Rd, Malibu, CA 90265For Sale
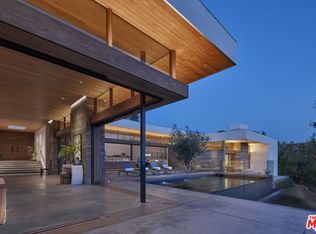 MLS ID #26864847, Christopher Cortazzo DRE # 01190363, Compass. CLAW
 - $15,995,0005 bd5 ba5.2k sqft30718 Pacific Coast Hwy, Malibu, CA 90265For Sale
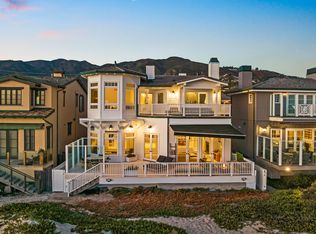 MLS ID #26917823, Christopher Cortazzo DRE # 01190363, Compass. CLAW
 - $16,850,0007 bd8 ba5.6k sqft30760 Broad Beach Rd, Malibu, CA 90265For Sale
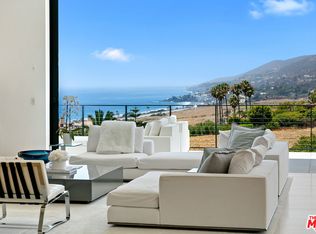
 MLS ID #26846063, Christopher Cortazzo DRE # 01190363, Compass. CLAW
 - $20,000,0005 bd8 ba10k sqft5963 Philip Ave, Malibu, CA 90265New Construction
 MLS ID #26874985, Joshua Spiegel DRE # 01861803, Sotheby's International Realty. CLAW
