Skip main navigation
Off market
  • $15,919,100

    11802 Ellice St, Malibu, CA 90265

    6beds
    6,555sqft
    SingleFamily
    Built in 2010
    1 Acres Lot
    $15,919,100 Zestimate®
    $2,429/sqft
    $67,092 Estimated rent

    Home value

    $15,919,100

    $13.05M - $19.10M

    $67,092/mo

    Zestimate® history
    Loading
    Loading...

    Owner options

    List your home for rent

    $67,092/mo

    Rent Zestimate®

    Find your next renter with Zillow Rental Manager. Plus, with online applications, you can quickly screen prospective tenants – for free.

    Learn more

    $67,092/mo

    Rent Zestimate®

    Refinance and save

    $99,955/mo

    Est. payment

    Refinancing to a lower rate could help reduce your monthly payments and save thousands over the life of the loan.

    See today's rates

    $99,955/mo

    Est. payment

    Explore your selling options

    Work with a Zillow partner agent

    Leverage their expertise and Zillow's premium Showcase listings to get your home seen by more buyers.

    Get started

    List with your own agent

    Get your home in front of millions of buyers by listing it on Zillow.

    Learn how to do it

    Sell it yourself

    Take full control of how buyers see your home on Zillow by listing For Sale by Owner (FSBO).

    List your home

    What's special

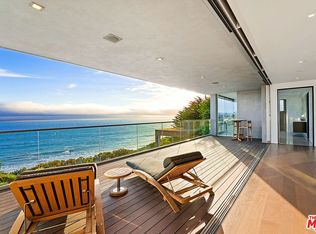
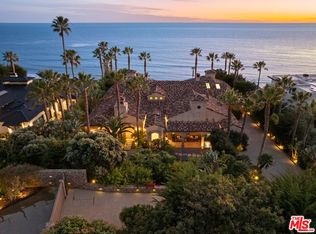
    This sensational, award-winning, single-level Malibu estate offers extravagant comfort and commands unobstructed sunrise-to-sunset ocean and island views. Set on approximately one acre with 133' of bluff-top frontage, it is one of just 17 homes that comprise the very private 80-acre MariSol community. Designed by Barry Berkus, A.I.A., the home won the Gold Nugget Award for Home of the Year at the Pacific Coast Builders Conference. Meticulously maintained and updated, it is characterized by Berkus's contemporary design aesthetic, flawless integration of indoor and outdoor spaces, and exceptional attention to sustainable design principles and materials. The project earned a Build It Green certification for its use of recycled materials, certified lumber, high-efficiency glass, efficient water usage, and large overhangs for shading. Surrounded by a botanical wonderland of gorgeous trees, feathery ferns, meandering pathways, and inviting outdoor living spaces, the home sits behind gates at the end of a driveway of cobblestone hand-hewn from native rock. The entry area features a deep portico and a large rectangular pond. With interior spaces defined by rift-sawn oak ceilings, skylights, Fleetwood windows and doors, Berkus's signature huge, moving glass walls, and French limestone floors, the home's primary living area is a vast, 60-foot wide great room with 14-foot ceilings. This luminous ocean-view space incorporates open-plan living, dining, and kitchen areas and flows out to a tranquil patio facing the infinity pool and non-stop views. The living room has a wide fireplace and a step-down wet bar complete with marble countertops, two beer coolers with taps, dishwasher, ice maker, and a large pass-through window that opens onto the central patio. The double-island gourmet kitchen is equipped with Wolfe and Miele appliances, beautiful custom cabinets, bar seating, a walk-in pantry, and a breakfast area that also opens to the patio. Off the foyer is a spacious home theatre with an automated screen, blackout curtains, and a kitchenette. Adjacent to this is a large temperature-controlled wine room. The home has been thoughtfully designed with dual owners suites in separate wings for comfort and privacy. Each of these is a gorgeous retreat with pool and ocean views, very high wood ceilings, fireplace with a sitting area, custom closets, luxurious spa-style bath, and a door to the back patio. There are three additional bedrooms in one wing and one additional bedroom in the other. The central patio, off the living/dining/bar/kitchen area, opens onto an enormous outdoor living/dining pavilion with a huge fireplace, a spacious dining area, and a barbecue island. Beyond this is a wide lawn flanking the pool and spa, plus a landscaped slope with steps down to a bluff-top private beach with deck seating for entertaining, whale watching, and stargazing. In addition to the rare Brazilian slate roof tiles and extensive smart-home electronics, the property has a three-car garage plus ample guest parking. Private, quiet, and majestically sited, this MariSol estate is ideally designed for a lifestyle of understated luxury and sophisticated entertaining.

    This property is off market, which means it's not currently listed for sale or rent on Zillow. This may be different from what's available on other websites or public sources.

    Facts & features

    Interior

    Bedrooms & bathrooms
    • Bedrooms: 6
    • Bathrooms: 6
    • Full bathrooms: 4
    • 1/2 bathrooms: 2
    Heating
    • None, Forced air
    Cooling
    • Central
    Appliances
    • Included: Dishwasher, Freezer, Garbage disposal, Microwave, Range / Oven, Refrigerator
    • Laundry: Inside, Room
    Features
    • Detached/No Common Walls, High Ceilings (9 Feet+), Wet Bar, Built-Ins, Recessed Lighting, Living Room Deck Attached, Storage Space, Turnkey, Pre-wired for surround sound, Home Automation System, Drywall Walls
    • Flooring: Tile, Hardwood
    • Has fireplace: Yes
    • Common walls with other units/homes: Detached/No Common Walls
    Interior area
    • Total interior livable area: 6,555 sqft

    Property

    Parking
    • Total spaces: 10
    • Parking features: Garage - Attached, On-street
    Features
    • Levels: One
    • Exterior features: Other
    • Has spa: Yes
    • Has view: Yes
    • View description: Water, Mountain
    • Has water view: Yes
    • Water view: Water
    Lot
    • Size: 1.00 Acres
    Details
    • Parcel number: 7000260065

    Construction

    Type & style
    • Home type: SingleFamily
    Materials
    • Roof: Other
    Condition
    • Year built: 2010

    Utilities & green energy

    • Sewer: Septic Tank

    Community & neighborhood

    Security
    • Security features: Fire and Smoke Detection System, Owned, Automatic Gate, Prewired for alarm system
    Location
    • Region: Malibu

    HOA & financial

    HOA
    • Has HOA: Yes
    • HOA fee: $540 monthly

    Other

    Other facts
    • Cooling: Central, Multi/Zone
    • Equipment: Alarm System, Dishwasher, Garbage Disposal, Microwave, Range/Oven, Refrigerator, Built-Ins, Freezer, Phone System, Hood Fan, Intercom, Bar Ice Maker, Ice Maker, Vented Exhaust Fan, Water Purifier, Barbeque, Network Wire, Water Line to Refrigerator
    • Heating: Central, Fireplace
    • KitchenFeatures: Island, Pantry, Gourmet Kitchen, Marble Counters
    • Laundry: Inside, Room
    • ListingArea: Malibu
    • ListingStatus: Active
    • ParkingGarage: Attached, Private, Door Opener, Auto Driveway Gate, Built-In Storage, Driveway, Garage - 3 Car, Parking for Guests, Uncovered, On street, RV Possible
    • PoolDescription: Private, In Ground, Heated And Filtered, Negative Edge/Infinity Pool, Tile
    • PropertyType: Residential
    • Rooms: Walk-In Closet, Bonus Room, Living Room, Wine Cellar, Bar, Pantry, Patio Open, Breakfast Area, Powder, Center Hall, Dressing Area, Home Theatre, Utility Room, Walk-In Pantry, Breakfast Bar, Dining Area, Great Room, Patio Covered, Two Masters, Projection
    • SecurityFeatures: Fire and Smoke Detection System, Owned, Automatic Gate, Prewired for alarm system
    • Spa: In Ground, Private, Heated
    • ViewDescription: Ocean, Mountains, Other, Panoramic, Pool, White Water, Bluff
    • Country: US
    • EatingAreas: Breakfast Counter / Bar, In Kitchen, Breakfast Area, Dining Area, Kitchen Island, Living Room, Other - See Remarks
    • FireplaceRooms: Living Room, Master Bedroom, Master Retreat, Patio, Gas Starter
    • Sprinklers: Sprinkler System, Sprinkler Timer, Drip System
    • CookingAppliances: Microwave, Built-Ins, Built-In BBQ, Range Hood, Double Oven, Warmer Oven Drawer, Free Standing Gas
    • Flooring: Tile, Travertine, Wood, Stone Tile
    • HOAFeeFrequency1: Monthly
    • LotDescription: Landscaped, Street Paved, Automatic Gate, Fenced, Back Yard, Yard, Lawn, Walk Street, Bluff Front
    • PatioFeatures: Patio Open, Concrete Slab, Tile, Rock/Stone, Covered, Living Room Deck Attached, Lanai
    • SourceLivingArea: Vendor Enhanced
    • BathroomFeatures: Powder Room, Shower and Tub, Double Vanity(s), Shower Stall, Tile, Double Shower, Steam Shower
    • BedroomFeatures: 2 Master Bedrooms, WalkInCloset, Dressing Area
    • InteriorFeatures: Detached/No Common Walls, High Ceilings (9 Feet+), Wet Bar, Built-Ins, Recessed Lighting, Living Room Deck Attached, Storage Space, Turnkey, Pre-wired for surround sound, Home Automation System, Drywall Walls
    • LotLocation: Ocean Front, Bluff Front, Patio Home
    • OtherStructuralFeatures: Barbecue Private, Sliding Glass Doors, Custom Built, Double Door Entry, High Ceilings (9 Feet+), Sprinkler System
    • SpecialZoning: Coastal Commission
    • Levels: One
    • Windows: Skylights, Double Pane Windows
    • SourceLotSizeArea: Vendor Enhanced
    • County: Ventura
    • Style: Modern
    • WaterHeaterFeatures: Water Heater Unit
    • SourceLotSizeDimensions: Vendor Enhanced
    • CommonWalls: Detached/No Common Walls
    • Sewer: Septic Tank
    • Furnished: Unfurnished

    Price history

    DateEventPrice
    1/5/2023Sold$15,995,000$2,440/sqft
    Source: Public Record Report a problem
    1/5/2023Pending sale$15,995,000$2,440/sqft
    Source: CLAW #21-792522 Report a problem
    12/1/2022Contingent$15,995,000$2,440/sqft
    Source: CLAW #21-792522 Report a problem
    9/30/2022Price change$15,995,000-4.5%$2,440/sqft
    Source: CLAW #21-792522 Report a problem
    9/2/2022Price change$16,750,000-6.9%$2,555/sqft
    Source: CLAW #21-792522 Report a problem
    5/19/2022Price change$17,995,000-2.7%$2,745/sqft
    Source: CLAW #21-792522 Report a problem
    1/12/2022Price change$18,500,000-7.3%$2,822/sqft
    Source: CLAW #21-792522 Report a problem
    10/7/2021Listed for sale$19,950,000+451.7%$3,043/sqft
    Source: CLAW #21792522 Report a problem
    10/26/2020Sold$3,616,327-79.8%$552/sqft
    Source: Public Record Report a problem
    6/18/2020Listing removed$17,900,000$2,731/sqft
    Source: The Agency #20591064 Report a problem
    6/16/2020Price change$17,900,000-18.6%$2,731/sqft
    Source: The Agency #20591064 Report a problem
    2/24/2020Listed for sale$22,000,000+16.5%$3,356/sqft
    Source: Owner Report a problem
    3/22/2017Listing removed$50,000$8/sqft
    Source: Solstice International Realty #17-189248 Report a problem
    3/20/2017Listing removed$18,888,888$2,882/sqft
    Source: Solstice International Realty #16188800_CLAW Report a problem
    2/12/2017Price change$50,000-39%$8/sqft
    Source: Solstice International Realty #17189248 Report a problem
    1/19/2017Listed for rent$82,000$13/sqft
    Source: Solstice International Realty #17189248 Report a problem
    12/30/2016Price change$18,888,888-24.4%$2,882/sqft
    Source: Solstice International Realty #16188800 Report a problem
    5/18/2016Listed for sale$24,995,000+47.1%$3,813/sqft
    Source: Sotheby's International Realty #16126496 Report a problem
    4/15/2016Listing removed$16,995,000$2,593/sqft
    Source: Sotheby's International Realty - Brentwood Brokerage #15-950661 Report a problem
    10/20/2015Listed for sale$16,995,000+6.2%$2,593/sqft
    Source: Sotheby''s International Realty #15950661 Report a problem
    6/12/2013Sold$16,000,000-5.9%$2,441/sqft
    Source: CLAW #12611743 Report a problem
    8/3/2012Listing removed$17,000,000$2,593/sqft
    Source: Hilton & Hyland #12611743 Report a problem
    3/9/2011Price change$17,000,000+325%$2,593/sqft
    Source: Pritchett Rapf & Associates - Malibu Colony Office Report a problem
    2/3/2011Listed for sale$4,000,000$610/sqft
    Source: Pritchett Rapf & Associates - Malibu Colony Office Report a problem

    Public tax history

    YearProperty taxesTax assessment
    2025$164,509 -8.5%$15,000,000 -6.2%
    2024$179,770 $15,995,000
    2023$179,770 +0.9%$15,995,000 -2%
    2022$178,151 +1.7%$16,320,000 +2%
    2021$175,138 -2.1%$16,000,000
    2020$178,850 -0.5%$16,000,000 -1.6%
    2019$179,668 -0.5%$16,255,000
    2018$180,561 +1.2%$16,255,000
    2017$178,334 +17.3%$16,255,000 -2.3%
    2016$152,043 -15.6%$16,643,772 +1.5%
    2015$180,053 +3.1%$16,393,769 +2%
    2014$174,614 $16,072,640 +443.4%
    2013-- $2,957,527 +2%
    2012-- $2,899,537 +2%
    2011-- $2,842,685 +107.2%
    2009-- $1,372,097 +38.2%
    2007-- $992,886 +2%
    2006-- $973,418 +2%
    2005-- $954,332 +4791.8%
    2003-- $19,509

    Find assessor info on the county website

    Neighborhood: 90265

    Nearby schools

    GreatSchools rating
    Schools provided by the listing agent
    • Elementary: Juan Cabrillo
    • Middle: Malibu Park
    • High: Malibu High

    Source: The MLS. This data may not be complete. We recommend contacting the local school district to confirm school assignments for this home.

    Get a cash offer in 3 minutes
    Find out how much your home could sell for in as little as 3 minutes with a no-obligation cash offer.
    Estimated market value
    $15,919,100
    Get a cash offer in 3 minutes
    Find out how much your home could sell for in as little as 3 minutes with a no-obligation cash offer.
    Estimated market value
    $15,919,100