Perched on over 2 acres of pristine coastal land, this 10,000-square-foot Mediterranean masterpiece offers a lifestyle of absolute privacy and scale. With head-on views stretching from Catalina to the western sunsets, the estate is perfectly sited to capture the very best of Malibu's horizon. The main residence features expansive, light-filled public rooms that flow seamlessly into the ocean breeze, anchored by a gourmet kitchen and a "great room" that frames Point Dume like a work of art. The grounds are a private resort: a lagoon-style infinity pool, a comprehensive pool house with a full outdoor kitchen, a tennis court, and separate one-bedroom guest quarters. From the dedicated yoga-dance studio and wine cellar to the lower fields and playground, every inch of this 2+ acre double-lot is designed for world-class entertaining. This is a rare opportunity to acquire immense volume on one of areas most prestigious lots and personalize it into a generational legacy estate.
For sale
$21,500,000
7160 Dume Dr, Malibu, CA 90265
6beds
9,911sqft
Residential, Single Family Residence
Built in 1991
1.71 Acres Lot
$-- Zestimate®
$2,169/sqft
$-- HOA
What's special
- 103 days |
- 994 |
- 68 |
Zillow last checked:
Listing updated:
Listed by:
Eric Matthew Yetter DRE # 01431808 310-266-5819,
PLG Estates 310-788-0700
Source: CLAW,MLS#: 26829547
Facts & features
Interior
Bedrooms & bathrooms
- Bedrooms: 6
- Bathrooms: 9
- Full bathrooms: 9
Rooms
- Room types: Breakfast, Bonus Room, Breakfast Bar, Cabana, Dance Studio, Dining Room, Dining Area, Dressing Area, Entry, Family Room, Formal Entry, Great Room, Guest House, Guest-Maids Quarters, Living Room, Office, Pantry, Patio Covered, Patio Open, Powder, Service Entrance, Walk-In Closet, Walk-In Pantry, Wine Cellar, Utility Room, Breakfast Area
Bedroom
- Features: Walk-In Closet(s), Multi-Level Bedroom
- Level: Upper
Bathroom
- Features: Remodeled, Shower and Tub, Linen Closet, Double Vanity(s), Low Flow Toilet(s), Low Flow Shower(s)
Kitchen
- Features: Tile Counters, Pantry, Gourmet Kitchen
Heating
- Central, Zoned
Cooling
- Air Conditioning, Central Air, Zoned
Appliances
- Included: Built-In And Free Standing, Indoor Grill, Built-In Gas, Built-Ins, Convection Oven, Double Oven, Gas Oven, Microwave, Range, Range Hood, Warming Drawer, Free Standing Gas, Dishwasher, Dryer, Disposal, Exhaust Fan, Range/Oven, Refrigerator, Trash Compactor, Washer, Water Conditioner, Water Line to Refrigerator, MultiTank Water Heater, Water Heater Unit, Gas Water Heater
- Laundry: Inside, Laundry Room
Features
- 2 Staircases, Built-in Features, Crown Molding, High Ceilings, Intercom, Phone System, Wired for Data, Wired for Sound, Built-Ins, Ceiling Fan(s), Breakfast Counter / Bar, Breakfast Nook, Family Kitchen, Formal Dining Rm, Family Room, Eat-in Kitchen, Living Room
- Flooring: Mixed, Hardwood, Carpet, Tile
- Doors: French Doors, Double Door Entry
- Windows: Double Pane Windows, Tinted Windows
- Number of fireplaces: 3
- Fireplace features: Decorative
Interior area
- Total structure area: 9,911
- Total interior livable area: 9,911 sqft
Property
Parking
- Total spaces: 9
- Parking features: Secured, Concrete, Driveway Gate, Garage - 3 Car, Garage Is Detached, On Site, Private, Private Garage, RV Access/Parking, RV Possible, Garage Door Opener
- Garage spaces: 3
- Carport spaces: 3
- Covered spaces: 6
- Uncovered spaces: 3
Features
- Levels: Two
- Stories: 2
- Entry location: Ground Level w/steps
- Patio & porch: Patio
- Exterior features: Rain Gutters
- Has private pool: Yes
- Pool features: Gunite, In Ground, Infinity, Gas Heat, Private
- Has spa: Yes
- Spa features: Heated with Gas, Gunite, In Ground, Hot Tub, Tub With Jets
- Fencing: Wrought Iron,Stucco Wall,Fenced Yard
- Has view: Yes
- View description: Ocean, Hills, Coastline, Catalina, Landmark
- Has water view: Yes
- Water view: Ocean,Coastline,Catalina
Lot
- Size: 1.71 Acres
- Dimensions: 250 x 300
- Features: 2-4 Lots, Value In Land, Irregular Lot, Landscaped, Horse Property, Corner Lot, Ocean Side Of Highway 1
Details
- Additional structures: Accessory Bldgs, Guest House, Pool House, Corral(s), Detached Guest House
- Has additional parcels: Yes
- Parcel number: 4466014013
- Zoning: LCRA1*
- Special conditions: Standard
- Other equipment: Intercom, Network Wire, Phone System
Construction
Type & style
- Home type: SingleFamily
- Architectural style: Mediterranean
- Property subtype: Residential, Single Family Residence
Materials
- Stucco, Drywall Walls
- Foundation: Combination
- Roof: Spanish Tile
Condition
- Repair Cosmetic
- Year built: 1991
Utilities & green energy
- Electric: 220 Volt Location (In Garage), 220 Volt Location (In Laundry)
- Sewer: Septic Tank
- Water: District, In Street
- Utilities for property: Sewer Connected, Cable Available, Underground Utilities
Community & HOA
Community
- Security: 24 Hour Security, Automatic Gate, Carbon Monoxide Detector(s), Security Lights, Gated, Prewired, Security System Leased, Resident Manager, Alarm System
HOA
- Has HOA: No
Location
- Region: Malibu
Financial & listing details
- Price per square foot: $2,169/sqft
- Tax assessed value: $12,186,149
- Annual tax amount: $150,126
- Date on market: 5/6/2026
- Inclusions: All onsite appliances, pool table, other listed furnishings.
- Exclusions: Owners personal effects and some furnishings
Estimated market value
Not available
Estimated sales range
Not available
$63,699/mo
Price history
| Date | Event | Price |
|---|---|---|
| 6/30/2026 | Listing removed | $80,000$8/sqft |
Source:  CLAW #26688987 Report a problem CLAW #26688987 Report a problem | ||
| 5/6/2026 | Listed for sale | $21,500,000$2,169/sqft |
Source:  CLAW #26829547 Report a problem CLAW #26829547 Report a problem | ||
| 5/5/2026 | Listing removed | $21,500,000$2,169/sqft |
Source: CLAW #25599965 Report a problem | ||
| 5/1/2026 | Listed for rent | $80,000$8/sqft |
Source: CLAW #26688987 Report a problem | ||
| 4/9/2026 | Listing removed | $80,000$8/sqft |
Source: CLAW #25-478733 Report a problem | ||
| 4/7/2026 | Price change | $80,000+128.6%$8/sqft |
Source: CLAW #25-478733 Report a problem | ||
| 3/1/2026 | Price change | $21,500,000-8.5%$2,169/sqft |
Source: CLAW #25599965 Report a problem | ||
| 12/19/2025 | Price change | $35,000-12.5%$4/sqft |
Source: CLAW #25-478733 Report a problem | ||
| 10/2/2025 | Listed for sale | $23,500,000+46900%$2,371/sqft |
Source: CLAW #25599965 Report a problem | ||
| 7/3/2025 | Price change | $40,000-11.1%$4/sqft |
Source: CLAW #25-478733 Report a problem | ||
| 4/24/2025 | Price change | $45,000-25%$5/sqft |
Source: CLAW #25-478733 Report a problem | ||
| 4/7/2025 | Listed for rent | $60,000$6/sqft |
Source: CLAW #25-478733 Report a problem | ||
| 1/8/2025 | Listing removed | $60,000+20%$6/sqft |
Source: CLAW #24-458771 Report a problem | ||
| 11/2/2024 | Listed for rent | $50,000-9.1%$5/sqft |
Source: CLAW #24-458771 Report a problem | ||
| 10/27/2024 | Listing removed | $55,000$6/sqft |
Source: CLAW #23-296919 Report a problem | ||
| 9/11/2023 | Price change | $55,000-15.4%$6/sqft |
Source: CLAW #23-296919 Report a problem | ||
| 8/8/2023 | Listed for rent | $65,000-18.8%$7/sqft |
Source: CLAW #23-296919 Report a problem | ||
| 4/4/2023 | Listing removed | -- |
Source: CLAW #22-205961 Report a problem | ||
| 10/6/2022 | Listed for rent | $80,000+6.7%$8/sqft |
Source: Zillow Rental Network_1 #22-205961 Report a problem | ||
| 9/21/2022 | Listing removed | -- |
Source: Zillow Rental Network_1 Report a problem | ||
| 4/21/2022 | Price change | $75,000+15.4%$8/sqft |
Source: Zillow Rental Network_1 #22-148501 Report a problem | ||
| 2/20/2022 | Price change | $65,000-13.3%$7/sqft |
Source: Zillow Rental Network_1 #22-118385 Report a problem | ||
| 1/28/2022 | Price change | $75,000+15.4%$8/sqft |
Source: Zillow Rental Manager Report a problem | ||
| 1/25/2022 | Price change | $65,000-13.3%$7/sqft |
Source: Zillow Rental Network_1 #22118385 Report a problem | ||
| 1/23/2022 | Listed for rent | $75,000$8/sqft |
Source: Zillow Rental Manager Report a problem | ||
| 8/25/2020 | Sold | $50,000-99.6%$5/sqft |
Source: Agent Provided Report a problem | ||
| 6/30/2017 | Sold | $11,500,000+126.6%$1,160/sqft |
Source: Agent Provided Report a problem | ||
| 7/9/1996 | Sold | $5,075,000$512/sqft |
Source: Public Record Report a problem | ||
Public tax history
| Year | Property taxes | Tax assessment |
|---|---|---|
| 2025 | $150,126 +8.3% | $12,186,149 +2% |
| 2024 | $138,605 +1.8% | $11,947,206 +2% |
| 2023 | $136,090 +1.2% | $11,712,948 +2% |
| 2022 | $134,504 +2.4% | $11,483,283 +2% |
| 2021 | $131,366 +0.6% | $11,258,121 +1% |
| 2020 | $130,629 | $11,142,684 +2% |
| 2019 | $130,629 +7% | $10,924,200 +2% |
| 2018 | $122,051 | $10,710,000 +71.5% |
| 2017 | $122,051 +67.6% | $6,245,175 +2% |
| 2016 | $72,801 +3.4% | $6,122,721 +1.5% |
| 2015 | $70,410 +2.9% | $6,030,753 +2% |
| 2014 | $68,434 | $5,912,619 +2.5% |
| 2012 | -- | $5,770,489 +2% |
| 2011 | -- | $5,657,343 +0.8% |
| 2010 | -- | $5,615,062 -0.2% |
| 2009 | -- | $5,628,402 +2% |
| 2008 | -- | $5,518,042 +2% |
| 2007 | -- | $5,409,846 +2% |
| 2006 | -- | $5,303,771 |
| 2005 | -- | $5,303,771 +4% |
| 2004 | -- | $5,097,822 +1.9% |
| 2003 | -- | $5,004,391 +2% |
| 2002 | -- | $4,906,267 +4% |
| 2000 | -- | $4,715,753 |
Find assessor info on the county website
Monthly payment
Est. payment
Payment breakdown
Explore the cost of this home by adjusting the details. Changes won't be saved.Climate risks
Neighborhood: Point Dume
Nearby schools
GreatSchools rating
- 7/10Malibu ElementaryGrades: K-5Distance: 0.4 mi
- 7/10Malibu MiddleGrades: 6-8Distance: 1.8 mi
- 8/10Malibu High SchoolGrades: 9-12Distance: 1.7 mi
Schools provided by the listing agent
- District: Santa Monica-Malibu Unified School District
Source: CLAW. This data may not be complete. We recommend contacting the local school district to confirm school assignments for this home.
- $4,324,7004 bd3 ba2.8k sqft29200 Sea Lion Pl, Malibu, CA 90265Off Market
- $15,175,9007 bd12 ba19k sqft7132 Dume Dr, Malibu, CA 90265Off Market
- $7,272,7005 bd6 ba5k sqft7317 Dume Dr, Malibu, CA 90265Off Market
- $5,492,7004 bd3 ba3k sqft7137 Dume Dr, Malibu, CA 90265Off Market

- $18,0003 bd4 ba3.9k sqft7122 Dume Dr, Malibu, CA 90265For Rent
- $9,019,3005 bd4 ba3.9k sqft29222 Sea Lion Pl, Malibu, CA 90265Off Market
- $5,744,5003 bd2 ba1.8k sqft7127 Dume Dr, Malibu, CA 90265Off Market
- $5,527,9004 bd4 ba3.3k sqft29211 Sea Lion Pl, Malibu, CA 90265Off Market
A local agent can set up tours, give advice and negotiate with sellers.
Similar homes
- $16,000,0006 bd6 ba5.7k sqft7332 Birdview Ave, Malibu, CA 90265For Sale
 MLS ID #26637469, Susan Monus DRE # 00827409, Coldwell Banker Realty. CLAW
 - $16,900,0006 bd9 ba9.3k sqft29600 Harvester Rd, Malibu, CA 90265For Sale
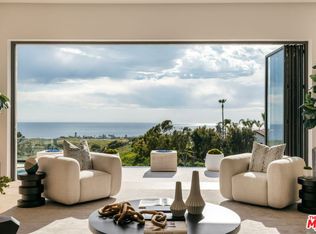 MLS ID #26871381, Julian Alexander DRE # 01994705, Coldwell Banker Realty. CLAW
 - $26,500,0006 bd6 ba7.5k sqft6625 Zumirez Dr, Malibu, CA 90265For Sale
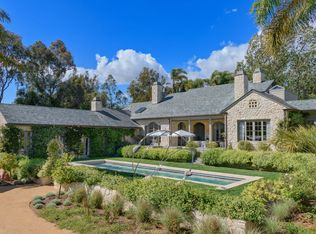 MLS ID #26829011, Sandro Dazzan DRE # 01418033, The Agency. CLAW
 - $26,450,0006 bd8 ba8.7k sqft29754 Baden Pl, Malibu, CA 90265For Sale
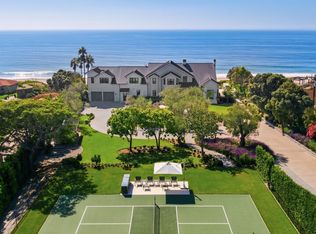 MLS ID #25616621, Christopher Cortazzo DRE # 01190363, Compass. CLAW
 - $13,500,0005 bd7 ba6.9k sqft7335 Birdview Ave, Malibu, CA 90265For SaleMLS ID #26674257, Michael J. Okun DRE # 01430979, Sotheby's International Realty. CLAW
- $16,890,0006 bd7 ba6.4k sqft6708 Wildlife Rd, Malibu, CA 90265For SaleMLS ID #26864847, Christopher Cortazzo DRE # 01190363, Compass. CLAW
- $19,750,0007 bd8 ba8.8k sqft31454 Broad Beach Rd, Malibu, CA 90265For SaleMLS ID #26860627, Alison MacCracken DRE # 01920182, Compass. CLAW
- $19,495,0005 bd8 ba8k sqft28837 Selfridge Dr, Malibu, CA 90265For SaleMLS ID #26859269, Branden Williams DRE # 01774287, The Beverly Hills Estates. CLAW
- $15,200,0006 bd8 ba7.9k sqft(Undisclosed Address), Malibu, CA 90265For SaleMLS ID #26831669, Michael Novotny DRE # 00936319, Sotheby's International Realty. CLAW
- $18,850,0004 bd6 ba8.3k sqft6701 Portshead Rd, Malibu, CA 90265For SaleMLS ID #26732749, Christopher Cortazzo DRE # 01190363, Compass. CLAW
- $14,495,0007 bd9 ba10k sqft6093 Murphy Way, Malibu, CA 90265For SaleMLS ID #26645111, Christopher Cortazzo DRE # 01190363, Compass. CLAW
- $18,950,0005 bd9 ba9.9k sqft32357 Pacific Coast Hwy, Malibu, CA 90265For SaleMLS ID #26633895, Damon Skelton DRE # 01243222, Compass. CLAW
- $30,000,0007 bd6 ba5.7k sqft6825 Zumirez Dr, Malibu, CA 90265For SaleMLS ID #26833149, Branden Williams DRE # 01774287, The Beverly Hills Estates. CLAW
- $16,850,0007 bd8 ba5.6k sqft30760 Broad Beach Rd, Malibu, CA 90265For SaleMLS ID #26846063, Christopher Cortazzo DRE # 01190363, Compass. CLAW
- $11,450,0006 bd8 ba6.8k sqft27445 Winding Way, Malibu, CA 90265For SaleMLS ID #26865021, Christopher Cortazzo DRE # 01190363, Compass. CLAW
- $19,100,0005 bd7 ba7.2k sqft11768 Ellice St, Malibu, CA 90265For SaleMLS ID #26669833, John Snyder DRE # 01785277, Compass. CLAW
- $22,500,0004 bd7 ba10k sqft24689 Pacific Coast Hwy, Malibu, CA 90265New ConstructionMLS ID #25527783, Sandro Dazzan DRE # 01418033, The Agency. CLAW
- $11,000,0005 bd7 ba6.3k sqft5811 Murphy Way, Malibu, CA 90265For SaleMLS ID #26836339, Christopher Cortazzo DRE # 01190363, Compass. CLAW
- $17,725,0005 bd7 ba8.1k sqft5837 Murphy Way, Malibu, CA 90265For SaleMLS ID #26832207, Gayle Pritchett DRE # 00585628, Sotheby's International Realty. CLAW
- $12,995,0006 bd6 ba9.1k sqft4310 Encinal Canyon Rd, Malibu, CA 90265For SaleMLS ID #26859447, Branden Williams DRE # 01774287, The Beverly Hills Estates. CLAW
Local buyer's agents are ready to help
