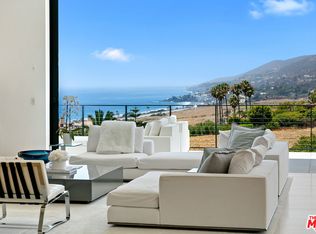

A one-of-one architectural estate spanning approximately 10,000 square feet, this extraordinary residence redefines Malibu coastal living through timeless architecture, uncompromising craftsmanship, and an unparalleled connection to the Pacific Ocean. Walls of floor-to-ceiling glass dissolve the boundary between indoors and out, framing uninterrupted coastline views from nearly every room. At the heart of the home, the expansive great room opens to an 89-foot infinity-edge pool, creating a seamless transition between architecture, water, and horizon. Constructed with poured-in-place concrete and finished with custom teak flooring and handcrafted teak sliding doors, every material was selected for its authenticity, longevity, and precision. At the center of the home is a world-class chef's kitchen by Bulthaup, thoughtfully designed for both exceptional entertaining and everyday living. Premium appliances, expansive preparation areas, and refined European craftsmanship create a space that is as functional as it is beautiful. The residence features four private bedroom suites, including a spectacular primary retreat with panoramic ocean views, a spa-inspired bath, and an expansive walk-in wardrobe. Additional amenities include a fully equipped fitness studio, a state-of-the-art media room, and a billiards lounge overlooking a private automobile gallery. A dedicated car elevator provides seamless access to the museum-level garage, creating an exceptional experience for the automotive enthusiast. Designed as both a sanctuary and a statement, the home offers extraordinary privacy, world-class craftsmanship, and one of Malibu's most distinctive architectural living experiences.
New construction
$22,500,000
24689 Pacific Coast Hwy, Malibu, CA 90265
4beds
10,000sqft
Residential, Single Family Residence
Built in 2025
2.67 Acres Lot
$21,075,700 Zestimate®
$2,250/sqft
$2,474/mo HOA
What's special
- 34 days
- 2,300
- 161
Zillow last checked:
Listing updated:
Listed by:
Sandro Dazzan DRE # 01418033 310-435-7556,
The Agency 424-230-3700
Source: CLAW,MLS#: 25527783
Facts & features
Interior
Bedrooms & bathrooms
- Bedrooms: 4
- Bathrooms: 7
- Full bathrooms: 4
- 3/4 bathrooms: 1
- 1/2 bathrooms: 2
Rooms
- Room types: Breakfast Area, Dining Area, Entry, Gym, Home Theatre, Living Room, Library, Patio Open, Patio Covered, Walk-In Closet
Heating
- Central
Cooling
- Central Air
Appliances
- Included: Dishwasher, Freezer, Disposal, Ice Maker, Microwave, Range/Oven, Refrigerator, Dryer, Washer
- Laundry: Inside, Laundry Room
Features
- Built-Ins
- Flooring: Hardwood, Terrazzo
- Has fireplace: No
- Fireplace features: None
Interior area
- Total structure area: 10,000
- Total interior livable area: 10,000 sqft
Property
Parking
- Total spaces: 12
- Parking features: Attached, Driveway, Gated, On Site, Subterranean, Garage - 4+ Car
- Attached garage spaces: 9
- Has uncovered spaces: Yes
Features
- Levels: Two
- Stories: 2
- Has private pool: Yes
- Pool features: In Ground, Infinity, Private
- Has spa: Yes
- Spa features: Private, In Ground
- Has view: Yes
- View description: City Lights, Coastline, Mountain(s), Water, Ocean, White Water
- Has water view: Yes
- Water view: Coastline,Water,Ocean,White Water
- Waterfront features: None
Lot
- Size: 2.67 Acres
- Features: Single Lot, Cul-De-Sac
Details
- Additional structures: None
- Parcel number: 4458041004
- Zoning: LCA25-A11*
- Special conditions: Standard
Construction
Type & style
- Home type: SingleFamily
- Architectural style: Architectural
- Property subtype: Residential, Single Family Residence
Condition
- New Construction
- New construction: Yes
- Year built: 2025
Utilities & green energy
- Sewer: Septic Tank
Community & HOA
Community
- Security: Gated Community, Gated, Secured Community, Fire Sprinkler System, Alarm System
- Subdivision: The Who
HOA
- Has HOA: Yes
- Amenities included: Gated
- HOA fee: $7,422 quarterly
Location
- Region: Malibu
Financial & listing details
- Price per square foot: $2,250/sqft
- Tax assessed value: $8,374,308
- Date on market: 7/25/2026
Estimated market value
$21,075,700
$20.02M - $22.13M
$37,940/mo
Price history
| Date | Event | Price |
|---|---|---|
| 7/25/2026 | Listed for sale | $22,500,000+74.4%$2,250/sqft |
Source:  CLAW #25527783 Report a problem CLAW #25527783 Report a problem | ||
| 8/20/2016 | Listing removed | $12,900,000$1,290/sqft |
Source: Coldwell Banker Residential Brokerage - Malibu Colony #16-983497 Report a problem | ||
| 2/23/2016 | Price change | $12,900,000+12.2%$1,290/sqft |
Source: Coldwell Banker Residential Brokerage - Malibu Colony #16-983497 Report a problem | ||
| 10/30/2015 | Pending sale | $11,500,000$1,150/sqft |
Source: Coldwell Banker Residential Brokerage #15954823 Report a problem | ||
| 10/30/2015 | Listed for sale | $11,500,000+891.4%$1,150/sqft |
Source: Coldwell Banker Residential Brokerage #15954823 Report a problem | ||
| 5/26/2004 | Sold | $1,160,000$116/sqft |
Source: Public Record Report a problem | ||
Public tax history
| Year | Property taxes | Tax assessment |
|---|---|---|
| 2026 | -- | $8,374,308 +2% |
| 2025 | $101,307 +42.6% | $8,210,106 +33.4% |
| 2024 | $71,049 +1.8% | $6,155,006 +2% |
| 2023 | $69,823 +1.2% | $6,034,320 +2% |
| 2022 | $69,025 +466.4% | $5,916,000 +491.9% |
| 2021 | $12,186 -16.8% | $999,435 +1% |
| 2020 | $14,643 | $989,188 +2% |
| 2019 | $14,643 +28.5% | $969,793 +2% |
| 2018 | $11,396 | $950,778 +2% |
| 2017 | $11,396 +0.5% | $932,136 +2% |
| 2016 | $11,342 +3.1% | $913,859 +1.5% |
| 2015 | $10,998 +2.8% | $900,132 +2% |
| 2014 | $10,703 | $882,500 -66.1% |
| 2012 | -- | $2,600,000 -2.5% |
| 2011 | -- | $2,665,636 +0.8% |
| 2010 | -- | $2,645,714 -0.2% |
| 2009 | -- | $2,652,000 +2% |
| 2008 | -- | $2,600,000 +111.2% |
| 2007 | -- | $1,231,001 +2% |
| 2006 | -- | $1,206,864 +213.6% |
| 2005 | -- | $384,820 +4% |
| 2004 | -- | $369,878 +1.9% |
| 2003 | -- | $363,099 +2% |
| 2002 | -- | $355,980 |
Find assessor info on the county website
Monthly payment
Est. payment
Payment breakdown
Explore the cost of this home by adjusting the details. Changes won't be saved.Climate risks
Neighborhood: 90265


Similar homes
- $12,900,0004 bd6 ba8.1k sqft24685 Pacific Coast Hwy, Malibu, CA 90265For Sale
 MLS ID #26862665, Sandro Dazzan DRE # 01418033, The Agency. CLAW
 - $20,000,0005 bd8 ba10k sqft5963 Philip Ave, Malibu, CA 90265New Construction
 MLS ID #26874985, Joshua Spiegel DRE # 01861803, Sotheby's International Realty. CLAW
 - $25,850,0005 bd10 ba8.2k sqft23917 Malibu Rd, Malibu, CA 90265New Construction
 MLS ID #26643593, Megan Mondavi Whitcomb DRE # 02144078, Coldwell Banker Realty. CLAW
 - $17,725,0005 bd7 ba8.1k sqft5837 Murphy Way, Malibu, CA 90265For Sale
 MLS ID #26832207, Gayle Pritchett DRE # 00585628, Sotheby's International Realty. CLAW
Local buyer's agents are ready to help
