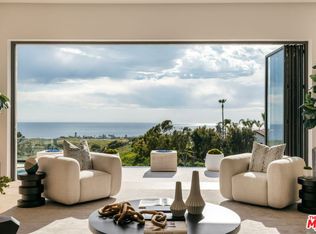
The Malibu Sunset Estate is a private coastal retreat set on approximately 1.5 flat acres in one of the area's most sought-after enclaves. A long, gated driveway leads to a newly completed three-level residence designed for effortless indoor-outdoor living, with panoramic ocean views from nearly every room. The main living spaces open seamlessly to expansive terraces, creating a relaxed flow for entertaining and everyday family life. The dining area connects naturally to a chef's kitchen equipped with top-tier appliances and generous workspace. The primary suite feels like a resort escape, featuring vaulted ceilings, sweeping ocean views, a wraparound balcony, spa-inspired bath, and dual walk-in closets. Additional bedrooms are well-positioned for comfort and privacy, along with a dedicated home office. All the latest and greatest amenities including a private theater, temperature-controlled wine tasting room, gym, an infinity pool that overlooks the Pacific Ocean, and parking on site for 40 cars. A detached ADU offers its own kitchen, living area, and bedroom for guests or extended stays. Just moments from Point Dume, Zuma Beach, fine dining, shopping, beaches, surfing, hiking, and the ultimate nature living. Here is your chance to live the Malibu sunset dream.
New construction
$16,995,000
5819 Filaree Hts, Malibu, CA 90265
5beds
10,300sqft
Residential, Single Family Residence
Built in 2026
1.48 Acres Lot
$-- Zestimate®
$1,650/sqft
$-- HOA
What's special
Sweeping ocean viewsWraparound balconyLong gated drivewayPrivate coastal retreatPrivate theaterDedicated home officeGenerous workspace
- 104 days |
- 1,166 |
- 97 |
Zillow last checked:
Listing updated:
Listed by:
Trevor Wright DRE # 02042934 310-804-9693,
The Beverly Hills Estates 310-626-4248,
Christopher Cortazzo DRE # 01190363 310-457-3995,
Compass
Source: CLAW,MLS#: 26683907
Facts & features
Interior
Bedrooms & bathrooms
- Bedrooms: 5
- Bathrooms: 8
- Full bathrooms: 6
- 3/4 bathrooms: 1
- 1/2 bathrooms: 1
Rooms
- Room types: Basement, Breakfast Area, Dining Room, Dressing Area, Family Room, Formal Entry, Living Room, Patio Covered, Patio Open, Walk-In Closet, Guest House
Bedroom
- Features: Walk-In Closet(s)
Bathroom
- Features: Double Vanity(s), Shower Stall, Shower Over Tub, Powder Room
Kitchen
- Features: Counter Top, Kitchen Island
Heating
- Central
Cooling
- Central Air
Appliances
- Included: Indoor Grill, Range, Range Hood, Double Oven, Barbeque, Dishwasher, Dryer, Disposal, Range/Oven, Refrigerator, Washer
- Laundry: Inside, Laundry Room, Upper Level
Features
- High Ceilings, Recessed Lighting, Two Story Ceilings, Basement, Built-in Features, Built-Ins, Breakfast Area, Dining Area, Kitchen Island, Eat-in Kitchen
- Flooring: Hardwood, Tile
- Has basement: Yes
- Number of fireplaces: 1
- Fireplace features: Living Room
Interior area
- Total structure area: 10,300
- Total interior livable area: 10,300 sqft
Property
Parking
- Total spaces: 12
- Parking features: Driveway, Paver Block, Garage - 4+ Car, Garage Is Attached, Gated, On Site, Open, Covered
- Has attached garage: Yes
- Has uncovered spaces: Yes
Features
- Levels: Three Or More
- Stories: 3
- Entry location: Main Level
- Patio & porch: Covered, Porch, Patio
- Pool features: In Ground, Infinity
- Has spa: Yes
- Spa features: In Ground, Private
- Has view: Yes
- View description: Coastline, Ocean, Panoramic, Mountain(s)
- Has water view: Yes
- Water view: Coastline,Ocean
Lot
- Size: 1.48 Acres
Details
- Additional structures: Guest House
- Parcel number: 4469014012
- Zoning: LCRA20000
- Special conditions: Standard
Construction
Type & style
- Home type: SingleFamily
- Architectural style: Farm House
- Property subtype: Residential, Single Family Residence
Condition
- New Construction
- New construction: Yes
- Year built: 2026
Community & HOA
Community
- Security: Gated
HOA
- Has HOA: No
Location
- Region: Malibu
Financial & listing details
- Price per square foot: $1,650/sqft
- Date on market: 4/8/2026
Estimated market value
Not available
Estimated sales range
Not available
Not available
Price history
| Date | Event | Price |
|---|---|---|
| 6/12/2026 | Listed for rent | $55,000$5/sqft |
Source:  CLAW #26846981 Report a problem CLAW #26846981 Report a problem | ||
| 4/8/2026 | Listed for sale | $16,995,000-13.1%$1,650/sqft |
Source:  CLAW #26683907 Report a problem CLAW #26683907 Report a problem | ||
| 12/17/2025 | Listing removed | $19,555,000$1,899/sqft |
Source: CLAW #25537675 Report a problem | ||
| 7/1/2025 | Listed for sale | $19,555,000$1,899/sqft |
Source: CLAW #25537675 Report a problem | ||
Public tax history
Tax history is unavailable.
Monthly payment
Est. payment
Payment breakdown
Explore the cost of this home by adjusting the details. Changes won't be saved.Climate risks
Neighborhood: Malibu Park
Nearby schools
GreatSchools rating
- 7/10Malibu ElementaryGrades: K-5Distance: 2 mi
- 7/10Malibu MiddleGrades: 6-8Distance: 0.4 mi
- 8/10Malibu High SchoolGrades: 9-12Distance: 0.4 mi
- $5,519,5005 bd6 ba6.7k sqft5819 Filaree Heights Ave, Malibu, CA 90265Off Market
- $4,138,2004 bd4 ba2.3k sqft5823 Filaree Heights Ave, Malibu, CA 90265Off Market
- $4,145,5004 bd2 ba3.4k sqft5815 Filaree Heights Ave, Malibu, CA 90265Off Market
- $6,340,1004 bd6 ba7.3k sqft5849 Filaree Heights Ave, Malibu, CA 90265Off Market

- $3,658,4004 bd2 ba3.1k sqft5803 Filaree Heights Ave, Malibu, CA 90265Off Market
- $4,300,0002 bd2 ba2.2k sqft30060 Harvester Rd, Malibu, CA 90265Sold
- $2,778,3003 bd3 ba2.4k sqft30040 Harvester Rd, Malibu, CA 90265Off Market
- $3,480,8003 bd2 ba2.2k sqft30014 Harvester Rd, Malibu, CA 90265Off Market
A local agent can set up tours, give advice and negotiate with sellers.
Similar homes
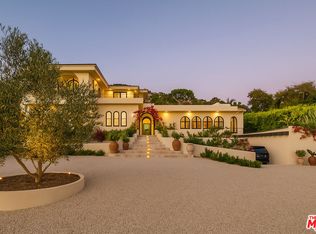
- $17,900,0006 bd9 ba9.3k sqft29600 Harvester Rd, Malibu, CA 90265For Sale
 MLS ID #26655881, Stuart Vetterick DRE # 01984753, Westside Estate Agency Inc.. CLAW
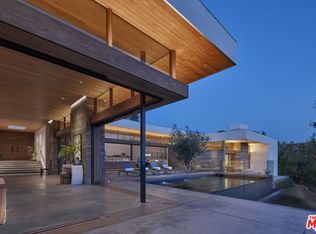
 - $14,995,0005 bd5 ba5.8k sqft30125 Harvester Rd, Malibu, CA 90265For Sale
 MLS ID #26656039, Emma Hernan DRE # 02080375, The Oppenheim Group, Inc.. CLAW
 - $11,899,0005 bd6 ba5.9k sqft5944 Filaree Hts, Malibu, CA 90265For Sale
 MLS ID #26839929, Brenda Hayward DRE # 01502468, Compass. CLAW
 - $16,890,0006 bd7 ba6.4k sqft6708 Wildlife Rd, Malibu, CA 90265For Sale
 MLS ID #26643137, Christopher Cortazzo DRE # 01190363, Compass. CLAW
 - $16,850,0007 bd8 ba5.6k sqft30760 Broad Beach Rd, Malibu, CA 90265For SaleMLS ID #26846063, Christopher Cortazzo DRE # 01190363, Compass. CLAW
- $12,900,0004 bd6 ba8.1k sqft24685 Pacific Coast Hwy, Malibu, CA 90265For SaleMLS ID #26862665, Sandro Dazzan DRE # 01418033, The Agency. CLAW
- $17,725,0005 bd7 ba8.1k sqft5837 Murphy Way, Malibu, CA 90265For SaleMLS ID #26832207, Gayle Pritchett DRE # 00585628, Sotheby's International Realty. CLAW
- $18,850,0004 bd6 ba8.3k sqft6701 Portshead Rd, Malibu, CA 90265For SaleMLS ID #26732749, Christopher Cortazzo DRE # 01190363, Compass. CLAW
- $15,200,0006 bd8 ba7.9k sqft(Undisclosed Address), Malibu, CA 90265For SaleMLS ID #26831669, Michael Novotny DRE # 00936319, Sotheby's International Realty. CLAW
- $18,950,0005 bd9 ba9.9k sqft32357 Pacific Coast Hwy, Malibu, CA 90265For SaleMLS ID #26633895, Damon Skelton DRE # 01243222, Compass. CLAW
- $19,495,0005 bd8 ba8k sqft28837 Selfridge Dr, Malibu, CA 90265For SaleMLS ID #26859269, Branden Williams DRE # 01774287, The Beverly Hills Estates. CLAW
- $12,900,0006 bd7 ba6.6k sqft29800 Cuthbert Rd, Malibu, CA 90265New ConstructionMLS ID #26750669, Trevor Wright DRE # 02042934, The Beverly Hills Estates. CLAW
- $12,895,0005 bd7 ba7.6k sqft30010 Andromeda Ln, Malibu, CA 90265New ConstructionMLS ID #26831463, Sandro Dazzan DRE # 01418033, The Agency. CLAW
- $9,500,0005 bd7 ba7.5k sqft29924 Harvester Rd, Malibu, CA 90265For SaleMLS ID #26672875, Cooper Mount DRE # 01956287, Carolwood Estates. CLAW
- $19,750,0007 bd8 ba8.8k sqft31454 Broad Beach Rd, Malibu, CA 90265For SaleMLS ID #26860627, Alison MacCracken DRE # 01920182, Compass. CLAW
- $12,995,0006 bd6 ba9.1k sqft4310 Encinal Canyon Rd, Malibu, CA 90265For SaleMLS ID #26859447, Branden Williams DRE # 01774287, The Beverly Hills Estates. CLAW
- $16,000,0006 bd6 ba5.7k sqft7332 Birdview Ave, Malibu, CA 90265For SaleMLS ID #26637469, Susan Monus DRE # 00827409, Coldwell Banker Realty. CLAW
- $14,500,0005 bd6 ba6.8k sqft5601 Kanan Dume Rd, Malibu, CA 90265For SaleMLS ID #26666713, Cody Garcia DRE # 01959655, The Agency. CLAW
- $14,995,0007 bd9 ba7.2k sqft5941 Trancas Canyon Rd, Malibu, CA 90265New ConstructionMLS ID #26832311, Aaron Kirman DRE # 01296524, Christie's International Real Estate SoCal. CLAW
- $21,500,0006 bd9 ba9.9k sqft7160 Dume Dr, Malibu, CA 90265For SaleMLS ID #26829547, Eric Matthew Yetter DRE # 01431808, PLG Estates. CLAW
Local buyer's agents are ready to help
