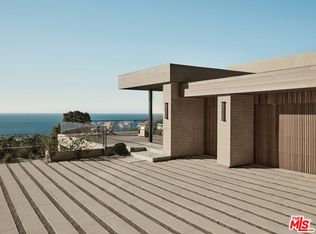
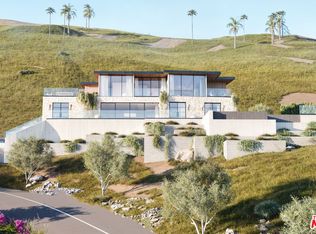
Introducing this exceptional new construction organic modern architectural home, featuring interior design by Atana Collective and built by Aksel Development, known for their custom homes and commitment to distinctive residences. Situated on 1.25 acres, this property features well over 10,000 SF of interior and exterior entertainment space, featuring 5 bedrooms and 7 bathrooms. The gracious family and living room showcase 12-15 foot ceilings with walls of glass that open to an expansive Golden Balau exotic hardwood deck offering whitewater ocean vistas. White oak flooring and ceilings throughout, paired with solid walnut interior doors and walnut-oak cabinetry, create a warm, soothing contemporary ambiance. The gorgeous chef's kitchen includes a large center island topped with leathered Taj Mahal Quartzite stone, Miele appliances, and a spacious walk-in pantry. The ocean-view primary suite features walls of glass leading to a private terrace, a fireplace, and a luxurious bath with dual sinks and closets, a floating tub, and a large walk-in shower with sliding doors to the outdoors. Three additional ocean-view bedroom suites are located on the lower level, while the wellness lounge offers a fitness center, sauna, steam room, massage room, and bar. Outside, an ocean-view infinity pool and spa adjoin the main living area, complemented by ample grassy yard space, an outdoor kitchen, and two fire pits. A large motor court provides for an entertainer's dream, with plentiful parking alongside a spacious 3-car garage offering direct access to the over 3,000 SF deck, all enhanced by a Control 4 smart home system, camera security, and built-in speakers throughout.
New construction
Price cut: $100K (7/6)
$12,895,000
30010 Andromeda Ln, Malibu, CA 90265
5beds
7,618sqft
:
Get pre-qualified$86,738/mo
Residential, Single Family Residence
Built in 2026
1.24 Acres Lot
$12,456,100 Zestimate®
$1,693/sqft
$-- HOA
What's special
Large motor courtWhitewater ocean vistasOcean-view primary suiteAmple grassy yard spaceOutdoor kitchenMiele appliancesPlentiful parking
- 76 days |
- 873 |
- 82 |
Zillow last checked:
Listing updated:
Listed by:
Sandro Dazzan DRE # 01418033 310-435-7556,
The Agency 424-230-3700,
Daniel Moss DRE # 01929872 310-600-6692,
Coldwell Banker Realty
Source: CLAW,MLS#: 26831463
Facts & features
Interior
Bedrooms & bathrooms
- Bedrooms: 5
- Bathrooms: 7
- Full bathrooms: 5
- 1/2 bathrooms: 2
Rooms
- Room types: Basement, Breakfast Bar, Breakfast Area, Dining Area, Entry, Family Room, Great Room, Gym, Media Room, Living Room, Office, Pantry, Patio Covered, Patio Open, Powder, Sauna, Walk-In Closet, Walk-In Pantry, Wine Cellar
Heating
- Central
Cooling
- Central Air
Appliances
- Included: Barbeque, Dishwasher, Dryer, Freezer, Disposal, Ice Maker, Range/Oven, Refrigerator, Washer
- Laundry: Laundry Room
Features
- Built-Ins
- Flooring: Hardwood
- Has basement: Yes
- Number of fireplaces: 4
- Fireplace features: Family Room, Outside
Interior area
- Total structure area: 7,618
- Total interior livable area: 7,618 sqft
Property
Parking
- Total spaces: 15
- Parking features: Garage - 3 Car, Direct Access, Attached
- Has attached garage: Yes
- Covered spaces: 3
- Uncovered spaces: 12
Features
- Levels: Two
- Stories: 2
- Has private pool: Yes
- Pool features: In Ground, Heated, Infinity, Private
- Has spa: Yes
- Spa features: Heated, Private, In Ground
- Fencing: Fenced
- Has view: Yes
- View description: Catalina, City Lights, Coastline, Mountain(s), Ocean, Panoramic, White Water
- Has water view: Yes
- Water view: Catalina,Coastline,Ocean,White Water
- Waterfront features: None
Lot
- Size: 1.24 Acres
- Dimensions: 308 x 174
- Features: Lawn, Yard
Details
- Additional structures: None
- Parcel number: 4469004011
- Zoning: LCRA1*
- Special conditions: Standard
- Other equipment: Cable, Network Wire
Construction
Type & style
- Home type: SingleFamily
- Architectural style: Architectural
- Property subtype: Residential, Single Family Residence
Condition
- New Construction
- New construction: Yes
- Year built: 2026
Utilities & green energy
- Sewer: Septic Tank
Community & HOA
Community
- Security: Gated, Alarm System
HOA
- Has HOA: No
Location
- Region: Malibu
Financial & listing details
- Price per square foot: $1,693/sqft
- Tax assessed value: $4,335,000
- Annual tax amount: $53,369
- Date on market: 5/8/2026
Estimated market value
$12,456,100
$11.83M - $13.08M
$16,806/mo
Price history
| Date | Event | Price |
|---|---|---|
| 7/6/2026 | Price change | $12,895,000-0.8%$1,693/sqft |
Source:  CLAW #26831463 Report a problem CLAW #26831463 Report a problem | ||
| 5/8/2026 | Listed for sale | $12,995,000$1,706/sqft |
Source: CLAW #26831463 Report a problem | ||
| 5/6/2026 | Listing removed | $12,995,000$1,706/sqft |
Source: CLAW #26643393 Report a problem | ||
| 4/30/2026 | Price change | $12,995,000-5.1%$1,706/sqft |
Source: CLAW #26643393 Report a problem | ||
| 1/27/2026 | Listed for sale | $13,695,000+222.2%$1,798/sqft |
Source: CLAW #26643393 Report a problem | ||
| 2/23/2024 | Sold | $4,250,000-9.5%$558/sqft |
Source:  CRMLS #SR23220610 Report a problem CRMLS #SR23220610 Report a problem | ||
| 2/9/2024 | Pending sale | $4,695,000$616/sqft |
Source: CRMLS #SR23220610 Report a problem | ||
| 12/5/2023 | Listed for sale | $4,695,000-14.6%$616/sqft |
Source: CRMLS #SR23220610 Report a problem | ||
| 7/27/2023 | Listing removed | -- |
Source: CLAW #23-255293 Report a problem | ||
| 5/11/2023 | Price change | $5,500,000-7.4%$722/sqft |
Source: CLAW #23-255293 Report a problem | ||
| 5/5/2023 | Price change | $5,938,000-0.8%$779/sqft |
Source: CLAW #23-255293 Report a problem | ||
| 4/26/2023 | Price change | $5,988,000-6.4%$786/sqft |
Source: CLAW #23-255293 Report a problem | ||
| 3/29/2023 | Listed for sale | $6,400,000+82.9%$840/sqft |
Source: CLAW #23-255293 Report a problem | ||
| 7/15/2022 | Sold | $3,500,000$459/sqft |
Source: Public Record Report a problem | ||
| 4/19/2022 | Pending sale | $3,500,000$459/sqft |
Source: CLAW #22-134091 Report a problem | ||
| 3/15/2022 | Contingent | $3,500,000$459/sqft |
Source: CLAW #22-134091 Report a problem | ||
| 3/7/2022 | Listed for sale | $3,500,000+30.8%$459/sqft |
Source: CLAW #22-134091 Report a problem | ||
| 11/12/2013 | Sold | $2,675,000+3.1%$351/sqft |
Source: Public Record Report a problem | ||
| 3/13/2013 | Price change | $2,595,000-10.4%$341/sqft |
Source: Westside Estate Agency #13654525 Report a problem | ||
| 3/1/2013 | Listed for sale | $2,895,000-17.2%$380/sqft |
Source: Westside Estate Agency #13654525 Report a problem | ||
| 10/18/2012 | Listing removed | $3,495,000$459/sqft |
Source: Prudential California Realty #12012027 Report a problem | ||
| 10/9/2012 | Listed for sale | $3,495,000+40.1%$459/sqft |
Source: Prudential California Realty #12012027 Report a problem | ||
| 4/11/2012 | Listing removed | $2,495,000$328/sqft |
Source: Coldwell Banker - Malibu West #11561663 Report a problem | ||
| 10/22/2011 | Listed for sale | $2,495,000-16.8%$328/sqft |
Source: Coldwell Banker Residential Brokerage - Malibu West #11-561663 Report a problem | ||
| 4/30/2011 | Listing removed | $2,999,000$394/sqft |
Source: Coldwell Banker - Malibu Colony #10-473781 Report a problem | ||
| 8/26/2010 | Listed for sale | $2,999,000+33.3%$394/sqft |
Source: NRT California #10-473781 Report a problem | ||
| 4/6/2004 | Sold | $2,250,000+16.9%$295/sqft |
Source: Public Record Report a problem | ||
| 7/31/1998 | Sold | $1,925,000$253/sqft |
Source: Public Record Report a problem | ||
Public tax history
| Year | Property taxes | Tax assessment |
|---|---|---|
| 2025 | $53,369 +25.2% | $4,335,000 +19% |
| 2024 | $42,630 +2.1% | $3,641,400 +2% |
| 2023 | $41,768 +62.8% | $3,570,000 +65.9% |
| 2022 | $25,661 +2.2% | $2,151,354 +2% |
| 2021 | $25,104 +0.7% | $2,109,171 +1% |
| 2020 | $24,921 | $2,087,545 +2% |
| 2019 | $24,921 -5.5% | $2,046,613 -29% |
| 2018 | $26,357 -21.1% | $2,881,961 +2% |
| 2017 | $33,412 +0.4% | $2,825,453 +2% |
| 2016 | $33,268 +3.4% | $2,770,053 +1.5% |
| 2015 | $32,171 +2.8% | $2,728,445 +2% |
| 2014 | $31,288 | $2,675,000 +5% |
| 2012 | -- | $2,546,887 +2% |
| 2011 | -- | $2,496,949 +0.8% |
| 2010 | -- | $2,478,289 -0.2% |
| 2009 | -- | $2,484,178 +2% |
| 2008 | -- | $2,435,469 +2% |
| 2007 | -- | $2,387,716 +2% |
| 2006 | -- | $2,340,899 |
| 2005 | -- | $2,340,899 +2.1% |
| 2004 | -- | $2,292,007 +10% |
| 2003 | -- | $2,083,678 +2% |
| 2002 | -- | $2,042,823 +4% |
| 2000 | -- | $1,963,500 |
Find assessor info on the county website
Monthly payment
Est. payment
Payment breakdown
Explore the cost of this home by adjusting the details. Changes won't be saved.Climate risks
Neighborhood: Malibu Park
Getting around
2 / 100
Car-DependentNearby schools
GreatSchools rating
- 7/10Malibu ElementaryGrades: K-5Distance: 2.1 mi
- 7/10Malibu MiddleGrades: 6-8Distance: 0.7 mi
- 8/10Malibu High SchoolGrades: 9-12Distance: 0.7 mi
- $65,0005 bd7 ba7.6k sqft0 Andromeda Ln, Malibu, CA 90265For Rent
- $1,069,0000.978 Acres30015 Andromeda Ln, Malibu, CA 90265Pending
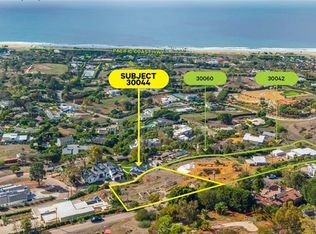
- $2,754,0003 bd3 ba3.2k sqft30044 Andromeda Ln, Malibu, CA 90265Off Market
- $4,800,0000.91 Acres30044 Andromeda Ln LOT 2, Malibu, CA 90265Lot/Land
- $2,022,6001.3 Acres5540 Horizon Dr, Malibu, CA 90265Off Market
- $3,935,1004 bd5 ba4k sqft5317 Horizon Dr, Malibu, CA 90265Off Market
- $2,129,0001 bd1 ba3.1k sqft5561 Horizon Dr, Malibu, CA 90265Off Market
- $3,095,0001.508 Acres30051 Andromeda Ln, Malibu, CA 90265Lot/Land
A local agent can set up tours, give advice and negotiate with sellers.
Similar homes
- $11,899,0005 bd6 ba5.9k sqft5944 Filaree Hts, Malibu, CA 90265For Sale
 MLS ID #26839929, Brenda Hayward DRE # 01502468, Compass. CLAW
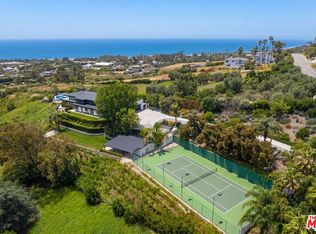
 - $12,900,0006 bd7 ba6.6k sqft29800 Cuthbert Rd, Malibu, CA 90265New Construction
 MLS ID #26750669, Trevor Wright DRE # 02042934, The Beverly Hills Estates. CLAW
 - $12,900,0004 bd6 ba8.1k sqft24685 Pacific Coast Hwy, Malibu, CA 90265For Sale
 MLS ID #26862665, Sandro Dazzan DRE # 01418033, The Agency. CLAW
 - $14,995,0005 bd5 ba5.8k sqft30125 Harvester Rd, Malibu, CA 90265For Sale
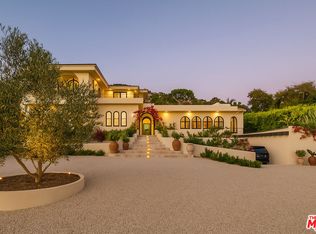 MLS ID #26656039, Emma Hernan DRE # 02080375, The Oppenheim Group, Inc.. CLAW
 - $12,995,0006 bd6 ba9.1k sqft4310 Encinal Canyon Rd, Malibu, CA 90265For SaleMLS ID #26859447, Branden Williams DRE # 01774287, The Beverly Hills Estates. CLAW
- $9,500,0005 bd7 ba7.5k sqft29924 Harvester Rd, Malibu, CA 90265For SaleMLS ID #26672875, Cooper Mount DRE # 01956287, Carolwood Estates. CLAW
- $11,000,0005 bd7 ba6.3k sqft5811 Murphy Way, Malibu, CA 90265For SaleMLS ID #26836339, Christopher Cortazzo DRE # 01190363, Compass. CLAW
- $13,500,0005 bd7 ba6.9k sqft7335 Birdview Ave, Malibu, CA 90265For SaleMLS ID #26674257, Michael J. Okun DRE # 01430979, Sotheby's International Realty. CLAW
- $14,500,0005 bd6 ba6.8k sqft5601 Kanan Dume Rd, Malibu, CA 90265For SaleMLS ID #26666713, Cody Garcia DRE # 01959655, The Agency. CLAW
- $14,495,0004 bd4 ba3.8k sqft30830 Broad Beach Rd, Malibu, CA 90265For SaleMLS ID #26642337, Joshua Spiegel DRE # 01861803, Sotheby's International Realty. CLAW
- $14,995,0007 bd9 ba7.2k sqft5941 Trancas Canyon Rd, Malibu, CA 90265New ConstructionMLS ID #26832311, Aaron Kirman DRE # 01296524, Christie's International Real Estate SoCal. CLAW
- $15,200,0006 bd8 ba7.9k sqft(Undisclosed Address), Malibu, CA 90265For SaleMLS ID #26831669, Michael Novotny DRE # 00936319, Sotheby's International Realty. CLAW
- $16,890,0006 bd7 ba6.4k sqft6708 Wildlife Rd, Malibu, CA 90265For SaleMLS ID #26643137, Christopher Cortazzo DRE # 01190363, Compass. CLAW
- $13,800,0005 bd8 ba6.7k sqft29623 Cuthbert Rd, Malibu, CA 90265For SaleMLS ID #260014795, Amber L Welch, Serhant California, Inc.. SDMLS
- $16,995,0005 bd8 ba10k sqft5819 Filaree Hts, Malibu, CA 90265New ConstructionMLS ID #26683907, Trevor Wright DRE # 02042934, The Beverly Hills Estates. CLAW
- $11,995,0006 bd7 ba7.6k sqft32597 Pacific Coast Hwy, Malibu, CA 90265For SaleMLS ID #26642855, Shen Schulz DRE # 01327630, Sotheby's International Realty. CLAW
- $13,000,0004 bd6 ba8.5k sqft23741 Harbor Vista Dr, Malibu, CA 90265New ConstructionMLS ID #26650841, Linda Kanner DRE # 01442286, Compass. CLAW
- $9,999,9994 bd5 ba4.1k sqft31970 Pacific Coast Hwy, Malibu, CA 90265For SaleMLS ID #26860663, Carl Gambino DRE # 01971890, Compass. CLAW
- $9,450,0005 bd6 ba4.4k sqft6509 Wandermere Rd, Malibu, CA 90265For SaleMLS ID #26848563, Christopher Cortazzo DRE # 01190363, Compass. CLAW
- $12,450,0005 bd6 ba4.6k sqft26814 Malibu Cove Colony Dr, Malibu, CA 90265For SaleMLS ID #26663235, Christopher Cortazzo DRE # 01190363, Compass. CLAW
Local buyer's agents are ready to help
