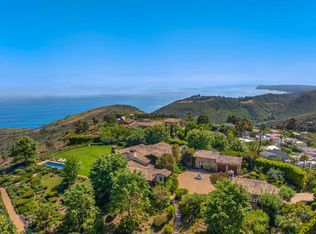
Enter through a grand metal, glass, and wood front door framed by a stone doorway, where breathtaking ocean views immediately greet you. The foyer boasts soaring wood-beamed ceilings and a chandelier, setting the tone for refined elegance. To the right, the formal dining room features high wood-beamed ceilings, arched entryways, and a butler's pantry. Steps lead down to the Main Gallery, lined with barrel ceiling arches and light fixtures. The chef's kitchen is designed for both beauty and functionality, featuring an oversized island with bar seating, stone counters, and wood-beamed ceilings. Premium Wolf appliances, including a double oven stove, additional wall oven, six-burner range, pot filler, and hood fan, complete the space. A Subzero fridge, freezer, and refrigeration drawers provide ample storage. Adjacent, an ocean-view breakfast nook offers stunning pool and coastline vistas. The Family Room includes two sets of French doors opening to the backyard and also features a sliding folding wall system/accordion doors leading to the loggia. An outdoor fireplace and heaters extend the living space year-round. A second living area, accessed through a stone-lined hallway, showcases French limestone floors, an Antilles fireplace, and panoramic ocean views. Behind it, a wet bar with Italian marble countertops with a leather finish, built-ins, and a mini fridge enhances the space.Upstairs, ocean-view bedrooms feature wood floors, large closets, and en-suite baths with stone counters and showers. A guest suite boasts a balcony, high ceilings, and pink marble counters with a shower-over-tub design. The primary suite is an exquisite retreat with a fireplace, a wet bar with a mini fridge, and two expansive closets. The second primary bath features a freestanding jetted tub, a double sink vanity, a shower stall with ocean views, and a private water closet. A stately library off the Main Gallery includes custom built-ins, a cupola, a rolling ladder, and French doors opening to the backyard. An elevator provides convenient access to all three floors. The entertainment level features French limestone floors, a bar with a marble countertop, stone counters, a sink, and a mini fridge. A full gym and a movie theater, which seats 20 comfortably, complete the space.The backyard is a breathtaking sanctuary, with a formal rose garden, an infinity pool with panoramic ocean views, and an outdoor kitchen with a BBQ and bar seating. A built-in couch surrounds a fire pit. Steps lead to a grassy area and an orchard filled with fruit trees. The front yard boasts a lavender garden, privacy hedges, and an expansive carport, while the garage features two 220-volt chargers, alongside space for over 20 vehicles and a Tesla Powerwall. Additional features include a security system, Tesla power walls, prewired generator capability, electrical closets in the backyard, a doggy door, and a double-enclosed dog run. Crestron automation enhances the home's theater, ensuring a seamless modern experience. Designed by renowned architect Richard Landry, this estate defines coastal luxury, offering an unparalleled blend of sophistication, comfort, and breathtaking natural beauty.
For sale
$14,495,000
6093 Murphy Way, Malibu, CA 90265
7beds
10,500sqft
Residential, Single Family Residence
Built in 2010
1.86 Acres Lot
$-- Zestimate®
$1,380/sqft
$-- HOA
What's special
Breathtaking ocean viewsFull gymPrivate water closetExpansive carportHigh wood-beamed ceilingsWood-beamed ceilingsSoaring wood-beamed ceilings
- 245 days
- 512
- 44
Zillow last checked:
Listing updated:
Listed by:
Christopher Cortazzo DRE # 01190363 310-579-5887,
Compass 310-230-5744,
Griffin Lescher DRE # 02124240 310-729-0723,
Compass
Source: CLAW,MLS#: 26645111
Facts & features
Interior
Bedrooms & bathrooms
- Bedrooms: 7
- Bathrooms: 9
- Full bathrooms: 7
- 1/2 bathrooms: 2
Rooms
- Room types: Bar, Den, Breakfast Area, Dining Room, Pantry, Patio Open, Living Room, Office, Library, Family Room, Powder, Walk-In Closet
Bedroom
- Features: Walk-In Closet(s)
Bathroom
- Features: Double Vanity(s), Double Shower, Powder Room, Tile, Shower and Tub, Shower Over Tub, Shower Stall
Kitchen
- Features: Kitchen Island, Stone Counters, Gourmet Kitchen, Open to Family Room
Heating
- Central
Cooling
- Air Conditioning, Central Air
Appliances
- Included: Built-Ins, Gas Cooking Appliances, Double Oven, Microwave, Range, Range Hood, Dishwasher, Freezer, Disposal, Exhaust Fan, Range/Oven, Refrigerator
- Laundry: Inside, Laundry Room
Features
- Bar, Built-in Features, Beamed Ceilings, Recessed Lighting, High Ceilings, Turnkey, Wet Bar, Built-Ins, Breakfast Counter / Bar, Breakfast Area, Dining Area, Formal Dining Rm, Kitchen Island, Eat-in Kitchen, Living Room
- Flooring: Stone Tile, Wood, Carpet
- Doors: French Doors
- Windows: Skylight(s)
- Number of fireplaces: 4
- Fireplace features: Fire Pit, Outside, Living Room, Gas
- Common walls with other units/homes: Detached/No Common Walls
Interior area
- Total structure area: 10,500
- Total interior livable area: 10,500 sqft
Property
Parking
- Total spaces: 24
- Parking features: Covered, Garage Door Opener, Driveway, Parking Space, Guest, Unassigned, Open, Private, Garage - 2 Car, Carport
- Garage spaces: 2
- Carport spaces: 2
- Covered spaces: 4
- Has uncovered spaces: Yes
Accessibility
- Accessibility features: None
Features
- Levels: Three Or More
- Stories: 3
- Entry location: Foyer
- Patio & porch: Patio, Covered
- Exterior features: Balcony, Barbecue
- Has private pool: Yes
- Pool features: In Ground, Heated, Private
- Has spa: Yes
- Spa features: Hot Tub, In Ground, Private, Tub With Jets
- Fencing: Gate,Fenced Yard
- Has view: Yes
- View description: City Lights, Coastline, Panoramic, Ocean, Mountain(s), Pool
- Has water view: Yes
- Water view: Coastline,Ocean
Lot
- Size: 1.86 Acres
- Features: Back Yard, Front Yard, Lawn, Landscaped, Yard
Details
- Additional structures: None
- Parcel number: 4467004021
- Zoning: LCA25*
- Special conditions: Standard
Construction
Type & style
- Home type: SingleFamily
- Property subtype: Residential, Single Family Residence
Condition
- Year built: 2010
Utilities & green energy
- Electric: 220 Volt Location (In Garage)
- Water: District
Community & HOA
Community
- Security: 24 Hour Security, Automatic Gate, Gated, Prewired, Alarm System
HOA
- Has HOA: No
Location
- Region: Malibu
Financial & listing details
- Price per square foot: $1,380/sqft
- Tax assessed value: $8,030,798
- Date on market: 1/29/2026
- Road surface type: Paved
Estimated market value
Not available
Estimated sales range
Not available
Not available
Price history
| Date | Event | Price |
|---|---|---|
| 1/29/2026 | Listed for rent | $50,000-23.1%$5/sqft |
Source:  CLAW #26645113 Report a problem CLAW #26645113 Report a problem | ||
| 1/6/2026 | Listing removed | $65,000$6/sqft |
Source: CLAW #25570993 Report a problem | ||
| 9/12/2025 | Price change | $65,000-13.3%$6/sqft |
Source: CLAW #25570993 Report a problem | ||
| 7/28/2025 | Listed for rent | $75,000$7/sqft |
Source: CLAW #25570993 Report a problem | ||
| 8/7/2008 | Sold | $2,800,000+154.5%$267/sqft |
Source: Public Record Report a problem | ||
| 2/8/2005 | Sold | $1,100,000+10%$105/sqft |
Source: Public Record Report a problem | ||
| 7/10/2003 | Sold | $1,000,000$95/sqft |
Source: Public Record Report a problem | ||
Public tax history
| Year | Property taxes | Tax assessment |
|---|---|---|
| 2026 | -- | $8,030,798 +2% |
| 2025 | $97,567 +8% | $7,873,333 +2% |
| 2024 | $90,327 +1.9% | $7,718,955 +2% |
| 2023 | $88,605 +1.1% | $7,567,604 +2% |
| 2022 | $87,629 +2.4% | $7,419,220 +2% |
| 2021 | $85,592 +0.7% | $7,273,746 +1% |
| 2020 | $85,038 | $7,199,164 +2% |
| 2019 | $85,038 +7.5% | $7,058,005 +2% |
| 2018 | $79,115 | $6,919,614 +2% |
| 2017 | $79,115 +0.5% | $6,783,936 +2% |
| 2016 | $78,716 +3.3% | $6,650,918 +1.5% |
| 2015 | $76,176 +30.3% | $6,551,016 +28.9% |
| 2014 | $58,479 | $5,082,862 +77.1% |
| 2012 | -- | $2,870,685 +2% |
| 2011 | -- | $2,814,398 +0.8% |
| 2010 | -- | $2,793,364 -0.2% |
| 2009 | -- | $2,800,000 +139.9% |
| 2008 | -- | $1,167,328 +2% |
| 2007 | -- | $1,144,440 +2% |
| 2006 | -- | $1,122,000 +7.8% |
| 2005 | -- | $1,040,400 +1758.2% |
| 2004 | -- | $55,989 +1.9% |
| 2003 | -- | $54,963 +2% |
| 2002 | -- | $53,886 +4% |
| 2000 | -- | $51,795 |
Find assessor info on the county website
Monthly payment
Est. payment
Payment breakdown
Explore the cost of this home by adjusting the details. Changes won't be saved.Climate risks
Neighborhood: 90265
Nearby schools
Schools provided by the listing agent
- District: Santa Monica-Malibu Unified School District
Source: CLAW. This data may not be complete. We recommend contacting the local school district to confirm school assignments for this home.
Similar homes
- $15,200,0006 bd8 ba7.9k sqft(Undisclosed Address), Malibu, CA 90265For Sale
 MLS ID #26831669, Michael Novotny DRE # 00936319, Sotheby's International Realty. CLAW
 - $11,000,0005 bd7 ba6.3k sqft5811 Murphy Way, Malibu, CA 90265For Sale
 MLS ID #26836339, Christopher Cortazzo DRE # 01190363, Compass. CLAW
 - $16,000,0006 bd6 ba5.7k sqft7332 Birdview Ave, Malibu, CA 90265For Sale
 MLS ID #26637469, Susan Monus DRE # 00827409, Coldwell Banker Realty. CLAW
 - $13,450,0004 bd5 ba5.6k sqft2900 Corral Canyon Rd, Malibu, CA 90265For Sale
 MLS ID #26869989, Christopher Cortazzo DRE # 01190363, Compass. CLAW
