Set on approx. 1.17 acres on the coveted ocean side of Birdview Avenue, this architecturally distinctive Point Dume estate occupies a private blufftop setting above Westward Beach & the Pacific Ocean. The 6,650sqf residence offers 6BD, 5BA + 2 powder rooms, expansive entertaining decks, terraces showcasing exceptional ocean vistas + a detached 732-square-foot 1BD/1BA guest house. Gated and secluded, this captivating coastal retreat embodies the privacy, character & quintessential ocean lifestyle of Malibu. Substantially expanded and renovated in 2002, the residence blends European Storybook character and Craftsman-inspired artistry with the scale, comfort & functionality of a Malibu estate. Positioned seaward of Birdview Avenue, the home captures panoramic ocean, coastline, whitewater & sunset views. Expansive Marvin windows & doors frame the scenery creating a natural connection between the interiors, landscaped grounds, terraces and Pacific beyond. Exceptional craftsmanship gives the residence a character entirely its own. Exposed timber beams, one-of-a-kind hand-carved arched doors, extensive custom millwork, stained-glass windows, stone & brick accents, custom-painted murals by artist David Legaspi III and handcrafted details bring warmth, texture and artistry throughout. Generous living & entertaining spaces are oriented toward the ocean. The grand living and dining areas open to an expansive ocean-view terrace, creating an effortless setting for intimate gatherings or large-scale entertaining. A separate family room with fireplace adds warmth and privacy. At the heart of the home, the chef's kitchen is designed for serious cooking and entertaining, featuring a Wolf professional-style range with gas burners, integrated cooking surfaces and dual ovens, refrigerator, four Fisher & Paykel dishwashers including two within the expansive pantry a dedicated pizza oven and distinctive Shaws Original farmhouse sink. A grand custom staircase leads to the private primary suite wing, a serene retreat with soaring cathedral ceilings, exposed wood beams and a distinctive custom fireplace with rich wood detailing. The suite includes a library/office, spacious sitting area, wet bar with sink and under-counter refrigerator, separate dressing rooms with generous wardrobe storage, and an oversized spa bath w Jacuzzi soaking tub & shower overlooking the Pacific. Skylights bring abundant natural light, while a private terrace extends the suite into the spectacular coastal setting. The lower level provides additional private accommodations with 3BD, 2BA, a kitchen and bar, along with terraces opening to sweeping ocean views. Spa-inspired baths throughout feature amenities including Jacuzzi tubs & steam showers, while multiple laundry areas provide exceptional functionality for family, guests & extended stays. The grounds unfold as a private coastal retreat. A sparkling swimming pool crossed by a whimsical stone-and-brick footbridge, tranquil koi pond, landscaped pathways, garden areas, stone terraces and wraparound viewing decks create intimate destinations throughout the property. Vine-covered garden elements enhance its romantic Old World character, while expansive terraces offer exceptional settings for sunset dining & entertaining. 2-outdoor showers complement days spent by the pool and beach. Most remarkable is the property's direct connection to the coastline: private stairs descend through the grounds directly to the sands of Westward Beach. A 2-car garage w a rotating car platform, generous storage, ample parking completes the estate. With its rare combination of ocean-side blufftop acreage, a substantial 6BD residence, detached guest house, distinctive architectural craftsmanship, resort-style grounds, panoramic Pacific views a& private beach access, this legendary Point Dume address offers exceptional privacy & timeless luxury a world above the Pacific and a rare expression of the Malibu coastal lifestyle.
For sale
$20,000,000
7007 Birdview Ave, Malibu, CA 90265
6beds
6,648sqft
Residential, Single Family Residence
Built in 2002
1.17 Acres Lot
$18,423,500 Zestimate®
$3,008/sqft
$-- HOA
What's special
- 21 days
- 4,709
- 327
Zillow last checked:
Listing updated:
Listed by:
Alena Lehrer DRE # 02120134 310-437-3700,
Compass 310-230-5478
Source: CLAW,MLS#: 26996583
Facts & features
Interior
Bedrooms & bathrooms
- Bedrooms: 6
- Bathrooms: 8
- Full bathrooms: 6
- 1/2 bathrooms: 2
Rooms
- Room types: Basement, Billiard Room, Den, Breakfast Area, Bonus Room, Dining Area, Patio Covered, Jack And Jill, Guest House, Service Entrance, Sun, Walk-In Closet, Walk-In Pantry, Patio Open, Office
Bedroom
- Features: Dressing Area, Walk-In Closet(s)
- Level: Main
Bathroom
- Features: Bidet, Double Shower, Granite, Linen Closet, Shower and Tub, Powder Room, Sunken Tub, Remodeled, Steam Shower, Tile, Travertine, Shower Stall, Shower Over Tub, Double Vanity(s)
Kitchen
- Features: Gourmet Kitchen, Bar, Kitchen Island, Remodeled
Heating
- Radiant, Fireplace(s), Heat Pump, Natural Gas
Cooling
- None
Appliances
- Included: Range Hood, Free Standing Gas, Gas/Electric Range, Gas Oven, Microwave, Built-In Electric, Double Oven, Electric Cooktop, Built-Ins, Self Cleaning Oven, Water Purifier, Water Filter, Washer, Refrigerator, Range/Oven, Recirculated Exhaust Fan, Ice Maker, Disposal, Freezer, Dryer, Dishwasher, Vented Exhaust Fan, Water Line to Refrigerator, Water Conditioner, Tankless Water Heater, Gas Water Heater
- Laundry: Laundry Area, In Garage, Upper Level, Laundry Closet, Inside
Features
- Basement, Bidet, Beamed Ceilings, Storage, Phone System, Open Floorplan, Living Room Deck Attached, Intercom, High Ceilings, Cathedral-Vaulted Ceilings, Built-in Features, Wet Bar, Recessed Lighting, Wired for Sound, Wired for Data, Living Room Balcony, Built-Ins, Kitchen Island, Dining Area, Breakfast Area, Breakfast Room, Breakfast Counter / Bar
- Flooring: Hardwood, Stone Tile
- Doors: French Doors, Sliding Doors, Insulated Doors, Double Door Entry, Mirrored Closet Door(s)
- Windows: Skylight(s), Garden Window, French Windows, Custom Window Covering, Stained or Leaded, Double Pane Windows, Screens, Blinds
- Basement: Partial
- Number of fireplaces: 4
- Fireplace features: Gas, Living Room, Kitchen, Other
- Furnished: Yes
- Common walls with other units/homes: Detached/No Common Walls
Interior area
- Total structure area: 6,648
- Total interior livable area: 6,648 sqft
Property
Parking
- Total spaces: 20
- Parking features: Direct Access, Guest, Gated Underground, Storage, Circular Driveway
- Garage spaces: 2
- Has uncovered spaces: Yes
Features
- Levels: Multi/Split
- Stories: 3
- Entry location: Main Level
- Patio & porch: Deck, Covered, Patio, Awning(s), Front Porch, Rear Porch, Living Room Deck Attached, Slab, Tile
- Exterior features: Balcony, Barbecue, Living Room Balcony
- Pool features: In Ground
- Spa features: Bath, Indoor
- Fencing: Privacy,Chain Link,Wood,Brick,Gate,Fenced
- Has view: Yes
- View description: Panoramic, Ocean, Mountain(s), Bluff, Coastline
- Has water view: Yes
- Water view: Ocean,Coastline
- Waterfront features: Ocean Front, Ocean Access, Beach Front, Beach Access
- Frontage type: Bluff Front
Lot
- Size: 1.17 Acres
- Dimensions: 124 x 410
- Features: Back Yard, Front Yard, Gutters, Landscaped, Hilltop
Details
- Additional structures: Guest House, Gazebo, Detached Guest House
- Parcel number: 4468015005
- Zoning: LCR220000*
- Special conditions: Standard
- Other equipment: Intercom, Phone System, Network Wire, Cable
Construction
Type & style
- Home type: SingleFamily
- Architectural style: Architectural
- Property subtype: Residential, Single Family Residence
Materials
- Stucco
- Foundation: Slab, Other
- Roof: Slate
Condition
- Updated/Remodeled,Repairs Major,Additions/Alter
- Year built: 2002
Utilities & green energy
- Electric: 220 Volts, 220 Volt Location (In Kitchen), 220 Volt Location (In Laundry), 220 Volt Location (In Garage), 220V Throughout
- Sewer: Septic Tank
- Water: Public, Meter on Property, Paid
- Utilities for property: Cable Available, Underground Utilities
Community & HOA
Community
- Security: Exterior Security Lights, 24 Hour Security, Fire and Smoke Detection System, Security Lights, Gated, Automatic Gate, Alarm System
HOA
- Has HOA: No
Location
- Region: Malibu
Financial & listing details
- Price per square foot: $3,008/sqft
- Tax assessed value: $1,385,896
- Date on market: 10/4/2026
- Road surface type: Asphalt
Estimated market value
$18,423,500
$17.32M - $19.34M
Not available
Price history
| Date | Event | Price |
|---|---|---|
| 10/4/2026 | Listed for sale | $20,000,000+1328.6%$3,008/sqft |
Source:  CLAW #26996583 Report a problem | ||
| 2/1/1996 | Sold | $1,400,000$211/sqft |
Source: Public Record Report a problem | ||
Public tax history
| Year | Property taxes | Tax assessment |
|---|---|---|
| 2026 | -- | $1,385,896 +2% |
| 2025 | $18,318 +7.4% | $1,358,722 +2% |
| 2024 | $17,054 +5.1% | $1,332,081 +2% |
| 2023 | $16,220 +1.4% | $1,305,962 +2% |
| 2022 | $15,995 +2.5% | $1,280,356 +2% |
| 2021 | $15,612 +0.6% | $1,255,252 +1% |
| 2020 | $15,523 | $1,242,382 +6.9% |
| 2019 | $15,523 +18.6% | $1,162,023 -2.7% |
| 2018 | $13,084 -7.1% | $1,194,141 +2% |
| 2017 | $14,081 +0.4% | $1,170,728 +2% |
| 2016 | $14,027 +3.9% | $1,147,774 +1.5% |
| 2015 | $13,507 +2.6% | $1,130,535 +2% |
| 2014 | $13,165 | $1,108,390 +2.5% |
| 2012 | -- | $1,081,748 +2% |
| 2011 | -- | $1,060,538 +0.8% |
| 2010 | -- | $1,052,613 -0.2% |
| 2009 | -- | $1,055,115 +2% |
| 2008 | -- | $1,034,427 +2% |
| 2007 | -- | $1,014,145 +2% |
| 2006 | -- | $994,261 |
| 2005 | -- | $994,261 +18% |
| 2004 | -- | $842,655 +10.8% |
| 2003 | -- | $760,556 +129.5% |
| 2002 | -- | $331,429 +90.1% |
| 2000 | -- | $174,386 |
Find assessor info on the county website
Monthly payment
Est. payment
Payment breakdown
Explore the cost of this home by adjusting the details. Changes won't be saved.Climate risks
Neighborhood: Point Dume
Nearby schools
Schools provided by the listing agent
- District: Santa Monica-Malibu Unified School District
Source: CLAW. This data may not be complete. We recommend contacting the local school district to confirm school assignments for this home.

Similar homes
- $19,500,0006 bd9 ba9.9k sqft7160 Dume Dr, Malibu, CA 90265For Sale
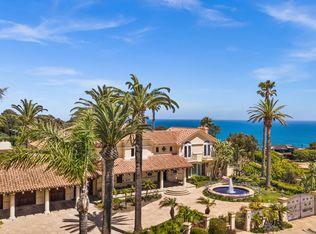 MLS ID #26829547, Eric Matthew Yetter DRE # 01431808, PLG Estates. CLAW
- $19,750,0007 bd8 ba8.3k sqft31454 Broad Beach Rd, Malibu, CA 90265For Sale By Owner
- $16,890,0006 bd7 ba6.4k sqft6708 Wildlife Rd, Malibu, CA 90265For Sale
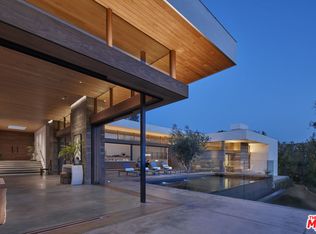 MLS ID #26864847, Christopher Cortazzo DRE # 01190363, Compass. CLAW
- $16,000,0006 bd6 ba5.7k sqft7332 Birdview Ave, Malibu, CA 90265For Sale
 MLS ID #26637469, Susan Monus DRE # 00827409, Coldwell Banker Realty. CLAW
