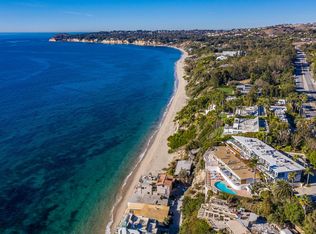
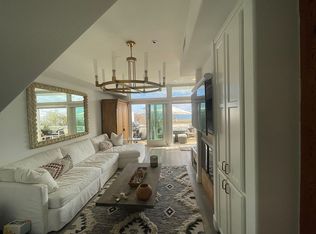
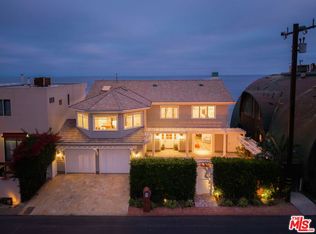
Tucked off PCH at the end of a quiet lane on Escondido Beach Road, this spacious beachfront retreat blends modern comfort with timeless coastal charm. Designed for effortless indoor-outdoor living, the open floor plan flows seamlessly from the entry to the kitchen, dining, and living areas, all extending to an expansive oceanfront deck. Walls of sliding glass invite in abundant natural light and frame unobstructed whitewater, coastline, and city light views enhanced by the home's unique position beyond neighboring properties. The main deck is ideal for sunbathing, beachside barbecues, or relaxed al fresco dining, perhaps with takeout from nearby Geoffrey's - it has private steps up to Geoffreys and only a 15 minute beach stroll to Paradise Cove. Just moments away, enjoy the iconic lifestyle of Paradise Cove with easy access to surfing, coffee, and casual beachfront dining. The generous primary suite offers a private retreat with sweeping ocean views, its own balcony, and dual bathroom and closet wings. Additional ensuite guest bedrooms provide comfort and privacy, while the lower level opens to a large oceanfront covered deck complete with a hot tub, outdoor shower, and ample space for entertaining, storage, and beach gear. Offering the feel of a semi-secluded beach escape while remaining close to Malibu's best dining, shopping, and schools, this is a rare opportunity to enjoy quintessential coastal living in one of the area's most desirable enclaves. Also available for lease at $40k per month.
For sale
$11,995,000
27352 Pacific Coast Hwy, Malibu, CA 90265
4beds
4,538sqft
Residential, Single Family Residence
Built in 1988
10,641 Square Feet Lot
$11,301,400 Zestimate®
$2,643/sqft
$-- HOA
What's special
Expansive oceanfront deckAbundant natural lightWalls of sliding glassOpen floor planOutdoor shower
- 106 days
- 566
- 26
Zillow last checked:
Listing updated:
Listed by:
Shen Schulz DRE # 01327630 310-980-8809,
Sotheby's International Realty 310-456-6431,
Mark S. Gruskin DRE # 01324387 310-924-5769,
Westside Estate Agency-Malibu
Source: CLAW,MLS#: 26832181
Facts & features
Interior
Bedrooms & bathrooms
- Bedrooms: 4
- Bathrooms: 5
- Full bathrooms: 5
Rooms
- Room types: Bonus Room, Family Room, Living Room, Patio Open, Patio Covered, Walk-In Closet, Dining Area, Converted Bedroom, Breakfast Bar
Bedroom
- Features: Walk-In Closet(s)
Bathroom
- Features: Granite, Shower and Tub, Double Shower, Double Vanity(s)
Kitchen
- Features: Counter Top
Heating
- Central
Cooling
- Central Air, Air Conditioning
Appliances
- Included: Range, Oven, Microwave, Indoor Grill, Built-In Gas, Gas Cooktop, Gas Oven, Double Oven, Range Hood, Disposal, Washer, Range/Oven, Refrigerator, Dishwasher, Dryer, Exhaust Fan, Ice Maker, Central Water Heater, Gas Water Heater
- Laundry: Laundry Room, Inside
Features
- High Ceilings, Living Room Balcony, Living Room Deck Attached, Built-in Features, Cathedral-Vaulted Ceilings, Bidet, Turnkey, Wired for Data, Wired for Sound, Recessed Lighting, Storage, Built-Ins, Dining Area, Kitchen Island, Breakfast Counter / Bar
- Flooring: Wood, Mixed, Tile
- Number of fireplaces: 2
- Fireplace features: Living Room
- Common walls with other units/homes: Detached/No Common Walls
Interior area
- Total structure area: 4,538
- Total interior livable area: 4,538 sqft
Video & virtual tour
Property
Parking
- Total spaces: 4
- Parking features: Private Garage, Garage - 2 Car, Tandem, Garage Is Detached, Concrete
- Garage spaces: 2
- Uncovered spaces: 2
Accessibility
- Accessibility features: None
Features
- Levels: Multi/Split
- Stories: 3
- Entry location: Living Room
- Patio & porch: Covered, Deck, Patio
- Exterior features: Balcony, Barbecue
- Pool features: None
- Has spa: Yes
- Spa features: Above Ground, Hot Tub, Bath, Private Portable, Tub With Jets
- Fencing: Stucco Wall
- Has view: Yes
- View description: Ocean, White Water, Coastline, City Lights
- Has water view: Yes
- Water view: Ocean,White Water,Coastline
- Waterfront features: Ocean Front, Ocean Access, Ocean, Beach Rights
Lot
- Size: 10,641 Square Feet
Details
- Additional structures: None
- Parcel number: 4460030045
- Zoning: LCR3-1*
- Special conditions: Standard
- Other equipment: Cable
Construction
Type & style
- Home type: SingleFamily
- Architectural style: Contemporary
- Property subtype: Residential, Single Family Residence
Materials
- Metal Siding, Stucco
- Roof: Composition,Flat
Condition
- Updated/Remodeled
- Year built: 1988
Utilities & green energy
- Sewer: Septic Tank
- Water: District
- Utilities for property: Sewer Connected, Cable Available
Community & HOA
Community
- Security: Prewired, Security System Owned, Alarm System
HOA
- Has HOA: No
- Amenities included: None
Location
- Region: Malibu
Financial & listing details
- Price per square foot: $2,643/sqft
- Tax assessed value: $10,849,216
- Date on market: 5/16/2026
- Road surface type: Asphalt
Estimated market value
$11,301,400
$10.74M - $11.87M
$44,377/mo
Price history
| Date | Event | Price |
|---|---|---|
| 7/22/2026 | Price change | $35,000-12.5%$8/sqft |
Source:  CLAW #26832179 Report a problem CLAW #26832179 Report a problem | ||
| 7/22/2026 | Price change | $11,995,000$2,643/sqft |
Source:  CLAW #26832181 Report a problem CLAW #26832181 Report a problem | ||
| 5/16/2026 | Listed for rent | $40,000+33.3%$9/sqft |
Source: CLAW #26832179 Report a problem | ||
| 1/23/2025 | Listing removed | $30,000$7/sqft |
Source: CLAW #24-427798 Report a problem | ||
| 11/22/2024 | Listing removed | $11,995,000$2,643/sqft |
Source: CLAW #24-446893 Report a problem | ||
| 10/1/2024 | Listed for sale | $11,995,000$2,643/sqft |
Source: CLAW #24-446893 Report a problem | ||
| 9/30/2024 | Price change | $30,000-14.3%$7/sqft |
Source: CLAW #24-427798 Report a problem | ||
| 8/14/2024 | Listed for rent | $35,000-12.5%$8/sqft |
Source: CLAW #24-427798 Report a problem | ||
| 8/6/2024 | Listing removed | -- |
Source: CLAW #24-388603 Report a problem | ||
| 6/26/2024 | Price change | $11,995,000-4%$2,643/sqft |
Source: CLAW #24-388603 Report a problem | ||
| 5/7/2024 | Listed for sale | $12,495,000-3.8%$2,753/sqft |
Source: CLAW #24-388603 Report a problem | ||
| 1/22/2024 | Listing removed | -- |
Source: CLAW #23-330371 Report a problem | ||
| 11/9/2023 | Listed for rent | $40,000$9/sqft |
Source: CLAW #23-330371 Report a problem | ||
| 9/14/2023 | Price change | $12,995,000-1.7%$2,864/sqft |
Source: CLAW #23-271345 Report a problem | ||
| 6/15/2023 | Listed for sale | $13,226,000-5.5%$2,914/sqft |
Source: CLAW #23-271345 Report a problem | ||
| 3/12/2023 | Listing removed | -- |
Source: CLAW #22-212993 Report a problem | ||
| 1/5/2023 | Listed for sale | $13,995,000-6.7%$3,084/sqft |
Source: CLAW #22-212993 Report a problem | ||
| 12/24/2022 | Listing removed | -- |
Source: CLAW #22-212993 Report a problem | ||
| 10/28/2022 | Listed for sale | $14,995,000+49.6%$3,304/sqft |
Source: CLAW #22-212993 Report a problem | ||
| 1/31/2022 | Sold | $10,023,500-8.5%$2,209/sqft |
Source: Public Record Report a problem | ||
| 1/20/2022 | Pending sale | $10,950,000$2,413/sqft |
Source: CLAW #21-113545 Report a problem | ||
| 1/4/2022 | Contingent | $10,950,000$2,413/sqft |
Source: CLAW #21-113545 Report a problem | ||
| 12/27/2021 | Listed for sale | $10,950,000+37.7%$2,413/sqft |
Source: CLAW #21113545 Report a problem | ||
| 7/31/2020 | Listing removed | $7,950,000+6.8%$1,752/sqft |
Source: Sotheby's International Realty #20576686 Report a problem | ||
| 7/30/2020 | Sold | $7,440,500+18501.3%$1,640/sqft |
Source: CLAW #20576686 Report a problem | ||
| 5/23/2020 | Sold | $40,000-99.5%$9/sqft |
Source: Agent Provided Report a problem | ||
| 11/10/2014 | Sold | $8,000,000+72%$1,763/sqft |
Source: CLAW #14734777 Report a problem | ||
| 3/9/2004 | Sold | $4,650,000+41.1%$1,025/sqft |
Source: Public Record Report a problem | ||
| 10/9/2001 | Sold | $3,295,000$726/sqft |
Source: Agent Provided Report a problem | ||
Public tax history
| Year | Property taxes | Tax assessment |
|---|---|---|
| 2026 | -- | $10,849,216 +2% |
| 2025 | $130,034 +8% | $10,636,487 +2% |
| 2024 | $120,411 +1.9% | $10,427,929 +2% |
| 2023 | $118,157 +1.3% | $10,223,460 +34.7% |
| 2022 | $116,675 +34.7% | $7,588,800 +2% |
| 2021 | $86,631 -15.6% | $7,440,000 -15.4% |
| 2020 | $102,656 | $8,791,509 +2% |
| 2019 | $102,656 +6.8% | $8,619,128 +2% |
| 2018 | $96,153 | $8,450,127 +2% |
| 2017 | $96,153 +0.4% | $8,284,439 +2% |
| 2016 | $95,762 +3.3% | $8,122,000 +1.5% |
| 2015 | $92,723 +49.2% | $8,000,000 +48.3% |
| 2014 | $62,160 | $5,393,224 +2.5% |
| 2012 | -- | $5,263,580 +2% |
| 2011 | -- | $5,160,373 +0.8% |
| 2010 | -- | $5,121,806 -0.2% |
| 2009 | -- | $5,133,974 +2% |
| 2008 | -- | $5,033,309 +2% |
| 2007 | -- | $4,934,617 +2% |
| 2006 | -- | $4,837,860 |
| 2005 | -- | $4,837,860 +26.3% |
| 2004 | -- | $3,830,199 +1.9% |
| 2003 | -- | $3,760,000 +33.8% |
| 2002 | -- | $2,810,000 +319.1% |
| 2000 | -- | $670,436 |
Find assessor info on the county website
Monthly payment
Est. payment
Payment breakdown
Explore the cost of this home by adjusting the details. Changes won't be saved.Climate risks
Neighborhood: Paradise Cove
Nearby schools
Schools provided by the listing agent
- District: Santa Monica-Malibu Unified School District
Source: CLAW. This data may not be complete. We recommend contacting the local school district to confirm school assignments for this home.
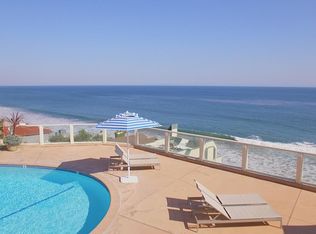
- $3,867,4002 bd2 ba1.6k sqft27400 Pacific Coast Hwy #103, Malibu, CA 90265Off Market
- $2,704,2002 bd2 ba1.8k sqft27400 Pacific Coast Hwy #104, Malibu, CA 90265Off Market
- $2,800,1002 bd2 ba1.3k sqft27400 Pacific Coast Hwy #106, Malibu, CA 90265Off Market

- $1,400,0001 bd1 ba589 sqft27400 Pacific Coast Hwy #108, Malibu, CA 90265Sold
Similar homes
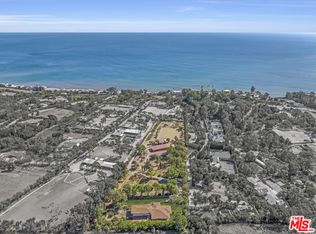
- $12,495,0004 bd4 ba3.4k sqft27349 Pacific Coast Hwy, Malibu, CA 90265For Sale
 MLS ID #26663703, Peter Cornell DRE # 02001634, The Oppenheim Group, Inc.. CLAW
 - $12,995,0004 bd5 ba3.4k sqft27086 Malibu Cove Colony Dr, Malibu, CA 90265For Sale
 MLS ID #25571489, Cory Weiss DRE # 01309146, Douglas Elliman. CLAW
 - $12,450,0005 bd6 ba4.6k sqft26814 Malibu Cove Colony Dr, Malibu, CA 90265For Sale
 MLS ID #26663235, Christopher Cortazzo DRE # 01190363, Compass. CLAW
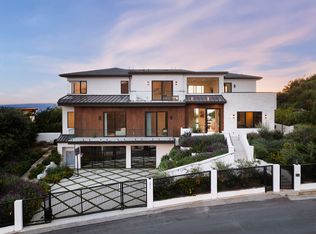
 - $11,000,0005 bd7 ba6.3k sqft5811 Murphy Way, Malibu, CA 90265For Sale
 MLS ID #26836339, Christopher Cortazzo DRE # 01190363, Compass. CLAW
Local buyer's agents are ready to help
