Poised on the quiet cul-de-sac end of Malibu Cove Colony's private road, this oceanfront estate is an extraordinary work of art by renowned architect Harry Gesner. With its soaring geometries, expressive woodwork, and walls of glass that frame the endless Pacific, the home reflects Gesner's signature blend of drama and intimacy. Approached by a wooden bridge detailed with nautical rope, the residence begins with monumental double doors salvaged from the historic San Francisco Mint, an entry that immediately signals rarity and provenance. Inside, a world of handcrafted artistry unfolds, illuminated by sunlight streaming through skylights and stained-glass windows reclaimed from a historic church. The interiors are a celebration of natural materials and timeless design. Wood-beam ceilings, wide-plank floors, and five fireplaces create warmth and character, while sweeping walls of glass open to panoramic views stretching down the coast to Point Dume. The main level embraces open concept living, where the family room flows seamlessly into a window-lined dining area and onward to an ocean-view kitchen featuring custom cabinetry, bar seating, a butcher block island, double Thermador ovens, and hand-tiled counters. On the level below, the living room serves as a dramatic gathering space with soaring ceilings, another grand brick fireplace, a stained-glass rose window, and sliding doors that open to a broad oceanfront deck designed for dining, lounging, and effortless indoor-outdoor living. Upstairs, three of the four bedrooms boast sweeping ocean views, capturing the artistry and serenity of this one-of-a-kind residence. The primary suite is a private sanctuary with wood beam ceilings, a fireplace with artisan tile detailing, and sliding doors to its own oceanfront balcony. A loft retreat, accessed by ladder, overlooks the coastline with extraordinary views. The primary bath continues the artistry with double vanities, a walk-in shower, an in-ground vintage tiled tub, and access to a second private terrace overlooking the lush hillside. Additional bedrooms feature sliding glass doors to ocean-view decks and stained-glass accents that enhance the home's singular character. Everywhere, bespoke craftsmanship abounds from custom built-ins to nautical-inspired railings underscoring the home's authenticity and artistry.With direct beach access and expansive decks hovering above the sand, this is more than a residence: it is a piece of California architectural history. A rare chance to own a Harry Gesner original in Malibu Cove Colony, where art, history, and coastal living converge in perfect harmony.
For sale
Price cut: $500K (8/26)
$7,495,000
26902 Malibu Cove Colony Dr, Malibu, CA 90265
4beds
2,644sqft
Residential, Single Family Residence
Built in 1975
7,426 Square Feet Lot
$6,857,400 Zestimate®
$2,835/sqft
$802/mo HOA
What's special
- 48 days
- 8,072
- 165
Zillow last checked:
Listing updated:
Listed by:
Christopher Cortazzo DRE # 01190363 310-579-5887,
Compass 310-230-5744,
Zen Gesner DRE # 02055370 310-717-3893,
Compass
Source: CLAW,MLS#: 26861141
Facts & features
Interior
Bedrooms & bathrooms
- Bedrooms: 4
- Bathrooms: 5
- Full bathrooms: 4
- 1/2 bathrooms: 1
Rooms
- Room types: Patio Open, Patio Covered, Loft, Living Room, Dining Area, Breakfast Bar, Powder, Family Room, Walk-In Closet
Bedroom
- Features: Walk-In Closet(s), Dressing Area
Bathroom
- Features: Powder Room, Tile, Double Vanity(s), Dual Entry (Jack & Jill) Bath, Shower Stall, Shower and Tub
Kitchen
- Features: Tile Counters, Counter Top
Heating
- Central
Cooling
- None
Appliances
- Included: Built-Ins, Double Oven, Range, Range Hood, Freezer, Disposal, Dishwasher, Exhaust Fan, Range/Oven, Refrigerator
- Laundry: Laundry Room, Inside
Features
- Beamed Ceilings, Built-in Features, Recessed Lighting, High Ceilings, Living Room Deck Attached, Turnkey, Built-Ins, Breakfast Area, Kitchen Island, Eat-in Kitchen
- Flooring: Wood, Tile, Carpet
- Doors: Sliding Doors
- Windows: Stained or Leaded
- Number of fireplaces: 5
- Fireplace features: Kitchen, Living Room, Other
- Common walls with other units/homes: Detached/No Common Walls
Interior area
- Total structure area: 2,644
- Total interior livable area: 2,644 sqft
Property
Parking
- Total spaces: 2
- Parking features: Covered, Garage Door Opener, Garage - 2 Car, Guest, On Street, Open, Unassigned
- Has garage: Yes
- Has uncovered spaces: Yes
Accessibility
- Accessibility features: None
Features
- Levels: Two
- Stories: 2
- Entry location: Foyer
- Patio & porch: Patio, Living Room Deck Attached, Wood
- Pool features: None
- Spa features: None
- Has view: Yes
- View description: Ocean, Mountain(s), Coastline, City Lights, Catalina, Panoramic, Water, White Water
- Has water view: Yes
- Water view: Ocean,Coastline,Catalina,Water,White Water
- Waterfront features: Beach Access, Beach Front
Lot
- Size: 7,426 Square Feet
- Dimensions: 58 x 129
- Features: Landscaped
Details
- Additional structures: None
- Parcel number: 4460025014
- Zoning: LCR1*
- Special conditions: Standard
Construction
Type & style
- Home type: SingleFamily
- Architectural style: Mid-Century
- Property subtype: Residential, Single Family Residence
Condition
- Year built: 1975
Utilities & green energy
- Water: District
Community & HOA
Community
- Security: Gated Community, Gated with Guard, Gated Community with Guard
HOA
- Has HOA: Yes
- HOA fee: $9,625 annually
Location
- Region: Malibu
Financial & listing details
- Price per square foot: $2,835/sqft
- Tax assessed value: $536,358
- Date on market: 7/17/2026
- Road surface type: Paved
Estimated market value
$6,857,400
$6.51M - $7.20M
$14,939/mo
Price history
| Date | Event | Price |
|---|---|---|
| 8/26/2026 | Price change | $7,495,000-6.3%$2,835/sqft |
Source:  CLAW #26861141 Report a problem CLAW #26861141 Report a problem | ||
| 7/17/2026 | Listed for sale | $7,995,000-5.4%$3,024/sqft |
Source: CLAW #26861141 Report a problem | ||
| 7/14/2026 | Listing removed | $8,450,000$3,196/sqft |
Source: CLAW #26638161 Report a problem | ||
| 6/3/2026 | Price change | $8,450,000-6.1%$3,196/sqft |
Source: CLAW #26638161 Report a problem | ||
| 1/14/2026 | Price change | $8,995,000-7.7%$3,402/sqft |
Source: CLAW #26638161 Report a problem | ||
| 12/6/2025 | Price change | $9,750,000-6.7%$3,688/sqft |
Source: CLAW #25591789 Report a problem | ||
| 9/13/2025 | Listed for sale | $10,450,000$3,952/sqft |
Source: CLAW #25591789 Report a problem | ||
Public tax history
| Year | Property taxes | Tax assessment |
|---|---|---|
| 2026 | -- | $536,358 +2% |
| 2025 | $7,631 +10.3% | $525,842 +2% |
| 2024 | $6,916 +2.5% | $515,532 +2% |
| 2023 | $6,746 +2.7% | $505,425 +2% |
| 2022 | $6,571 +2.3% | $495,516 +2% |
| 2021 | $6,424 +0.6% | $485,801 +1% |
| 2020 | $6,385 | $480,821 +2% |
| 2019 | $6,385 +7.6% | $471,395 +2% |
| 2018 | $5,933 | $462,153 +2% |
| 2017 | $5,933 +0.6% | $453,092 +2% |
| 2016 | $5,897 +3.8% | $444,209 +1.5% |
| 2015 | $5,682 +2.6% | $437,537 +2% |
| 2014 | $5,541 | $428,967 +2.5% |
| 2012 | -- | $418,657 +2% |
| 2011 | -- | $410,449 +0.8% |
| 2010 | -- | $407,383 -0.2% |
| 2009 | -- | $408,352 +2% |
| 2008 | -- | $400,346 +2% |
| 2007 | -- | $392,497 +2% |
| 2006 | -- | $384,802 |
| 2005 | -- | $384,802 +4% |
| 2004 | -- | $369,862 +1.9% |
| 2003 | -- | $363,084 +2% |
| 2002 | -- | $355,965 +4% |
| 2000 | -- | $342,144 |
Find assessor info on the county website
Monthly payment
Est. payment
Payment breakdown
Explore the cost of this home by adjusting the details. Changes won't be saved.Climate risks
Neighborhood: 90265
Nearby schools
Schools provided by the listing agent
- District: Santa Monica-Malibu Unified School District
Source: CLAW. This data may not be complete. We recommend contacting the local school district to confirm school assignments for this home.
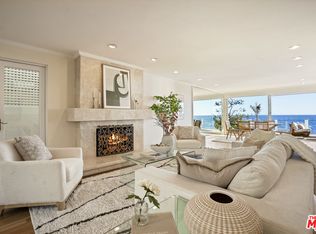
- $9,695,0005 bd5 ba3.3k sqft26908 Malibu Cove Colony Dr, Malibu, CA 90265For Sale
- $7,573,9004 bd4 ba2.7k sqft26860 Malibu Cove Colony Dr, Malibu, CA 90265Off Market
- $2,723,7003 bd2 ba1.5k sqft26912 Malibu Cove Colony Dr, Malibu, CA 90265Off Market
- $7,974,9002 bd6 ba3.6k sqft26856 Malibu Cove Colony Dr, Malibu, CA 90265Off Market
Similar homes
- $6,400,0004 bd4 ba2.4k sqft6456 Sycamore Meadows Dr, Malibu, CA 90265For Sale
 MLS ID #26876497, Monet Berger DRE # 02032913, Compass. CLAW
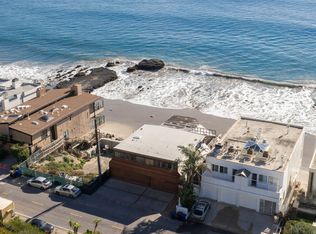
 - $7,500,0004 bd5 ba3.3k sqft25266 Malibu Rd, Malibu, CA 90265For Sale
 MLS ID #26836181, Cooper Mount DRE # 01956287, Carolwood Estates. CLAW
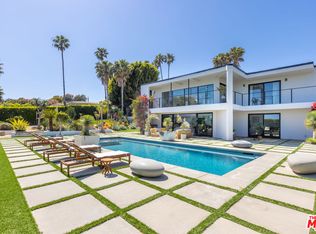
 - $5,945,0004 bd5 ba3.7k sqft6320 Via Cataldo St, Malibu, CA 90265For Sale
 MLS ID #25627849, Rochelle Maize DRE # 01365331, Nourmand & Associates-BH. CLAW
 - $5,995,0004 bd5 ba3.6k sqft27553 Pacific Coast Hwy, Malibu, CA 90265For Sale
 MLS ID #26872475, Christopher Cortazzo DRE # 01190363, Compass. CLAW
Local buyer's agents are ready to help
