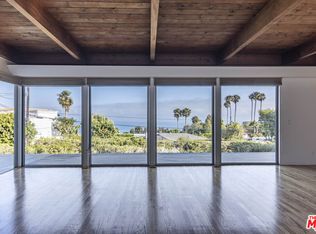
This Malibu Mid Century Ranch home sits on a gorgeous, nearly 3/4 of an acre lot with panoramic ocean views. Views of Palos Verdes and Catalina Island appears on the horizon a reminder that this is not just a home, but a front-row seat to one of the most breathtaking coastlines in Southern California. Walkable beach access completes this coastal retreat. This 4 bedroom, single level home is thoughtfully updated with an open floor plan that moves effortlessly from room to room. Anchored by wide-plank French oak floors and travertine stone in the entry, kitchen, and dining areas. Fleetwood dual-pane, UV-protected sliding glass doors run floor-to-ceiling across the living and dining rooms, dissolving the boundary between indoors and out and opening to an expansive patio that overlooks the manicured grounds ocean views framing every moment.The chef's kitchen was fully updated with built in Stainless steel professional grade appliances: Viking, Sub-Zero, Kitchenaid, etc. and a generous island ideal for gathering and entertaining. All four bedrooms offer privacy and flexibility for guests, family, or a dedicated home office. Updated bathrooms and a custom-crafted fireplace anchoring the living room add warmth and character throughout, while the same uninterrupted ocean perspective defines every principal room in the home.Professionally landscaped grounds are bountiful with mature fruit bearing trees: Avocado, Fig, Persimmon, Citrus and more. Outdoor water features, built in fire pit and lush beautiful landscape are all enclosed behind IPE wood gates and fencing. In addition to the 2 car garage, the oversized paved driveway can accommodate up to eight more vehicles. There is also a private gated driveway with RV hookup. Centrally located in Malibu just minutes from Zuma Beach, Malibu Country Mart and the Malibu Civic Center A rare convergence of land, views, and livability. Properties like this don't come along often.
For sale
$4,295,000
6306 Via Cataldo St, Malibu, CA 90265
4beds
2,436sqft
:
Get pre-qualified$28,936/mo
Residential, Single Family Residence
Built in 1967
0.67 Acres Lot
$4,171,300 Zestimate®
$1,763/sqft
$-- HOA
What's special
Panoramic ocean viewsManicured groundsWide-plank french oak floorsOutdoor water featuresOpen floor planUpdated bathroomsLush beautiful landscape
- 78 days |
- 593 |
- 21 |
Zillow last checked:
Listing updated:
Listed by:
Mark Loquet DRE # 01162754 213-793-1013,
Pinnacle Estate Properties 310-456-0880,
Skyler Hynes DRE # 01917448 310-800-5111,
Coldwell Banker Realty
Source: CLAW,MLS#: 26835337
Facts & features
Interior
Bedrooms & bathrooms
- Bedrooms: 4
- Bathrooms: 3
- Full bathrooms: 2
- 3/4 bathrooms: 1
Rooms
- Room types: Breakfast Bar, Formal Entry, Pantry, Walk-In Closet, Living Room, Dining Room
Bedroom
- Features: Walk-In Closet(s)
- Level: Main,Lower
Bathroom
- Features: Granite, Shower and Tub, Shower Stall, Under Vanity Lighting, Shower Over Tub, Double Vanity(s)
Kitchen
- Features: Pantry, Bar, Kitchen Island, Gourmet Kitchen, Stone Counters
Heating
- Natural Gas, Central, Fireplace(s)
Cooling
- Air Conditioning, Central Air
Appliances
- Included: Range Hood, Range, Self Cleaning Oven, Continuous Clean Oven, Microwave, Built-In Gas, Gas Cooking Appliances, Dishwasher, Disposal, Water Filter, Range/Oven, Water Line to Refrigerator, Exhaust Fan, Vented Exhaust Fan, Dryer, Washer, Refrigerator, Recirculated Exhaust Fan, Freezer, Ice Maker, Tankless Water Heater, Gas Water Heater
- Laundry: Inside, Laundry Room, Gas Dryer Hookup, Gas Or Electric Dryer Hookup
Features
- Bar, Sunken Living Room, Turnkey, Built-in Features, Built-Ins, Eat-in Kitchen, Breakfast Counter / Bar, Formal Dining Rm, Kitchen Island
- Flooring: Engineered Hardwood, Travertine, Hardwood
- Doors: Sliding Doors, Double Door Entry, Mirrored Closet Door(s)
- Windows: Drapes, Blinds, Double Pane Windows, Screens
- Number of fireplaces: 1
- Fireplace features: Gas, Living Room
Interior area
- Total structure area: 2,436
- Total interior livable area: 2,436 sqft
Video & virtual tour
Property
Parking
- Total spaces: 10
- Parking features: Circular Driveway, Paver Block, RV Gated, Driveway, Direct Access, Garage - 2 Car, On Site, RV Hook-Ups
- Garage spaces: 2
- Uncovered spaces: 8
Accessibility
- Accessibility features: 2+ Access Exits, Accessible Hallway(s), Parking
Features
- Levels: One
- Entry location: Ground Level - no steps
- Patio & porch: Patio, Slab
- Exterior features: Rain Gutters
- Pool features: Room For
- Has spa: Yes
- Spa features: Heated, In Ground, Hot Tub, Private
- Fencing: Chain Link,Wood,Fenced Yard,Fenced
- Has view: Yes
- View description: Ocean, Trees/Woods, Catalina
- Has water view: Yes
- Water view: Ocean,Catalina
- Waterfront features: Ocean Access, Beach Access
Lot
- Size: 0.67 Acres
- Dimensions: 218 x 140
- Features: Lawn, Front Yard, Gutters, Back Yard, Cul-De-Sac, Corner Lot
Details
- Additional structures: None
- Parcel number: 4460018020
- Zoning: LCR120000*
- Special conditions: Standard
Construction
Type & style
- Home type: SingleFamily
- Architectural style: Mid-Century
- Property subtype: Residential, Single Family Residence
Materials
- Stucco, Wood Siding, Drywall Walls
- Foundation: Slab
- Roof: Composition,Shingle
Condition
- Updated/Remodeled
- Year built: 1967
Utilities & green energy
- Electric: 220 Volt Location (In Laundry)
- Sewer: Septic Tank
- Water: Public, Water District, Meter on Property
Community & HOA
Community
- Security: Carbon Monoxide Detector(s), Smoke Detector(s), Security Lights, Gated, Alarm System
HOA
- Has HOA: No
Location
- Region: Malibu
Financial & listing details
- Price per square foot: $1,763/sqft
- Tax assessed value: $2,947,527
- Annual tax amount: $36,971
- Date on market: 5/18/2026
Estimated market value
$4,171,300
$3.96M - $4.38M
$18,028/mo
Price history
| Date | Event | Price |
|---|---|---|
| 5/18/2026 | Listed for sale | $4,295,000+95.2%$1,763/sqft |
Source:  CLAW #26835337 Report a problem CLAW #26835337 Report a problem | ||
| 9/5/2006 | Sold | $2,200,000+3.5%$903/sqft |
Source: Public Record Report a problem | ||
| 8/23/2005 | Sold | $2,125,000$872/sqft |
Source: Public Record Report a problem | ||
Public tax history
| Year | Property taxes | Tax assessment |
|---|---|---|
| 2025 | $36,971 +8% | $2,947,527 +2% |
| 2024 | $34,242 +2% | $2,889,734 +2% |
| 2023 | $33,585 +1.3% | $2,833,073 +2% |
| 2022 | $33,144 +2.4% | $2,777,523 +2% |
| 2021 | $32,364 +0.6% | $2,723,062 +1% |
| 2020 | $32,181 | $2,695,141 +2% |
| 2019 | $32,181 +7.7% | $2,642,296 +2% |
| 2018 | $29,871 | $2,590,488 +2% |
| 2017 | $29,871 +0.4% | $2,539,695 +2% |
| 2016 | $29,739 +3.3% | $2,489,898 +1.5% |
| 2015 | $28,788 +2.9% | $2,452,498 +2% |
| 2014 | $27,984 | $2,404,458 +2.5% |
| 2012 | -- | $2,346,660 +2% |
| 2011 | -- | $2,300,648 +0.8% |
| 2010 | -- | $2,283,455 -0.2% |
| 2009 | -- | $2,288,880 +2% |
| 2008 | -- | $2,244,000 +2% |
| 2007 | -- | $2,200,000 +3.5% |
| 2006 | -- | $2,125,000 +1050.1% |
| 2005 | -- | $184,761 +4% |
| 2004 | -- | $177,588 +1.9% |
| 2003 | -- | $174,334 +2% |
| 2002 | -- | $170,917 +4% |
| 2000 | -- | $164,282 |
Find assessor info on the county website
Monthly payment
Est. payment
Payment breakdown
Explore the cost of this home by adjusting the details. Changes won't be saved.Climate risks
Neighborhood: Sycamore Park
Nearby schools
GreatSchools rating
- 10/10Webster Elementary SchoolGrades: K-5Distance: 3.4 mi
- 7/10Malibu MiddleGrades: 6-8Distance: 4.1 mi
- 8/10Malibu High SchoolGrades: 9-12Distance: 4 mi
Schools provided by the listing agent
- District: Santa Monica-Malibu Unified School District
Source: CLAW. This data may not be complete. We recommend contacting the local school district to confirm school assignments for this home.
- $9,0003 bd2 ba2.1k sqft26863 Via Linda St, Malibu, CA 90265For Rent
- $6,838,2006 bd7 ba6.4k sqft26742 Via Linda St, Malibu, CA 90265Off Market

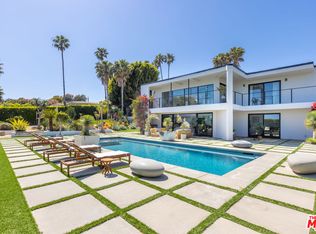
- $5,945,0004 bd5 ba3.7k sqft6320 Via Cataldo St, Malibu, CA 90265For Sale
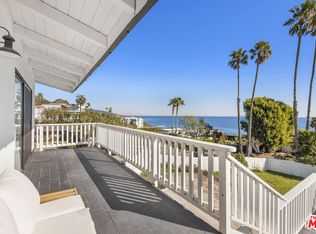
- $4,164,3004 bd3 ba2.4k sqft6307 Via Cataldo St, Malibu, CA 90265Off Market
- $5,484,6005 bd5 ba4.6k sqft26740 Via Linda St, Malibu, CA 90265Off Market
- $3,327,9003 bd2 ba1.6k sqft26865 Via Linda St, Malibu, CA 90265Off Market
- $3,344,9003 bd3 ba2.2k sqft26885 Via Linda St, Malibu, CA 90265Off Market
- $5,650,2003 bd3 ba3.2k sqft6323 Via Cataldo St, Malibu, CA 90265Off Market
A local agent can set up tours, give advice and negotiate with sellers.
Similar homes
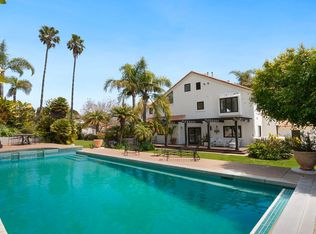
- $4,395,0004 bd3 ba2.9k sqft29675 Harvester Rd, Malibu, CA 90265For Sale
 MLS ID #26721099, Christopher Cortazzo DRE # 01190363, Compass. CLAW
 - $4,250,0003 bd3 ba2.5k sqft5787 Calpine Dr, Malibu, CA 90265For Sale
 MLS ID #26837709, Christopher Cortazzo DRE # 01190363, Compass. CLAW
 - $5,250,0003 bd3 ba1.9k sqft27058 Sea Vista Dr, Malibu, CA 90265For Sale
 MLS ID #26853975, Christopher Cortazzo DRE # 01190363, Compass. CLAW
 - $3,950,0003 bd3 ba3k sqft3825 Malibu Country Dr, Malibu, CA 90265For Sale
 MLS ID #26654415, Joseph Schiro DRE # 01162621, Plush Home Int'l Realty. CLAW
 - $4,095,0004 bd4 ba3.2k sqft27148 Carrita Rd, Malibu, CA 90265New ConstructionMLS ID #26644083, Tony Zapata DRE # 01315988, Pinnacle Estate Properties. CLAW
- $4,995,0004 bd4 ba3.5k sqft6120 Cavalleri Rd, Malibu, CA 90265For SaleMLS ID #26737721, Elizabeth Seaman DRE # 01942853, Coldwell Banker Realty. CLAW
- $3,795,0003 bd3 ba2.8k sqft6363 Zumirez Dr, Malibu, CA 90265For SaleMLS ID #26847745, Justin Cumbee DRE # 02037837, Compass. CLAW
- $3,695,0004 bd4 ba2.7k sqft31819 Cottontail Ln, Malibu, CA 90265For SaleMLS ID #26836077, Jeffrey Chertow DRE # 00976750, Pinnacle Estate Properties. CLAW
- $3,695,0003 bd4 ba2k sqft3525 Coast View Dr, Malibu, CA 90265For SaleMLS ID #26839985, Eytan Levin DRE # 01324953, The Agency. CLAW
- $4,000,0004 bd3 ba2.8k sqft20556 Little Rock Way, Malibu, CA 90265For SaleMLS ID #25589891, Adam Kang DRE # 02149971, Highland Premiere Real Estate. CLAW
- $4,875,0004 bd4 ba2.7k sqft20374 Seaboard Rd, Malibu, CA 90265For SaleMLS ID #26853785, Eric Haskell DRE # 01866805, The Agency. CLAW
- $4,749,0003 bd3 ba2.9k sqft10715 Yerba Buena Rd, Malibu, CA 90265For SaleMLS ID #26859041, Estel Hilton DRE # 01420227, The Beverly Hills Estates. CLAW
- $3,995,0004 bd3 ba2.4k sqft3748 Seahorn Dr, Malibu, CA 90265For SaleMLS ID #26718323, Sean McNulty DRE # 01891347, Douglas Elliman of California, Inc.. CLAW
- $2,250,0005 bd3 ba2.9k sqft31256 Bailard Rd, Malibu, CA 90265For SaleMLS ID #26864683, Ellen Francisco DRE # 00709314, Coldwell Banker Realty. CLAW
- $6,150,0003 bd3 ba2.7k sqft28850 Boniface Dr, Malibu, CA 90265For SaleMLS ID #26668741, Thomas Dolezel DRE # 02121377, The Agency. CLAW
- $3,945,0003 bd4 ba1.4k sqft6817 Seawatch Ln, Malibu, CA 90265For SaleMLS ID #26721661, Tracy Lynn Testin DRE # 01212506, Sotheby's International Realty. CLAW
- $3,150,0005 bd4 ba3.5k sqft3004 Sequit Dr, Malibu, CA 90265For SaleMLS ID #25586201, Robert Abbey DRE # 01915031, Pinnacle Estate Properties. CLAW
- $2,595,0004 bd4 ba2.8k sqft26311 Fairside Rd, Malibu, CA 90265For SaleMLS ID #26665739, Madison Hildebrand DRE # 01413280, Compass. CLAW
- $2,625,0003 bd4 ba2.1k sqft2915 Valmere Dr, Malibu, CA 90265For SaleMLS ID #26672465, Shelly Yrigoyen DRE # 01739278, Sotheby's International Realty. CLAW
- $2,245,0003 bd4 ba2.5k sqft2044 Corral Canyon Rd, Malibu, CA 90265For SaleMLS ID #26832669, Barry Kinyon DRE # 01097786, Compass. CLAW
Local buyer's agents are ready to help
