Set on approximately 1.1 landscaped acres in Malibu Park, this contemporary residence offers a rare blend of modern architecture, privacy, and expansive canyon and partial ocean views. Thoughtfully designed to embrace its natural surroundings, the home is filled with light and defined by soaring ceilings, wide-plank wood floors, and seamless indoor outdoor flow throughout.The main living spaces are bright and open, anchored by a sleek fireplace and framed by walls of glass that open to oversized terraces overlooking the surrounding greenery. The kitchen and dining areas combine clean modern lines with warm natural finishes, while multiple lounge and entertaining spaces create an effortless sense of comfort and scale.The primary suite serves as a tranquil retreat with a private terrace, sweeping canyon views, and a spa-like bath featuring dual vanities, a soaking tub, and an expansive marble-clad shower. Secondary bedrooms are equally inviting, many with direct balcony access and serene outlooks over the landscape. Additional flexible spaces allow for office, media, or creative use.The grounds are a standout feature of the property, unfolding through terraced gardens, mature landscaping, winding pathways, and numerous outdoor seating areas. A detached rustic guest structure with its own kitchenette and bath offers an ideal space for guests, creative use, or a private retreat, complementing the property's relaxed yet elevated coastal feel. Additional amenities include a spa, multiple entertaining patios, and beautifully curated gardens that blend seamlessly into the surrounding canyon setting.Privately positioned yet moments from Malibu's beaches, hiking trails, schools, and local shopping and dining, the property offers a peaceful contemporary lifestyle immersed in nature.
For sale
$4,250,000
5787 Calpine Dr, Malibu, CA 90265
3beds
2,577sqft
Residential, Single Family Residence
Built in 2021
1.1 Acres Lot
$4,111,000 Zestimate®
$1,649/sqft
$-- HOA
What's special
- 156 days
- 96
- 2
Zillow last checked:
Listing updated:
Listed by:
Christopher Cortazzo DRE # 01190363 310-579-5887,
Compass 310-230-5744,
Jeffrey Pease DRE # 01945902 310-804-1889,
KW Westside Estates
Source: CLAW,MLS#: 26837709
Facts & features
Interior
Bedrooms & bathrooms
- Bedrooms: 3
- Bathrooms: 3
- Full bathrooms: 2
- 1/2 bathrooms: 1
Rooms
- Room types: Art Studio, Bonus Room, Breakfast Area, Family Room, Formal Entry, Guest House, Powder, Living Room, Office, Pantry, Rec Room, Dressing Area
Heating
- Central, Forced Air
Cooling
- Air Conditioning, Central Air, Electric
Appliances
- Included: Barbeque, Disposal, Dishwasher, Freezer, Exhaust Fan, Microwave, Range/Oven, Refrigerator, Ice Maker, Water Filter, Water Line to Refrigerator, Gas Water Heater, Tankless Water Heater, Instant Hot Water, Central Water Heater
- Laundry: Laundry Room, Gas Dryer Hookup, Gas Or Electric Dryer Hookup
Features
- Built-Ins
- Flooring: Engineered Hardwood, Stone Tile
- Doors: French Doors, Insulated Doors, Sliding Doors, Storm Door(s)
- Windows: Double Pane Windows, French Windows, Tinted Windows, Blinds, Garden Window, Drapes
- Number of fireplaces: 1
- Fireplace features: Living Room, Gas
Interior area
- Total structure area: 2,577
- Total interior livable area: 2,577 sqft
Property
Parking
- Total spaces: 8
- Parking features: Covered, Driveway, Private, Garage - 2 Car, Garage Door Opener, Guest, On Site, Parking Space, Unassigned, Open
- Garage spaces: 2
- Uncovered spaces: 6
Features
- Levels: Two
- Stories: 2
- Patio & porch: Patio, Deck
- Exterior features: Balcony, Barbecue, Rain Gutters, Living Room Balcony
- Pool features: None
- Has spa: Yes
- Spa features: Private, Hot Tub, Above Ground
- Has view: Yes
- View description: Ocean, Peek-A-Boo
- Has water view: Yes
- Water view: Ocean
Lot
- Size: 1.1 Acres
- Dimensions: 227 x 209
- Features: Back Yard, Front Yard, Landscaped, Horse Property Unimproved, Lawn, Storm Drains, Yard, Patio Home, Park Nearby, Cul-De-Sac
Details
- Additional structures: Guest House, Shed(s)
- Parcel number: 4467030009
- Zoning: LCRA20000*
- Special conditions: Standard
Construction
Type & style
- Home type: SingleFamily
- Architectural style: Contemporary
- Property subtype: Residential, Single Family Residence
Condition
- Year built: 2021
Utilities & green energy
- Sewer: Septic Tank
- Utilities for property: Underground Utilities
Community & HOA
Community
- Security: Firewall(s), 24 Hour Security, Fire Sprinkler System, Security Lights, Fire and Smoke Detection System, T.V., Carbon Monoxide Detector(s), Fire Rated Drywall, Alarm System
HOA
- Has HOA: No
Location
- Region: Malibu
Financial & listing details
- Price per square foot: $1,649/sqft
- Tax assessed value: $1,843,718
- Date on market: 5/22/2026
- Road surface type: Alley Paved, Asphalt
Estimated market value
$4,111,000
$3.91M - $4.32M
Not available
Price history
| Date | Event | Price |
|---|---|---|
| 5/22/2026 | Listed for sale | $4,250,000$1,649/sqft |
Source:  CLAW #26837709 Report a problem CLAW #26837709 Report a problem | ||
| 5/21/2026 | Listing removed | $4,250,000$1,649/sqft |
Source: CLAW #26684653 Report a problem | ||
| 4/9/2026 | Listed for sale | $4,250,000-5.3%$1,649/sqft |
Source: CLAW #26684653 Report a problem | ||
| 1/20/2026 | Listing removed | $4,490,000$1,742/sqft |
Source: CLAW #25523663 Report a problem | ||
| 12/27/2025 | Listed for sale | $4,490,000-4.3%$1,742/sqft |
Source: CLAW #25523663 Report a problem | ||
| 4/10/2025 | Listed for sale | $4,690,000+4.5%$1,820/sqft |
Source: CLAW #25523663 Report a problem | ||
| 3/30/2025 | Listing removed | $4,490,000$1,742/sqft |
Source: CLAW #24-346041 Report a problem | ||
| 3/21/2025 | Price change | $4,490,000-7.8%$1,742/sqft |
Source: CLAW #24-346041 Report a problem | ||
| 2/4/2025 | Listed for sale | $4,870,000-2.5%$1,890/sqft |
Source: CLAW #24-346041 Report a problem | ||
| 4/23/2024 | Price change | $4,995,000-2.1%$1,938/sqft |
Source: CLAW #24-346041 Report a problem | ||
| 1/11/2024 | Listed for sale | $5,100,000+148.8%$1,979/sqft |
Source: CLAW #24-346041 Report a problem | ||
| 5/17/2018 | Listing removed | $2,050,000$795/sqft |
Source: Keller Williams Santa Monica #17232666 Report a problem | ||
| 5/17/2018 | Price change | $2,050,000+2.8%$795/sqft |
Source: Keller Williams Santa Monica #17232666 Report a problem | ||
| 4/4/2018 | Listed for sale | $1,995,000-2.7%$774/sqft |
Source: Keller Williams Santa Monica #17232666 Report a problem | ||
| 8/27/2017 | Price change | $2,050,000+8.2%$795/sqft |
Source: Keller Williams #17232666 Report a problem | ||
| 8/15/2017 | Price change | $1,895,000-5.3%$735/sqft |
Source: Santa Monica #17232666 Report a problem | ||
| 7/10/2017 | Price change | $2,000,000+0.1%$776/sqft |
Source: Santa Monica #17232666 Report a problem | ||
| 6/11/2017 | Listed for sale | $1,998,000-4.9%$775/sqft |
Source: Santa Monica #17232666 Report a problem | ||
| 10/7/2016 | Price change | $2,100,000-4.3%$815/sqft |
Source: Coldwell Banker Residential Brokerage - Malibu Colony #16-169320 Report a problem | ||
| 5/18/2016 | Listed for sale | $2,195,000-3.3%$852/sqft |
Source: Coldwell Banker Residential Brokerage - Malibu Colony #16-111908 Report a problem | ||
| 11/19/2015 | Price change | $2,270,000-1.1%$881/sqft |
Source: Westside Estate Agency-Malibu #15936077 Report a problem | ||
| 8/27/2015 | Listed for sale | $2,295,000+0.7%$891/sqft |
Source: Westside Estate Agency-Malibu #15936077 Report a problem | ||
| 4/7/2015 | Listing removed | $2,280,000$885/sqft |
Source: Westside Estate Agency-Malibu #15883617 Report a problem | ||
| 3/3/2015 | Listed for sale | $2,280,000-0.7%$885/sqft |
Source: Westside Estate Agency-Malibu #15-883617 Report a problem | ||
| 9/27/2014 | Listing removed | $2,295,000+104%$891/sqft |
Source: Westside Estate Agency - Malibu Report a problem | ||
| 4/20/2004 | Sold | $1,125,000$437/sqft |
Source: Public Record Report a problem | ||
Public tax history
| Year | Property taxes | Tax assessment |
|---|---|---|
| 2026 | -- | $1,843,718 +2% |
| 2025 | $23,131 +8.5% | $1,807,567 +2% |
| 2024 | $21,310 +2.1% | $1,772,125 +2% |
| 2023 | $20,882 +2.6% | $1,737,378 +44.1% |
| 2022 | $20,353 +42.3% | $1,205,911 +2% |
| 2021 | $14,306 +0.9% | $1,182,266 +1% |
| 2020 | $14,182 | $1,170,144 +2% |
| 2019 | $14,182 +0.6% | $1,147,201 -18.4% |
| 2018 | $14,100 -14.6% | $1,405,753 +2% |
| 2017 | $16,514 +0.5% | $1,378,190 +2% |
| 2016 | $16,435 +3.3% | $1,351,168 +1.5% |
| 2015 | $15,904 +2.7% | $1,330,873 +2% |
| 2014 | $15,484 | $1,304,804 +2.5% |
| 2012 | -- | $1,273,440 +2% |
| 2011 | -- | $1,248,472 +0.8% |
| 2010 | -- | $1,239,142 -0.2% |
| 2009 | -- | $1,242,087 +2% |
| 2008 | -- | $1,217,734 +2% |
| 2007 | -- | $1,193,858 +2% |
| 2006 | -- | $1,170,450 |
| 2005 | -- | $1,170,450 +201% |
| 2004 | -- | $388,878 +1.9% |
| 2003 | -- | $381,752 +2% |
| 2002 | -- | $374,268 +4% |
| 2000 | -- | $359,736 |
Find assessor info on the county website
Monthly payment
Est. payment
Payment breakdown
Explore the cost of this home by adjusting the details. Changes won't be saved.Climate risks
Neighborhood: Malibu Park
Nearby schools
Schools provided by the listing agent
- District: Santa Monica-Malibu Unified School District
Source: CLAW. This data may not be complete. We recommend contacting the local school district to confirm school assignments for this home.

Similar homes
- $4,395,0004 bd4 ba2.9k sqft30601 Las Estrellas Dr, Malibu, CA 90265For Sale
 MLS ID #26103268, Tony Mark DRE # 01205648, Compass. CLAW
 - $4,295,0003 bd2 ba1.9k sqft6316 Busch Dr, Malibu, CA 90265For Sale
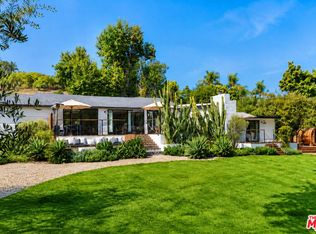 MLS ID #26871859, Ignacio Rodriguez Diaz DRE # 01866939, Westside Estate Agency-Malibu. CLAW
 - $4,295,0004 bd3 ba2.4k sqft6306 Via Cataldo St, Malibu, CA 90265For Sale
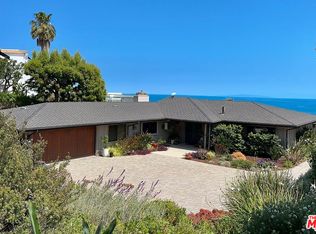 MLS ID #26835337, Mark Loquet DRE # 01162754, Pinnacle Estate Properties. CLAW
 - $4,725,0003 bd4 ba3k sqft6311 Tantalus Dr, Malibu, CA 90265For Sale
 MLS ID #26873955, Robert Abbey DRE # 01915031, Pinnacle Estate Properties. CLAW
