Privately positioned within the lush canyon setting of Las Flores, this architecturally designed California modern residence blends warm natural materials, dramatic scale, and resort-inspired outdoor living.Introduced through an oversized pivot entry, the home unfolds into expansive living spaces defined by soaring ceilings, walls of stacked stone, wide-plank oak floors, and floor-to-ceiling glass that fills the interiors with natural light. Thoughtfully designed sightlines and seamless transitions create an effortless connection between indoor and outdoor spaces throughout.The kitchen combines clean contemporary design with everyday functionality, anchored by a sculptural marble island, custom walnut cabinetry, premium appliances, and integrated storage. Throughout the home, natural textures and restrained detailing create a sense of warmth and refinement.Private bedroom suites continue the home's calm, modern aesthetic, including a serene primary retreat with direct outdoor access and a spa-inspired bath featuring a soaking tub, stone accents, and minimalist finishes.Outside, the property transforms into a true private retreat. Thermal-treated decking surrounds a resort-style saltwater pool with baja shelf, integrated spa, glass spillover detail, LED lighting, and multiple lounge and entertaining areas. Outdoor dining terraces, landscaped gardens, and elevated canyon views create a setting designed equally for everyday living and large-scale entertaining.Additional amenities include integrated Sonos, Nest, and Lutron systems, a detached studio, fitness space, gated entry, and generous parking. Originally conceived by RalliPoint Development in collaboration with Luca Iacovoni of D Studio, the residence offers a distinctive expression of contemporary California design.
For sale
$3,995,000
3764 Las Flores Canyon Rd, Malibu, CA 90265
3beds
2,254sqft
Residential, Single Family Residence
Built in 1995
0.3 Acres Lot
$3,830,300 Zestimate®
$1,772/sqft
$-- HOA
What's special
- 123 days
- 786
- 96
Zillow last checked:
Listing updated:
Listed by:
Christopher Cortazzo DRE # 01190363 310-579-5887,
Compass 310-230-5744
Source: CLAW,MLS#: 26845029
Facts & features
Interior
Bedrooms & bathrooms
- Bedrooms: 3
- Bathrooms: 2
- Full bathrooms: 2
Rooms
- Room types: Dining Area, Living Room, Patio Open, Patio Covered, Office, Studio, Gym, Walk-In Closet
Bedroom
- Features: Walk-In Closet(s)
Bathroom
- Features: Double Vanity(s), Double Shower, Tile, Shower and Tub, Shower Stall
Kitchen
- Features: Marble Counters, Gourmet Kitchen, Kitchen Island, Stone Counters
Heating
- Central
Cooling
- Air Conditioning
Appliances
- Included: Built-Ins, Gas Cooktop, Range, Double Oven, Freezer, Disposal, Dishwasher, Microwave, Ice Maker, Range/Oven, Refrigerator, Water Line to Refrigerator
- Laundry: Laundry Closet Stacked, Inside
Features
- Beamed Ceilings, Built-in Features, Cathedral-Vaulted Ceilings, High Ceilings, Living Room Deck Attached, Turnkey, Recessed Lighting, Built-Ins, Breakfast Area, Breakfast Counter / Bar, Eat-in Kitchen, Kitchen Island
- Flooring: Tile, Wood
- Doors: Sliding Doors, Insulated Doors
- Number of fireplaces: 1
- Fireplace features: Gas, Living Room
- Common walls with other units/homes: Detached/No Common Walls
Interior area
- Total structure area: 2,254
- Total interior livable area: 2,254 sqft
Property
Parking
- Total spaces: 12
- Parking features: Driveway, Garage - 2 Car, Private, Gated
- Garage spaces: 2
- Uncovered spaces: 10
Accessibility
- Accessibility features: None
Features
- Levels: One
- Stories: 1
- Entry location: Foyer
- Patio & porch: Patio, Deck, Living Room Deck Attached, Wood, Covered
- Has private pool: Yes
- Pool features: Heated And Filtered, Private, In Ground, Tile, Waterfall
- Has spa: Yes
- Spa features: Hot Tub, Private, In Ground
- Fencing: Gate
- Has view: Yes
- View description: Mountain(s), Pool, Trees/Woods
- Has water view: Yes
Lot
- Size: 0.3 Acres
- Features: Front Yard, Landscaped, Yard, Secluded
Details
- Additional structures: Other, Pool House
- Parcel number: 4450026094
- Zoning: LCR2*
- Special conditions: Standard
Construction
Type & style
- Home type: SingleFamily
- Architectural style: Modern
- Property subtype: Residential, Single Family Residence
Condition
- Year built: 1995
Utilities & green energy
- Electric: 220 Volt Location (In Garage)
Community & HOA
Community
- Security: Automatic Gate, Carbon Monoxide Detector(s), Gated
HOA
- Has HOA: No
Location
- Region: Malibu
Financial & listing details
- Price per square foot: $1,772/sqft
- Tax assessed value: $3,394,709
- Date on market: 6/9/2026
- Road surface type: Paved
Estimated market value
$3,830,300
$3.64M - $4.02M
Not available
Price history
| Date | Event | Price |
|---|---|---|
| 6/9/2026 | Listed for sale | $3,995,000+22.9%$1,772/sqft |
Source:  CLAW #26845029 Report a problem CLAW #26845029 Report a problem | ||
| 5/24/2018 | Sold | $3,250,000-2.8%$1,442/sqft |
Source: Public Record Report a problem | ||
| 1/23/2018 | Price change | $3,345,000-7%$1,484/sqft |
Source: Sotheby's International Realty - Malibu - Cross Creek Brokerage #17-275714 Report a problem | ||
| 10/2/2017 | Listed for sale | $3,595,000+157.7%$1,595/sqft |
Source: Coldwell Banker Residential Brokerage #17275714 Report a problem | ||
| 2/3/2015 | Sold | $1,395,000$619/sqft |
Source: Public Record Report a problem | ||
Public tax history
| Year | Property taxes | Tax assessment |
|---|---|---|
| 2026 | -- | $3,394,709 +2% |
| 2025 | $41,307 -3.2% | $3,328,147 -8.2% |
| 2024 | $42,653 +1.9% | $3,625,434 +2% |
| 2023 | $41,845 +1.3% | $3,554,348 +2% |
| 2022 | $41,312 +2.4% | $3,484,656 +2% |
| 2021 | $40,346 +0.6% | $3,416,330 +1% |
| 2020 | $40,119 | $3,381,300 +2% |
| 2019 | $40,119 +129% | $3,315,000 +125% |
| 2018 | $17,517 | $1,473,489 +2% |
| 2017 | $17,517 +0.5% | $1,444,598 +2% |
| 2016 | $17,436 +3.3% | $1,416,273 +20.2% |
| 2015 | $16,876 +20.6% | $1,178,301 +2% |
| 2014 | $13,999 | $1,155,221 +446.5% |
| 2012 | -- | $211,390 +2% |
| 2011 | -- | $207,246 +0.8% |
| 2010 | -- | $205,698 -0.2% |
| 2009 | -- | $206,188 +2% |
| 2008 | -- | $202,146 +2% |
| 2007 | -- | $198,184 +2% |
| 2006 | -- | $194,299 |
| 2005 | -- | $194,299 +4% |
| 2004 | -- | $186,757 +1.9% |
| 2003 | -- | $183,335 +2% |
| 2002 | -- | $179,742 +4% |
| 2000 | -- | $172,765 |
Find assessor info on the county website
Monthly payment
Est. payment
Payment breakdown
Explore the cost of this home by adjusting the details. Changes won't be saved.Climate risks
Neighborhood: 90265
Nearby schools
Schools provided by the listing agent
- District: Santa Monica-Malibu Unified School District
Source: CLAW. This data may not be complete. We recommend contacting the local school district to confirm school assignments for this home.
- $5,278,6004 bd5 ba5.3k sqft21070 Las Flores Mesa Dr, Malibu, CA 90265Off Market
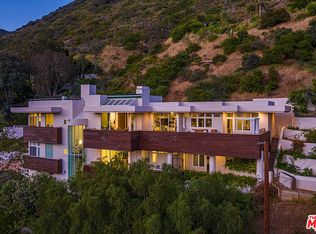
- $2,987,8003 bd3 ba2.8k sqft3806 Las Flores Canyon Rd, Malibu, CA 90265Off Market
- $324,7299,147 sqft21100 Las Flores Mesa Dr, Malibu, CA 90265Off Market
- $4,602,8004 bd5 ba3.9k sqft3766 Las Flores Canyon Rd, Malibu, CA 90265Off Market
Similar homes
- $4,295,0003 bd2 ba1.9k sqft6316 Busch Dr, Malibu, CA 90265For Sale
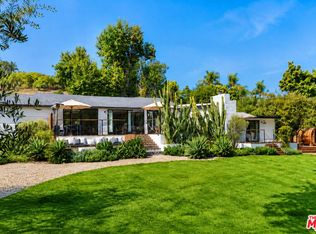 MLS ID #26871859, Ignacio Rodriguez Diaz DRE # 01866939, Westside Estate Agency-Malibu. CLAW
 - $3,995,0003 bd3 ba2.6k sqft17713 Posetano Rd, Pacific Palisades, CA 90272For Sale
 MLS ID #26850713, Leah Steuer DRE # 00771256, Compass. CLAW
 - $4,700,0003 bd4 ba2.1k sqft6565 Dume Dr, Malibu, CA 90265For Sale
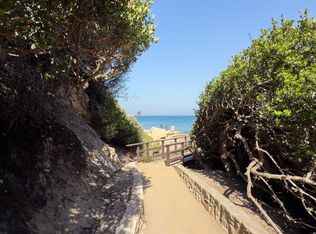 MLS ID #26836017, Don Richstone DRE # 00814460, Coldwell Banker Realty. CLAW
 - $3,400,0004 bd3 ba2.6k sqft30601 Sicomoro Dr, Malibu, CA 90265For Sale
 MLS ID #26855725, Michael Cunningham DRE # 01291455, Pinnacle Estate Properties. CLAW
