Reduced $500,000 and ready for your offers. This is the least expensive single-family move-in ready home on Point Dume with a beach key offered at this time. Tucked behind private gates in coveted Point Dume, this sparkling single-level modern residence captures the essence of the Malibu beach lifestyle with rare access to one of the area's most treasured amenities - a deeded beach key to Little Dume Beach. Finished in 2020 by its current owners and curated by ERW Design, the home blends warm modern minimalism with an intentional focus on elevated coastal living and elemental resistance. Bathed in natural light, the open-concept interiors are framed by walls of tempered glass that dissolve the line between indoors and out, overlooking serene park-like grounds and a private courtyard designed for effortless indoor-outdoor living. Stained concrete and European white oak floors, custom white oak built-ins, and thoughtfully selected luxury finishes create a refined yet relaxed atmosphere that feels distinctly Malibu. The chef's kitchen pairs clean contemporary design with exceptional functionality, opening seamlessly to the living and dining spaces anchored by a dramatic fireplace. The tranquil primary suite evokes a boutique resort retreat, opening to a private beach-inspired patio complete with an outdoor shower and sitting area. A spa-like primary bath features a dual vanity and a sunlit wet room with soaking tub and shower, while a custom-built closet adds both elegance and practicality. Two additional guest suites enjoy oversized windows and peaceful garden views, while a versatile bonus space functions beautifully as a gathering room, office, gym, or creative studio with storage and laundry area. The property includes City of Malibu Administrative Plan Review Approval for a 13' x 45' pool and spa with deck and associated development, offering a rare opportunity to further enhance the home's inviting outdoor experience and create an exceptional private coastal retreat. Beyond its sophisticated design, the residence was rebuilt with a comprehensive approach to long-term fire resilience and modern coastal durability. Thoughtfully engineered after the Woolsey Fire, the property incorporates a layered system of protective features that complement the home's organic coastal aesthetic. Offering the rare combination of modern design, thoughtful resilience, walking distance to shops and restaurants, and coveted Little Dume beach access - this residence represents an exceptional opportunity to experience the relaxed luxury and enduring lifestyle that define Point Dume living.
For sale
Price cut: $250K (8/9)
$4,999,999
6565 Dume Dr, Malibu, CA 90265
3beds
2,186sqft
:
Get pre-qualified$33,553/mo
Residential, Single Family Residence
Built in 2020
0.31 Acres Lot
$4,815,700 Zestimate®
$2,287/sqft
$-- HOA
What's special
- 82 days |
- 1,570 |
- 85 |
Zillow last checked:
Listing updated:
Listed by:
Don Richstone DRE # 00814460 310-383-1107,
Coldwell Banker Realty 310-457-6550,
Kimberley Pfeiffer DRE # 01047570 310-867-0033,
Compass
Source: CLAW,MLS#: 26836017
Facts & features
Interior
Bedrooms & bathrooms
- Bedrooms: 3
- Bathrooms: 4
- Full bathrooms: 3
- 1/2 bathrooms: 1
Rooms
- Room types: Bonus Room, Converted Garage, Other, Dining Area, Dressing Area, Entry, Great Room, Powder, Walk-In Closet, Patio Open
Bedroom
- Features: Dressing Area, Walk-In Closet(s)
- Level: Lower,Main
Bathroom
- Features: Remodeled, Powder Room, Double Vanity(s), Low Flow Toilet(s), Shower and Tub
Kitchen
- Features: Remodeled
Heating
- Zoned
Cooling
- Air Conditioning, Zoned, Wall Unit(s)
Appliances
- Included: Dishwasher, Dryer, Refrigerator, Washer
- Laundry: Inside
Features
- Built-in Features, Open Floorplan, Turnkey, Built-Ins, Breakfast Area, Dining Area
- Flooring: Stained Concrete, Mixed, Hardwood, Tile
- Doors: Sliding Doors
- Number of fireplaces: 1
- Fireplace features: Living Room
Interior area
- Total structure area: 2,186
- Total interior livable area: 2,186 sqft
Video & virtual tour
Property
Parking
- Parking features: Concrete, Gated, Other, Converted Garage, Gravel
- Has garage: Yes
- Has uncovered spaces: Yes
Features
- Levels: One
- Stories: 1
- Entry location: Foyer
- Patio & porch: Concrete Slab, Deck, Patio
- Pool features: Other, Room For
- Spa features: None
- Fencing: Gate,Fenced,Fenced Yard
- Has view: Yes
- View description: Mountain(s), Hills, Park/Greenbelt, Canyon
- Waterfront features: Beach Access, Ocean Access, None
Lot
- Size: 0.31 Acres
- Features: Back Yard, Gutters, Rectangular Lot
Details
- Additional structures: None
- Parcel number: 4468009023
- Zoning: LCRA1*
- Special conditions: Standard
Construction
Type & style
- Home type: SingleFamily
- Architectural style: Modern
- Property subtype: Residential, Single Family Residence
Materials
- Roof: Fire Retardant
Condition
- Updated/Remodeled
- Year built: 2020
Utilities & green energy
- Sewer: Septic Tank
- Water: District
- Utilities for property: Sewer Connected
Community & HOA
Community
- Security: Firewall(s), Carbon Monoxide Detector(s), Fire and Smoke Detection System, Fire Rated Drywall, Fire Sprinkler System, Gated, Smoke Detector(s)
HOA
- Has HOA: Yes
Location
- Region: Malibu
Financial & listing details
- Price per square foot: $2,287/sqft
- Tax assessed value: $2,254,915
- Annual tax amount: $28,458
- Date on market: 5/19/2026
- Road surface type: Paved
Estimated market value
$4,815,700
$4.57M - $5.06M
$7,362/mo
Price history
| Date | Event | Price |
|---|---|---|
| 8/9/2026 | Price change | $4,999,999-4.8%$2,287/sqft |
Source:  CLAW #26836017 Report a problem CLAW #26836017 Report a problem | ||
| 6/12/2026 | Price change | $5,250,000-4.5%$2,402/sqft |
Source: CLAW #26836017 Report a problem | ||
| 5/19/2026 | Listed for sale | $5,500,000+333.1%$2,516/sqft |
Source: CLAW #26836017 Report a problem | ||
| 6/19/2003 | Sold | $1,270,000+74.1%$581/sqft |
Source: Public Record Report a problem | ||
| 8/22/2000 | Sold | $729,500+191.8%$334/sqft |
Source: Public Record Report a problem | ||
| 8/4/1994 | Sold | $250,000$114/sqft |
Source: Public Record Report a problem | ||
Public tax history
| Year | Property taxes | Tax assessment |
|---|---|---|
| 2025 | $28,458 +8.4% | $2,254,915 +2% |
| 2024 | $26,249 +2% | $2,210,702 +2% |
| 2023 | $25,731 +74.6% | $2,167,356 +77.8% |
| 2022 | $14,737 +2.1% | $1,218,729 +2% |
| 2021 | $14,430 +0.9% | $1,194,833 +1% |
| 2020 | $14,306 | $1,182,582 +2% |
| 2019 | $14,306 -5% | $1,159,395 -28.3% |
| 2018 | $15,059 -20.4% | $1,616,566 +2% |
| 2017 | $18,924 +0.5% | $1,584,870 +2% |
| 2016 | $18,837 +3.3% | $1,553,795 +1.5% |
| 2015 | $18,234 +2.8% | $1,530,456 +2% |
| 2014 | $17,730 | $1,500,478 +2.5% |
| 2012 | -- | $1,464,411 +2% |
| 2011 | -- | $1,435,698 +0.8% |
| 2010 | -- | $1,424,969 -0.2% |
| 2009 | -- | $1,428,356 +2% |
| 2008 | -- | $1,400,350 +2% |
| 2007 | -- | $1,372,893 +2% |
| 2006 | -- | $1,345,974 |
| 2005 | -- | $1,345,974 +4% |
| 2004 | -- | $1,293,710 +70.5% |
| 2003 | -- | $758,971 +2% |
| 2002 | -- | $744,090 +6.3% |
| 2000 | -- | $700,000 |
Find assessor info on the county website
Monthly payment
Est. payment
Payment breakdown
Explore the cost of this home by adjusting the details. Changes won't be saved.Climate risks
Neighborhood: Point Dume
Nearby schools
GreatSchools rating
- 7/10Malibu ElementaryGrades: K-5Distance: 0.6 mi
- 7/10Malibu MiddleGrades: 6-8Distance: 1.2 mi
- 8/10Malibu High SchoolGrades: 9-12Distance: 1.1 mi
Schools provided by the listing agent
- District: Santa Monica-Malibu Unified School District
Source: CLAW. This data may not be complete. We recommend contacting the local school district to confirm school assignments for this home.
- $7,198,6004 bd4 ba3.4k sqft6603 Dume Dr, Malibu, CA 90265Off Market
- $5,037,1004 bd4 ba2.4k sqft6561 Dume Dr, Malibu, CA 90265Off Market
- $6,702,8005 bd3 ba3.5k sqft6563 Dume Dr, Malibu, CA 90265Off Market

- $4,037,6003 bd2 ba1.5k sqft6617 Dume Dr, Malibu, CA 90265Off Market
- $18,072,2005 bd6 ba7.7k sqft6551 Dume Dr, Malibu, CA 90265Off Market
- $9,764,5004 bd5 ba3.8k sqft6574 Dume Dr, Malibu, CA 90265Off Market
- $5,409,0003 bd2 ba2.4k sqft6614 Dume Dr, Malibu, CA 90265Off Market
- $5,190,5003 bd3 ba2.2k sqft6635 Dume Dr, Malibu, CA 90265Off Market
A local agent can set up tours, give advice and negotiate with sellers.
Similar homes
- $4,250,0003 bd3 ba2.5k sqft5787 Calpine Dr, Malibu, CA 90265For Sale
 MLS ID #26837709, Christopher Cortazzo DRE # 01190363, Compass. CLAW
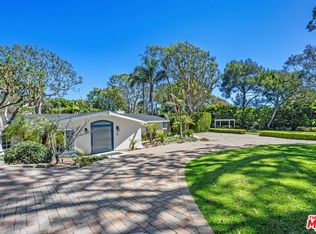
 - $5,995,0003 bd3 ba2.7k sqft29260 Sea Lion Pl, Malibu, CA 90265For Sale
 MLS ID #26849099, Julian Alexander DRE # 01994705, Coldwell Banker Realty. CLAW
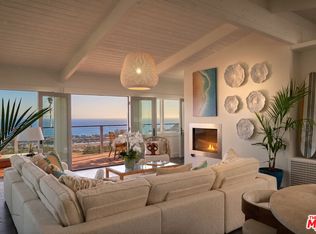
 - $4,900,0004 bd5 ba2.4k sqft23706 Harbor Vista Dr, Malibu, CA 90265For Sale
 MLS ID #26865119, Christopher Cortazzo DRE # 01190363, Compass. CLAW
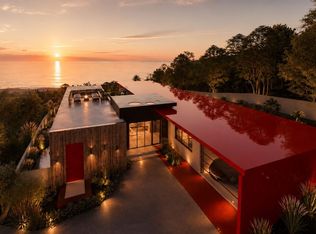
 - $5,500,0004 bd4 ba3.1k sqft6405 Sycamore Meadows Dr, Malibu, CA 90265For Sale
 MLS ID #26849577, Ernie Carswell DRE # 01111566, Sotheby's International Realty. CLAW
 - $6,150,0003 bd3 ba2.7k sqft28850 Boniface Dr, Malibu, CA 90265For SaleMLS ID #26668741, Thomas Dolezel DRE # 02121377, The Agency. CLAW
- $3,795,0003 bd3 ba2.8k sqft6363 Zumirez Dr, Malibu, CA 90265For SaleMLS ID #26847745, Justin Cumbee DRE # 02037837, Compass. CLAW
- $5,250,0003 bd3 ba1.9k sqft27058 Sea Vista Dr, Malibu, CA 90265For SaleMLS ID #26853975, Christopher Cortazzo DRE # 01190363, Compass. CLAW
- $3,543,5003 bd3 ba2.2k sqft6489 Cavalleri Rd APT 408, Malibu, CA 90265For SaleMLS ID #26858187, Aaron Kirman DRE # 01296524, Christie's International Real Estate SoCal. CLAW
- $3,475,5003 bd4 ba2.1k sqft6489 Cavalleri Rd APT 207, Malibu, CA 90265For SaleMLS ID #26858131, Aaron Kirman DRE # 01296524, Christie's International Real Estate SoCal. CLAW
- $4,395,0004 bd3 ba2.9k sqft29675 Harvester Rd, Malibu, CA 90265For SaleMLS ID #26721099, Christopher Cortazzo DRE # 01190363, Compass. CLAW
- $3,995,0003 bd4 ba2.5k sqft5904 Kanan Dume Rd, Malibu, CA 90265For SaleMLS ID #25580947, Ahren Bagramyan DRE # 02179247, Douglas Elliman. CLAW
- $4,295,0004 bd3 ba2.4k sqft6306 Via Cataldo St, Malibu, CA 90265For SaleMLS ID #26835337, Mark Loquet DRE # 01162754, Pinnacle Estate Properties. CLAW
- $3,400,0004 bd3 ba2.6k sqft30601 Sicomoro Dr, Malibu, CA 90265For SaleMLS ID #26855725, Michael Cunningham DRE # 01291455, Pinnacle Estate Properties. CLAW
- $4,749,0003 bd3 ba2.9k sqft10715 Yerba Buena Rd, Malibu, CA 90265For SaleMLS ID #26859041, Estel Hilton DRE # 01420227, The Beverly Hills Estates. CLAW
- $2,822,5003 bd3 ba2k sqft6487 Cavalleri Rd APT 230, Malibu, CA 90265For SaleMLS ID #26858175, Aaron Kirman DRE # 01296524, Christie's International Real Estate SoCal. CLAW
- $3,499,0004 bd4 ba3k sqft30429 Morning View Dr, Malibu, CA 90265For SaleMLS ID #26754287, Michael Gardner DRE # 01344290, Compass. CLAW
- $3,945,0003 bd4 ba1.4k sqft6817 Seawatch Ln, Malibu, CA 90265For SaleMLS ID #26721661, Tracy Lynn Testin DRE # 01212506, Sotheby's International Realty. CLAW
- $5,485,0003 bd3 ba2k sqft26172 Pacific Coast Hwy, Malibu, CA 90265For SaleMLS ID #26853663, Diane Forbes Halliburton DRE # 01839884, Compass. CLAW
- $2,867,0002 bd2 ba1.8k sqft6487 Cavalleri Rd APT 429, Malibu, CA 90265For SaleMLS ID #26853507, Jeffrey Chertow DRE # 00976750, Pinnacle Estate Properties. CLAW
- $3,404,5003 bd4 ba2.1k sqft6487 Cavalleri Rd APT 225, Malibu, CA 90265For SaleMLS ID #26849557, Aaron Kirman DRE # 01296524, Christie's International Real Estate SoCal. CLAW
Local buyer's agents are ready to help
